
If you searched for zenlofts.com alternatives expecting a list of ADU builders, you may have hit a mismatch. ZenLofts is a fractional luxury real estate investment platform focused on Gulf-front development in Florida, not a prefab ADU vendor or modular home supplier. The alternatives that actually matter for U.S. homeowners and small developers fall into three categories: turnkey ADU developers (like Small Lofts), factory-prefab manufacturers, and ADU kit vendors. Small Lofts stands out as the most practical option for homeowners who want permit experience, a fixed scope, and a single point of contact from design through installation.
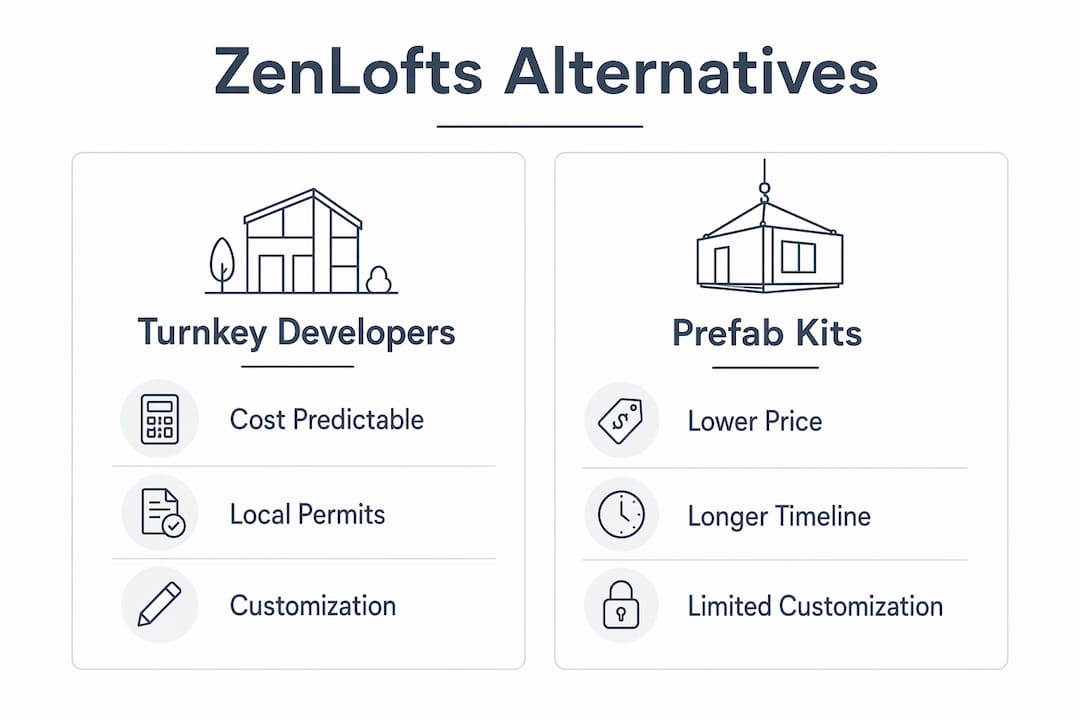
- Turnkey ADU developer (e.g., Small Lofts): handles design, permits, site work, and installation under one contract. Best when you want predictable cost and minimal project management.
- Factory-prefab manufacturer (e.g., Studio Shed, Abodu, Connect Homes): ships a factory-built unit; you or a GC handle site work and permits. Best for speed and design consistency.
- ADU kit vendor (e.g., Boxabl): ships a flat-pack or folding unit; owner or local contractor assembles. Best for tight budgets and simple sites.
- Turnkey ADU developer with design-build focus (e.g., SnapADU): similar to Small Lofts but regional; strong in California markets.
Quick pick: Budget-driven? Look at kit vendors. Speed-driven? Factory prefab with pre-approved plans. Want the least hassle? Turnkey developer.
Table of Contents
- How do ZenLofts alternatives compare side by side?
- How do you pick the right ZenLofts alternative for your lot?
- What do realistic ADU costs and timelines actually look like?
- What site constraints and customization limits should you know about?
- How do homeowners commonly finance an ADU or modular small home?
- What happens during installation, step by step?
- Why Small Lofts belongs on your shortlist
- Key Takeaways
- Small Lofts: a turnkey alternative built for U.S. homeowners
How do ZenLofts alternatives compare side by side?
The table below compares Small Lofts and four representative provider categories across the dimensions that actually move a decision.
| Dimension | Small Lofts (turnkey developer) | Factory-prefab manufacturer | ADU kit vendor | Regional design-build ADU firm |
|---|---|---|---|---|
| Best for | Homeowners wanting one contract, full scope | Buyers prioritizing design consistency and factory speed | Tight budgets, simple flat sites | California/Pacific Northwest markets |
| Typical unit sizes | Studio to 2BR; custom floor plans available | — | — | — |
| Unit-only price range | Contact for quote; turnkey pricing includes site work | — | — | — |
| Total project cost (incl. site work) | Quoted as single turnkey price | Add $40,000–$100,000+ for foundation, utilities, permits | Add $30,000–$80,000 for site work | Add $50,000–$120,000 for site work |
| Factory lead time / total timeline | 4–10 months total (design through CO) | 8–16 weeks factory; 6–12 months total | 4–8 weeks factory; 4–8 months total | 6–14 months total |
| Customization | High; full design flexibility | Moderate; catalog upgrades only | Low; fixed configurations | Moderate to high |
| Permitting support | Full permit management included | Varies; often owner-managed | Minimal; owner-managed | Included in most contracts |
| Delivery/installation/foundation | All included in turnkey scope | Delivery included; foundation/install extra | Delivery included; install extra | Typically included |
| Financing options | HELOC, construction loans, ADU financing | Owner-arranged; some lender partnerships | Owner-arranged | Owner-arranged; some partnerships |
| Warranty & service | Written warranty; post-install support | Manufacturer warranty; varies on site work | Limited; unit-only warranty | Written warranty typical |
Questions to ask any vendor before signing:
- Is your contractor’s license current in my state and county?
- Can you show me completed installs in my city or jurisdiction?
- Who pulls the permits, and what happens if plan check requires corrections?
- How are change orders priced and approved in writing?
Factory inspection and third-party certification programs help verify that structural, fire-safety, and energy checks happen before modules leave the factory. Ask for certification documentation, not just a verbal assurance.
Site work routinely adds $40,000–$100,000 or more to a factory unit’s sticker price. That gap surprises more homeowners than almost any other line item on an ADU budget.
How do you pick the right ZenLofts alternative for your lot?
Your lot is the filter. Before comparing providers, run through these five criteria:
Budget. If your all-in number is under $150,000, kit vendors and smaller factory-prefab units are the realistic range. Turnkey developers make more sense above $200,000 where the management overhead they absorb is worth the premium.

Timeline. Need occupancy in under a year? Factory prefab with pre-approved plan libraries can cut permit review from months to weeks in qualifying jurisdictions. Custom designs in large metros can spend 2–4 months in plan check alone.
Finish level and customization. If the ADU needs to match your primary home’s architecture, a turnkey developer with full design flexibility beats a catalog-only manufacturer.
Local permitting complexity. Coastal overlays, fire hazard zones, and historic districts add review layers that a locally experienced developer navigates faster than an out-of-state manufacturer.
Transport and crane access. A narrow driveway or overhead utility lines can rule out certain module sizes entirely.
Vetting checklist before you sign anything
- Confirm the contractor holds a current state license and general liability insurance.
- Ask for three references from ADU projects completed in your county in the last two years.
- Review the portfolio for units on lots with similar constraints to yours (slope, access, zoning).
- Verify the contract uses milestone-based payment schedules tied to inspections, not a single upfront deposit.
- Get the change-order policy in writing before design begins.
- Confirm who carries the permit and who responds if the city issues corrections.
Red flags: vague scope with no line-item breakdown, no local permit experience, open-ended “cost-plus” pricing with no cap, and warranty language that excludes site work entirely.
Pro Tip: Ask the builder to name the specific plan-checker or inspector they’ve worked with at your city. A builder who can answer that question has actually pulled permits there.
What do realistic ADU costs and timelines actually look like?
The factory unit price is the number vendors advertise. The total project cost is what you actually pay.
| Cost component | Typical range |
|---|---|
| Factory unit (manufactured cost) | Typically in the range of tens of thousands to mid-hundreds of thousands of dollars |
| Transport and crane set | Generally several thousand dollars, varying with specifics |
| Foundation (slab, pier, or stem wall) | Often tens of thousands of dollars depending on foundation type |
| Site work (excavation, grading, drainage) | Commonly ranges from low to moderate tens of thousands of dollars |
| Utility connections (water, sewer, electric) | Costs typically range from low to higher tens of thousands of dollars |
| Permits and plan-check fees | Usually several thousand to low tens of thousands of dollars |
| Contingency (approximate percentage) | A significant amount set aside to cover unexpected expenses |
Site work, utilities, and foundation together often equal or exceed the factory unit cost on constrained urban lots. That’s not a rounding error; it’s the budget reality for most California and Florida projects.
Timeline components:
- Design and pre-application: several weeks
- Permit submittal and plan check: variable, often multiple weeks depending on jurisdiction
- Factory manufacturing: several weeks, may overlap with permitting
- Site prep and foundation: a few weeks
- Module delivery, crane set, and utility connections: typically one to a few weeks
- Finish work, inspections, and certificate of occupancy: a few weeks
California now requires certain cities to determine application completeness within 15 days, and some jurisdictions review pre-approved template ADU applications within 30 days. Plan-check correction rounds still commonly extend total permit timelines well beyond those minimums.
What site constraints and customization limits should you know about?
Zoning and site conditions eliminate more ADU options than budget does. Check these before spending money on design:
- Minimum setbacks (rear, side, and street-facing)
- Lot coverage maximums (the ADU plus primary structure combined)
- Coastal, fire hazard, or historic overlay zones
- Driveway width and overhead clearance for crane access
- Existing utility capacity (panel size, sewer lateral condition)
- Easements that restrict building footprint
Foundation types and when they apply:
- Slab-on-grade: lowest cost, fastest; works on flat, stable soil with no drainage issues.
- Pier-and-beam: needed on sloped lots or where soil conditions require it; adds cost and time.
- Stem wall: common in flood zones or where the unit needs to sit elevated; most expensive of the three.
“Customizable” factory plans sound flexible until you price the changes. Modifying a structural wall, moving a wet wall, or changing roof pitch typically triggers new engineering drawings and a fresh plan-check submittal. That can add $5,000–$15,000 and 4–8 weeks to the schedule. The ADU floor plan options that stay within a manufacturer’s standard catalog avoid that entirely.
Pro Tip: Ask the manufacturer for a written list of “standard” vs. “custom” modifications and the cost and timeline impact of each before you fall in love with a floor plan.
How do homeowners commonly finance an ADU or modular small home?
Most homeowners fund an ADU through equity they already have, not a new purchase mortgage. The main routes:
- HELOC or second mortgage: draws against existing home equity; flexible for phased spending. Use a HELOC payment calculator to model monthly costs before committing.
- Cash-out refinance: replaces your first mortgage at a higher balance; works best when current rates are near or below your existing rate.
- Construction-to-permanent loan: funds the build, then converts to a standard mortgage at completion; lender typically requires a fixed-price contract.
- Renovation loan (FHA 203(k)): covers purchase plus renovation in one loan; limited to owner-occupied properties and has strict contractor approval requirements.
- Specialized ADU financing programs: some states and municipalities offer low-interest ADU loans; California’s ADU financing programs are the most developed in the country.
Construction finance rates have shifted project economics significantly, and lenders now scrutinize ADU appraisals more carefully than they did two years ago.
Questions to ask your lender:
- Do you treat this as a construction loan or a real estate purchase?
- What appraisal method do you use for the completed ADU value?
- Does the loan require a fixed-price contract, or will cost-plus work?
- What draw schedule aligns with construction milestones?
- Is there a prepayment penalty if I refinance after the CO is issued?
What happens during installation, step by step?
Once permits are approved, the sequence moves faster than most homeowners expect, but inspections can stall it at any stage.
- Final permit approval and site mobilization: contractor pulls the approved permit card; site fencing and temporary utilities go up.
- Foundation work: excavation, forming, and pour (or pier installation); typically requires a foundation inspection before proceeding.
- Module delivery and crane set: transport permits are arranged in advance; crane availability and weather windows are the two most common day-of delays.
- Utility connections: rough plumbing, electrical, and mechanical connections between the module and site utilities; each trade typically requires a separate rough inspection.
- Finish carpentry, exterior work, and final inspections: siding, trim, decking, and landscaping restoration; building, electrical, plumbing, and mechanical finals all required.
- Certificate of occupancy: issued after all finals pass; the unit is not legally habitable until this is in hand.
Common logistics issues to watch for:
- Transport permits for oversized loads can take 1–2 weeks to arrange; plan ahead.
- Crane scheduling in urban areas often requires a street closure permit and advance notice to neighbors.
- A single failed inspection can add 1–3 weeks if the correction requires re-inspection scheduling.
Plan-check correction cycles are a frequent schedule bottleneck, often adding several weeks to the permit phase before site work begins.
Why Small Lofts belongs on your shortlist
Small Lofts, operating under Live Large™, is a turnkey ADU developer built specifically for U.S. homeowners and small developers. The turnkey ADU development model means one contract covers design, permitting, site work, and installation, so you’re not coordinating between a manufacturer, a GC, and a permit expediter yourself.
Key differentiators:
- Permit management included: Small Lofts handles plan submittal, responds to corrections, and tracks review status, including in jurisdictions with active Tampa ADU policy reforms.
- Financing pathways: the team can connect homeowners with ADU-specific financing options and lender contacts.
- Modern, minimalist design: clean floor plans that work as rentals, guest suites, or home offices without looking like an afterthought.
- Single point of accountability: one contract, one warranty, one call when something needs attention after move-in.
Small Lofts fits best for homeowners who want predictable cost, local permit knowledge, and a finished product, not a kit to manage.
Pro Tip: Request a feasibility check before paying for design. A good turnkey developer will tell you upfront if your lot has a setback, coverage, or access issue that limits your options.
How we evaluated these provider categories
The shortlist and comparison above were built against six criteria:
- Verified state licensure and insurance requirements
- Portfolio relevance to U.S. residential ADU projects
- Permit assistance and local code familiarity
- Pricing transparency and scope clarity
- Included scope: delivery, installation, and foundation
- Written warranty and post-install support terms
Sources consulted include municipal permitting guidance, modular builder vetting guides, ADU permit process documentation, and modular supplier selection frameworks.
Key Takeaways
The best ZenLofts alternatives for U.S. homeowners are turnkey ADU developers, factory-prefab manufacturers, and ADU kit vendors, with Small Lofts offering the most complete turnkey scope for homeowners who want permit management and a single contract.
| Point | Details |
|---|---|
| ZenLofts is not an ADU builder | ZenLofts is a fractional luxury real estate investment platform, not a prefab ADU or modular home vendor. |
| Site work dominates total cost | Foundation, utilities, and excavation often equal or exceed the factory unit price on urban lots. |
| Pre-approved plans cut permit time | Using a city’s pre-approved plan library can reduce review from months to weeks in qualifying jurisdictions. |
| Vetting requires four key questions | Ask about licensure, local permit experience, change-order policy, and milestone payment structure before signing. |
| Small Lofts covers the full scope | Live Large™’s Small Lofts handles design, permits, site work, and installation under one turnkey contract. |
The part most comparison guides skip
The real problem with searching for “ZenLofts alternatives” is that most homeowners don’t realize they’re comparing apples to a completely different fruit category. ZenLofts is a blockchain-secured real estate investment vehicle for accredited investors. The alternatives that matter for someone who wants to build a backyard ADU are in an entirely different industry.
What I see repeatedly is homeowners spending weeks comparing manufacturer catalog prices without ever accounting for site work. A $120,000 factory unit on a sloped lot with an undersized electrical panel and a narrow driveway can easily become a $280,000 project. The providers who earn trust are the ones who tell you that upfront, not after you’ve signed a design contract.
The other thing worth saying plainly: “customizable” is a marketing word. Every factory-prefab manufacturer has a point where your changes trigger new engineering, new plan check, and a longer timeline. Ask for that list in writing on day one. The builders who can hand it to you without hesitation are the ones who’ve actually done this before.
Small Lofts: a turnkey alternative built for U.S. homeowners
If you came here looking for a real ADU builder, not a real estate investment platform, Small Lofts under Live Large™ is the practical next step. The team handles everything from zoning feasibility through certificate of occupancy, with permit experience in active markets across Florida and beyond.

You don’t need to coordinate a manufacturer, a general contractor, and a permit expediter separately. Small Lofts wraps that into one contract with a written warranty and post-install support. Whether you’re planning a rental unit, a guest suite, or a compact home for a family member, the first step is a feasibility check on your parcel. Start that conversation here or explore more ADU alternative comparisons to see how the options stack up.
Useful sources and further reading
- California Legislative Information: primary source for ADU permitting timelines, 15-day completeness rules, and zoning overlay guidance in California.
- ADU Permit Process Explained (ADU Simplified): step-by-step permit walkthrough including pre-approved plan library options in California, Oregon, and Washington.
- How to Build an ADU: The Complete Guide (Build With A Plan): covers contract structures, vetting steps, and milestone payment schedules.
- Modular Construction Companies in the USA (Map in Pocket): explains factory certification, licensure verification, and local code familiarity checks.
- A Step-by-Step Guide to Hiring a Modular Home Builder (The Curated Contractor): portfolio review, reference checks, and timeline transparency criteria.
- Builder Loan Calculator (Platinum Capital Advisors): practical tool for estimating construction financing costs and comparing loan structures.