
Urban infill small homes are compact residential buildings constructed on underused or vacant land within existing urban areas, and they deliver measurable benefits across cost, environment, and community health. The industry term for this practice is infill development, and it sits at the center of every serious conversation about housing affordability and urban sustainability in 2026. Urban infill small home benefits range from slashing infrastructure costs to generating stronger property tax revenue per acre, making them a compelling choice for both homeowners and urban planners. Live Large™ works directly in this space, helping clients build accessory dwelling units (ADUs) and small footprint homes that put these advantages to work on real lots.
1. What are the economic benefits of urban infill small homes?
Infill development cuts public infrastructure costs in ways that fringe development simply cannot match. Infill housing near transit pays back development infrastructure costs in 9 years versus 13 years on urban fringes, saving $12,000 per home in infrastructure costs and generating $2,000 more in annual tax revenue per acre. That gap represents real money for city budgets, and it compounds over decades.
Private costs drop just as sharply. Residents in compact urban neighborhoods own 20–60% fewer vehicles and drive 30–70% fewer miles annually, saving 10–60% on transportation costs. For a household that eliminates a second car, that savings alone can exceed a mortgage payment.
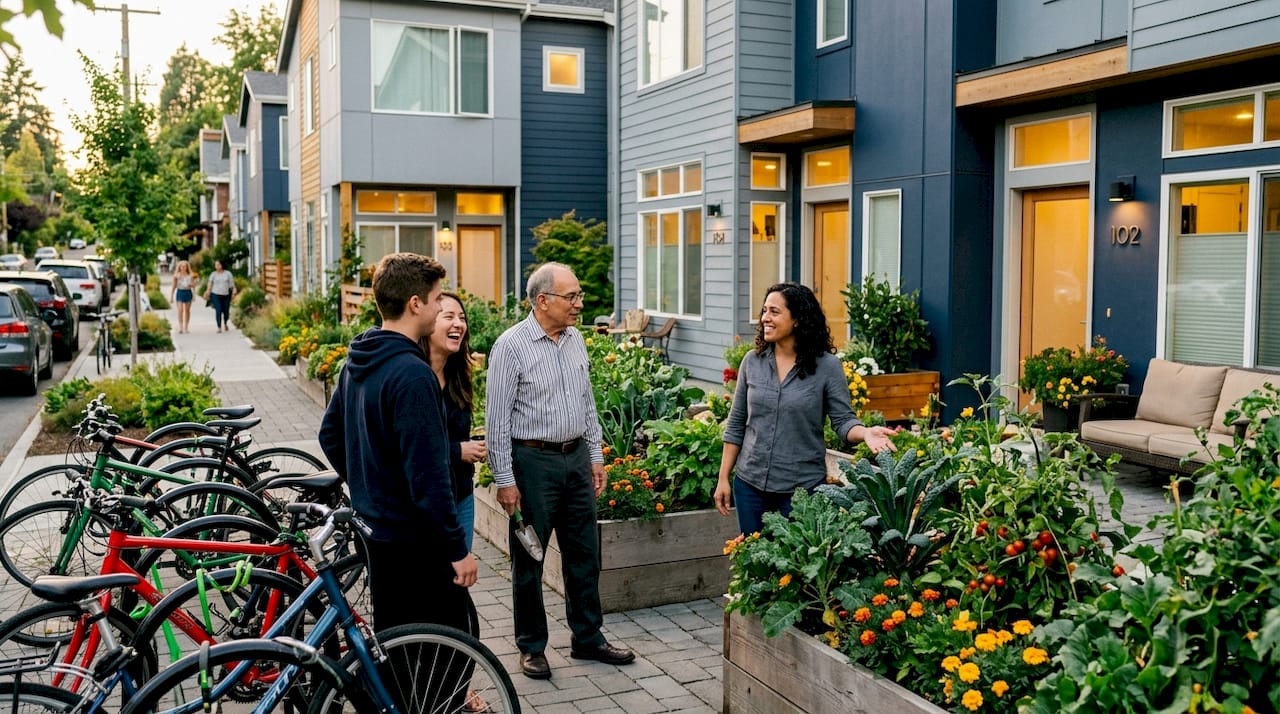
Compact housing types also cost 10–40% less than comparable single-family homes, with the biggest savings in high land-value areas. That price gap is what makes small home urban living financially viable for first-time buyers and renters in expensive cities.
Density also lowers rents across the board. Adding density to new apartment buildings lowers rents by 5.5%, saving the average renter $1,800 annually. More supply in the right locations puts downward pressure on prices throughout a neighborhood.
Pro Tip: If you are evaluating an infill project financially, ask your city’s planning department for the infrastructure payback period on your specific parcel. Lots near existing sewer, water, and transit lines almost always pencil out faster than raw land on the urban edge.
Key economic advantages at a glance:
- Lower upfront infrastructure costs compared to fringe development
- Faster infrastructure payback (9 years vs. 13 years)
- Higher property tax productivity per acre
- Reduced household transportation spending
- Downward pressure on local rents through added supply
2. How do urban infill small homes promote environmental sustainability?
Small home infill development uses land that already exists within the city boundary. That means no new roads cut through farmland, no new utility lines strung across open fields, and no green space converted to parking lots. The environmental case for compact housing is not theoretical. It shows up in measurable reductions in vehicle miles traveled, energy consumption, and impervious surface coverage.
Lower vehicle ownership is the single biggest environmental lever. Residents in walkable, transit-served infill neighborhoods drive 30–70% fewer miles annually. Fewer miles driven means fewer emissions, less road wear, and lower per-capita fuel consumption. Cities that add infill housing near transit corridors get these benefits without building a single new bus line.
Efficient use of existing infrastructure also reduces resource waste. Water mains, sewer lines, and electrical grids already serve established urban areas. Infill homes tap into that existing capacity rather than requiring new construction. That reuse cuts the embodied carbon cost of development significantly.
Higher density supports walkability and transit ridership in a self-reinforcing cycle. More residents within walking distance of a bus stop or rail station means more riders, which justifies more frequent service, which attracts more residents. Infill development is the mechanism that makes that cycle start.
Climate resilience is an underappreciated benefit of compact infill housing. Urban areas with higher density and mixed land use recover faster from economic shocks and natural disasters because services, jobs, and housing are geographically concentrated. Sprawl, by contrast, creates long supply chains for basic needs.
3. What social and community benefits emerge from small home urban infill?
Infill development revitalizes local shops, schools, and parks through increased density, generating a “return on community” as important as financial returns. That phrase captures something most housing debates miss. Adding residents to an existing neighborhood does not just fill empty lots. It funds the coffee shop, the elementary school, and the neighborhood park through increased foot traffic and tax revenue.
The social stakes of getting this wrong are high. Failing to embrace urban infill risks a regressive tax impact that forces younger households out of cities, undermining social cohesion and diversity. When housing costs rise unchecked, the people who leave first are teachers, nurses, and young families. That hollows out the social fabric of a neighborhood faster than any other force.
Walkability improvements that come with infill also strengthen social connections. When residents walk to errands, they encounter neighbors. That incidental contact builds the kind of low-level social trust that makes neighborhoods feel safe and cohesive.
Four community outcomes that infill development consistently produces:
- Sustained enrollment in neighborhood schools, protecting school funding formulas tied to attendance
- Higher foot traffic supporting local retail, reducing commercial vacancies
- More diverse age and income mix, which research links to stronger civic participation
- Improved maintenance of shared public spaces through higher community investment
“The return on community is a critical advantage of infill housing, as it sustains local amenities and services through increased population density and spending power.” — Situate Inc.
Design sensitivity matters enormously for community acceptance. Infill projects that reflect the scale and character of surrounding buildings generate far less opposition than those that ignore context. That is not just a political calculation. It is good urbanism.
4. Which architectural and design strategies maximize benefits in small urban infill homes?
Small homes fail when designers treat them as shrunken versions of large homes. They succeed when designers treat them as a distinct building type with its own logic. The concept of spatial intensity, which prioritizes distinct functional zones over open-plan minimalism, is the core principle behind the best small home designs.
Modular and custom built-in furniture defines functional zones rather than relying on minimalism alone. A built-in banquette that converts to a guest bed, a desk that folds into a wall panel, or a kitchen island that doubles as a dining table. These solutions prevent clutter and make a 400-square-foot home feel intentional rather than cramped.
Natural materials and light-reflective surfaces in open layouts make small spaces feel expansive. Light oak floors, white plaster walls, and large windows are not aesthetic choices. They are spatial tools that push perceived boundaries outward. The best small infill homes use these tools deliberately.
Integrated storage embedded in architectural joinery maintains spatial fluidity and prevents the chopped-up feeling common in poorly designed small homes. Storage built into stairs, under platforms, and within wall thickness keeps floor area clear and usable.
| Design strategy | Primary benefit | Best application |
|---|---|---|
| Built-in modular furniture | Defines zones, reduces clutter | Studios and one-bedroom ADUs |
| Light-reflective surfaces | Expands perceived space | North-facing or shaded units |
| Integrated joinery storage | Maintains floor area clarity | Any unit under 600 sq ft |
| Open layout with visual anchors | Improves flow and usability | Live/work infill units |
Pro Tip: Before finalizing a small home floor plan, walk through it with a tape measure and a chair. If you cannot sit comfortably in every functional zone without blocking a path, the layout needs revision.
5. How do urban planners and homeowners navigate challenges with infill small homes?
Community opposition is the most common reason infill projects stall. Neighbors worry about parking, traffic, and changes to neighborhood character. Those concerns are real, and dismissing them accelerates opposition rather than reducing it. Successful infill projects mitigate community opposition through designs that reflect surrounding scales and highlight shared infrastructure savings.
Regulatory barriers are the second major challenge. Zoning codes in many American cities still prohibit ADUs and small infill homes by default. That is changing fast. Florida, California, and several other states have passed legislation to remove the most restrictive barriers, and cities like Tampa are actively reforming their ADU permitting policies to make infill more accessible.
Practical steps for navigating infill challenges:
- Attend neighborhood association meetings before submitting permits, not after
- Commission a shadow and massing study to show neighbors the actual visual impact
- Use economic data, specifically the $12,000 per-home infrastructure savings figure, to make the fiscal case to local officials
- Propose designs that match the height, setback, and material palette of adjacent buildings
- Partner with a developer experienced in local permitting to reduce approval timelines
Homeowners who treat the approval process as a community conversation rather than a bureaucratic hurdle consistently report faster timelines and fewer costly redesigns. The data on infrastructure savings and tax revenue gives planners and homeowners a factual foundation for those conversations. Florida’s ADU legislation is a strong example of how policy reform can remove systemic barriers at scale.
Key takeaways
Urban infill small homes deliver the strongest combination of fiscal, environmental, and social returns of any residential development type available in 2026.
| Point | Details |
|---|---|
| Infrastructure cost savings | Infill homes save $12,000 per unit and pay back infrastructure costs in 9 years vs. 13 on the fringe. |
| Transportation cost reduction | Compact neighborhood residents drive 30–70% fewer miles, cutting household transportation costs by up to 60%. |
| Community return | Infill density sustains local schools, shops, and parks through higher foot traffic and tax revenue. |
| Design determines livability | Built-in furniture, integrated storage, and light-reflective surfaces make small homes functional, not just small. |
| Policy reform unlocks access | State and local ADU reforms in Florida and California are removing the regulatory barriers that blocked infill for decades. |
Why I think urban infill is the most underrated housing strategy of our time
Most housing debates focus on affordability as a standalone problem. Build more units, lower the price. That framing misses the compounding nature of infill benefits. When you add a well-designed small home to an existing urban lot, you are not just creating one unit of housing. You are reducing infrastructure costs for the whole city, cutting transportation emissions, funding a local school, and keeping a younger family in a neighborhood that needs them.
I have watched planners and homeowners dismiss infill because the numbers look modest at the project level. A single ADU saves $12,000 in infrastructure costs. That does not sound transformative. But multiply that across 10,000 lots in a mid-sized city, and you are looking at $120 million in avoided public spending. That is a new transit line, a school renovation, or a decade of park maintenance.
The design piece is where I see the most wasted potential. Homeowners approve a small home and then furnish it like a large one. The result feels cramped, and they blame the concept rather than the execution. Spatial intensity, built-in joinery, and light-reflective materials are not luxury upgrades. They are the minimum viable design standard for small home urban living to work.
The cities that figure this out first will have a structural advantage in attracting the workforce that drives economic growth. The ones that do not will keep losing young residents to places that did.
— Rudy
Live Large™ can help you put infill to work
Urban infill small homes and ADUs represent one of the most practical ways to add housing, generate income, and build community value on land you already own or can access. Live Large™ specializes in the full cycle of small footprint home development, from design and financing through construction and installation.
Recent policy changes in Florida make this the right moment to act. Tampa’s ADU policy reforms and Pasco County’s ADU approvals have opened doors that were closed just two years ago. If you are a homeowner with a qualifying lot, or a planner advising clients on infill options, Live Large™ offers backyard ADU solutions designed specifically for urban infill conditions. The economic case is solid. The design tools exist. The policy window is open.
FAQ
What is urban infill housing?
Urban infill housing is residential development built on vacant, underused, or previously developed land within an existing urban area. It uses existing infrastructure rather than expanding into undeveloped land on the city’s edge.
How much do infill homes save on infrastructure costs?
Infill homes near existing transit and services save approximately $12,000 per unit in infrastructure costs and pay back development costs in 9 years versus 13 years for fringe development.
Do small infill homes lower rents in a neighborhood?
Adding density through infill development lowers rents by approximately 5.5%, saving the average renter $1,800 annually, according to research from the NSW Productivity and Equality Commission.
What is the biggest challenge for urban infill projects?
Community opposition and restrictive zoning are the two most common barriers. Designs that match neighborhood scale and engagement before permit submission significantly reduce both obstacles.
Are ADUs a form of urban infill housing?
Yes. Accessory dwelling units built on existing residential lots are one of the most common and accessible forms of urban infill, and recent policy reforms in states like Florida have made them easier to permit and build.