
Shelter Dynamics is a U.S. factory-built housing manufacturer based in Ridgecrest, California, offering modular homes designed for ADU deployment and small-footprint residential use. Their three signature models — the Flex House (also called the Flex Home), the Arc House, and the Sage Home — are built in a controlled factory environment and transported to prepared sites, primarily across California and select neighboring Western states.
A quick note on terminology: the phrase “shelter dynamics” appears in two other contexts you may have encountered. Humanitarian researchers use it to analyze eligibility and capacity interactions in refugee and IDP camps, and academic architecture literature uses it to describe deployable, geometrically transformable shelter structures with folding or expanding mechanisms. Neither of those is what this article covers. This is a buyer-focused profile of Shelter Dynamics the company.
Who typically buys from Shelter Dynamics:
- Homeowners adding an ADU to an existing residential lot for rental income or family use
- Couples and small families seeking a compact, energy-efficient primary or secondary residence
- Investors and developers evaluating factory-built units for small-home portfolio projects
Table of Contents
- What does Shelter Dynamics actually do and where do they operate?
- Signature models: Flex House, Arc House, and Sage Home compared
- How Shelter Dynamics builds: factory process, materials, and systems
- Pricing indicators and a realistic timeline from order to move-in
- Advantages and real limitations of Shelter Dynamics’ modular approach
- Are Shelter Dynamics units a good fit for ADUs and small-home investors?
- How to buy or inquire: what to ask and how to prepare your site
- How factory-built ADUs compare to conventional ADU delivery
- Key Takeaways
- A practical take on evaluating Shelter Dynamics
- Live Large™ handles the full ADU process, from design to move-in
- Sources and further reading
What does Shelter Dynamics actually do and where do they operate?
Shelter Dynamics is listed in the Housing Innovation Collaborative’s factory registry as a modular home manufacturer with a production facility in Ridgecrest, CA. Their positioning centers on right-sized, energy-efficient homes built to net-zero-ready standards, with a particular emphasis on ADU-compatible footprints.
Their operating footprint is worth understanding before you get too far into planning. California is the primary market, where the company has the most established permitting relationships and deployment experience. Turnkey installation services extend into neighboring Western states, but availability is limited and project-by-project. If your site is outside California, confirm service availability directly before committing to a deposit.
Key company signals:
- Factory location: Ridgecrest, CA (production and prototyping base)
- Coverage noted in SCAG CEHD planning documents as an ADU-capable modular manufacturer
- Press and project coverage includes Green Builder Media and the Housing Innovation Collaborative
- Model datasheets and project profiles (including the Arc House brochure) are available through the Housing Innovation Collaborative registry
- Buyer segments: individuals, couples, small families, and ADU-focused investors
The company’s approach is not mass-market. They operate closer to a production builder with a curated model line than a catalog manufacturer with dozens of floor plans. That focus keeps quality consistent but limits customization.
Signature models: Flex House, Arc House, and Sage Home compared
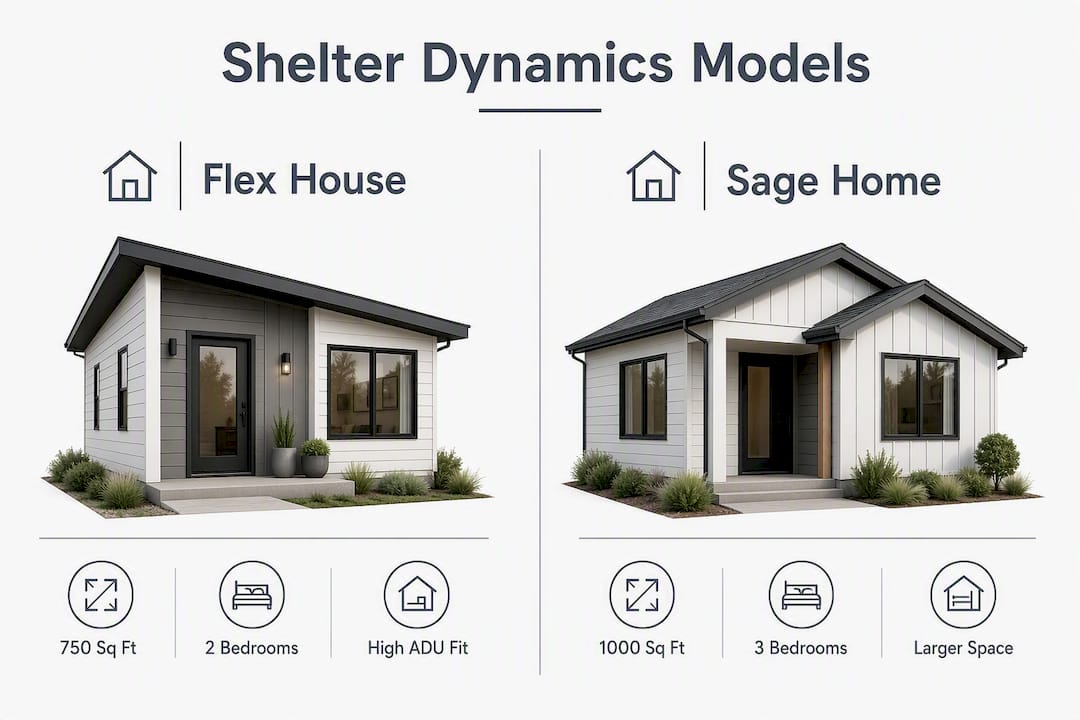
The three models cover a range from a compact two-bedroom ADU to a three-bedroom small home. Here is the core spec comparison based on available project data:
| Model | Square Footage | Bedrooms | ADU Suitability | Key Features | Transportability |
|---|---|---|---|---|---|
| Flex House (Flex Home) | 750 sq ft | 2 | Strong | Smart-home integration, net-zero-ready | Factory-built, transported to site |
| Arc House | Not publicly listed | Not publicly listed | Moderate | Thermasheath® envelope, production-yard built | Designed for transport to final site |
| Sage Home | 1,000 sq ft | 3 | Moderate to strong | Energy-efficient systems, turnkey-ready | Factory-built, transported to site |
Note: Arc House square footage and bedroom count are not publicly listed in available project data. Request the Arc House datasheet directly from Shelter Dynamics or the Housing Innovation Collaborative for full specs.
Flex House (Flex Home): At 750 sq ft with two bedrooms, this is the most ADU-ready model in the lineup. The footprint fits within the size limits most California jurisdictions set for attached or detached ADUs, and the two-bedroom layout works well for rental income or a family member’s unit. It is the model most commonly referenced in SCAG planning documents for ADU deployment.
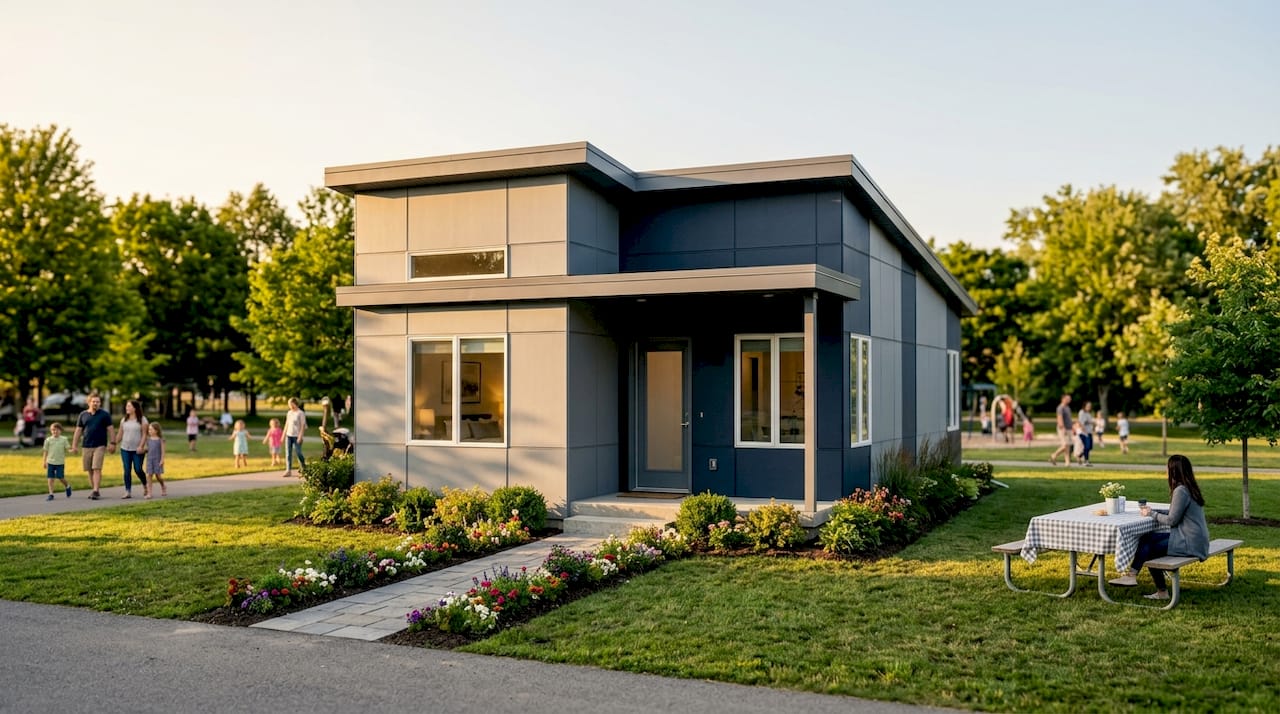
Arc House: The Arc House was designed for production-yard construction and transport to a final site, with Thermasheath® rigid insulation referenced in project profiles as part of its envelope system. This points to a higher-performance thermal envelope than standard modular construction. Project photos and press coverage are available through the Housing Innovation Collaborative, and a brochure PDF is accessible there for readers who want to verify specs before contacting the company.
Sage Home: The largest model at 1,000 sq ft and three bedrooms, the Sage Home suits buyers who need more living space than a typical ADU provides. It works as a standalone small home or a larger ADU where local zoning allows. The three-bedroom layout also opens up more rental configurations for investors.
How Shelter Dynamics builds: factory process, materials, and systems
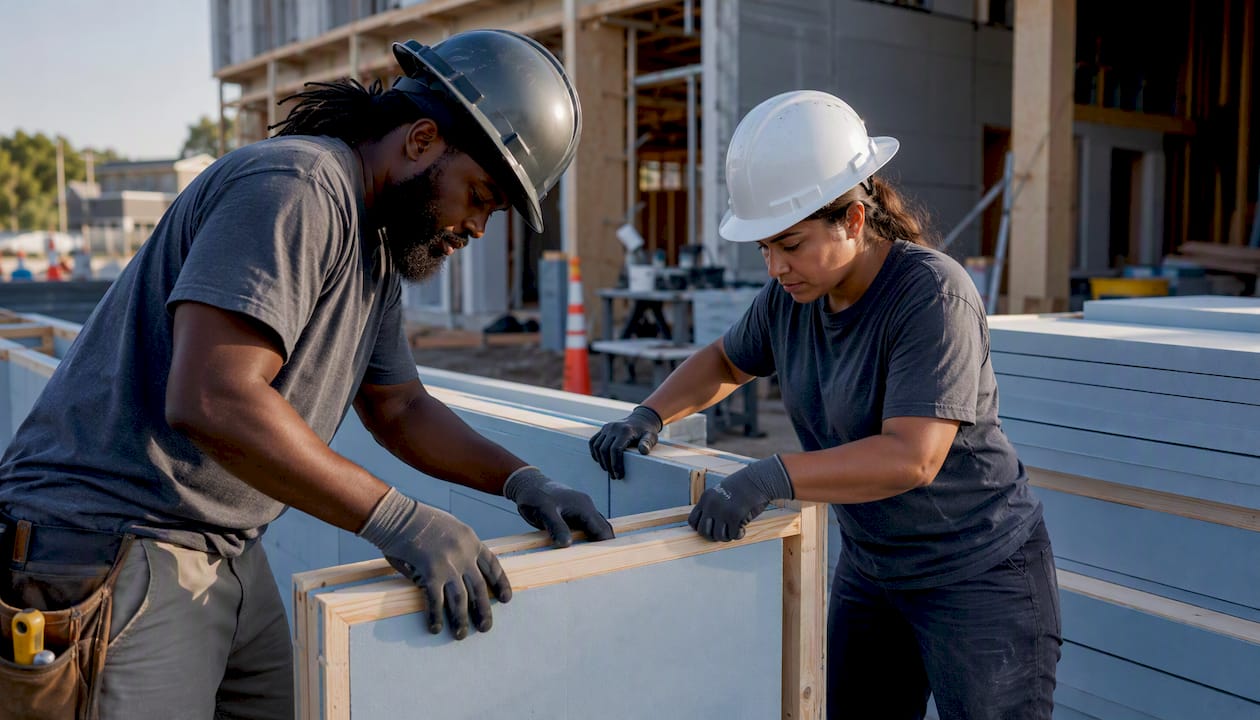
Factory-controlled construction is the core of what Shelter Dynamics sells, and it matters more than most buyers initially realize. Building inside a climate-controlled facility eliminates weather delays, reduces material waste from exposure, and allows for tighter quality checks at each stage of assembly. Planning documents from SCAG specifically cite factory-built environments as enabling net-zero-ready performance levels that are harder to achieve consistently with on-site construction.
The Arc House’s use of Thermasheath® rigid insulation is a concrete example of this approach. Thermasheath® is a polyisocyanurate board product that delivers high R-value per inch, which matters when you are working with a compact footprint and need to maximize thermal performance without sacrificing interior square footage. Factory installation of this type of product is more precise than field-applied alternatives.
On the systems side, Shelter Dynamics models are designed with smart-home integration and PV-ready wiring in mind. What that means in practice: the electrical rough-in accommodates solar panel connections and smart controls without requiring a full rewire after installation. HVAC systems are specified for the model’s envelope performance rather than sized generically.
Transport and module handling shape design decisions in ways buyers often overlook. Factory-built units must clear highway width and height restrictions during transport, which constrains roof pitch, overhang dimensions, and sometimes ceiling height. Haul-route clearance from the factory to your specific site is a real variable, not a formality.
Three questions worth asking any factory builder before you sign:
- Can you provide the energy-rating documentation (HERS score or equivalent) for this model as delivered, not just as designed?
- What are the transport restrictions for my specific haul route, and who is responsible for route surveys?
- What does the warranty cover, and does it distinguish between factory defects and site-installation issues?
Pro Tip: Ask for the warranty to specify who handles a defect claim that spans both factory work and on-site installation. The gap between those two scopes is where disputes most commonly arise.
Pricing indicators and a realistic timeline from order to move-in
Promotional pricing for factory-built modular homes often leads with a per-square-foot figure that sounds straightforward. The real project cost is higher once you add every component that the unit price does not include.
Cost components to budget for:
- Unit price (factory build and standard finishes)
- Transport from factory to site (distance and route complexity both affect this)
- Site preparation: foundation, grading, and leveling
- Utility connections: water, sewer or septic, electrical, gas if applicable
- Permit fees and plan-check costs (vary significantly by California jurisdiction)
- Inspection fees (state and local)
- Crane or set crew for installation day
- Optional turnkey service fees if you use Shelter Dynamics’ bundled installation
Figures below $200 per square foot are sometimes cited for factory-built modular homes in promotional contexts. That range may reflect the unit cost alone. A complete installed project in California typically runs higher once site work, permits, and transport are included. Confirm the all-in cost with Shelter Dynamics directly, and ask them to break out each line item so you can compare it against your site’s specific conditions.
Typical timeline from deposit to move-in:
- Site assessment and deposit (2–4 weeks): Site survey, utility location confirmation, foundation design, and haul-route review. Deposit secures your production slot.
- Permit submission (4–16 weeks): Local jurisdiction timelines vary widely. California ADU permits can move quickly in some cities and slowly in others. This step often controls the overall schedule.
- Factory production (8–14 weeks): Once permits are approved and your slot is active, factory build begins. This phase is the most predictable part of the timeline.
- Transport and delivery (1–2 weeks): Scheduling the haul, coordinating with utilities for any overhead line lifts, and confirming crane access.
- On-site installation and connections (2–4 weeks): Setting the module, connecting utilities, completing finish work, and scheduling inspections.
- Final inspection and move-in (1–3 weeks): Local inspector sign-off, certificate of occupancy, and final walkthrough.
Total realistic range: 5–10 months from deposit to move-in, with permitting the most common source of variance. Site-prep failures — specifically missed utility tap locations and foundation elevation errors — are the most common cause of installation-day delays and added costs.
Advantages and real limitations of Shelter Dynamics’ modular approach
Advantages:
- Factory quality control produces more consistent results than most on-site builds at this price point
- Net-zero-ready configurations are available, which matters for California’s Title 24 energy code compliance
- Shorter on-site construction time reduces neighbor disruption and weather risk
- ADU-compatible footprints (especially the Flex Home) fit within most California ADU size limits
- Turnkey installation service reduces coordination burden for buyers who do not want to manage subcontractors
Limitations:
- Geographic availability is limited; turnkey service outside California is not guaranteed
- Customization is constrained by the production model line; this is not a fully custom builder
- Transport restrictions affect roof design and ceiling height options
- Permitting remains a local process regardless of factory quality, and timelines are unpredictable
- Arc House full specs are not publicly listed, which complicates early-stage budgeting
On the common questions buyers ask:
Is modular cheaper than site-built? Factory construction can reduce build variance and waste, but the all-in cost depends heavily on site conditions, transport distance, and local permit fees. It is not automatically cheaper.
What is the main downfall of modular homes? The biggest practical risk is the gap between what the factory delivers and what the site is actually ready for. Foundation elevation tolerances, utility point locations, and haul-route clearance all need to be confirmed before delivery day, not after.
Which Shelter Dynamics model is best for ADU use? The Flex Home’s 750 sq ft, two-bedroom footprint is the strongest ADU candidate. The Sage Home works where zoning allows a larger unit. The Arc House suits buyers prioritizing thermal performance and are willing to request specs directly.
For a broader look at why families build ADUs and what the real costs look like, that context helps frame whether any factory-built model fits your situation.
Are Shelter Dynamics units a good fit for ADUs and small-home investors?
The short answer: yes, with conditions. The Flex Home is the clearest fit for standard ADU deployment. The Sage Home works where local zoning allows a larger footprint. Both require the same site-readiness discipline that any factory-built unit demands.
ADU fit checklist:
- Confirm your jurisdiction’s maximum ADU square footage (California state law allows up to 1,200 sq ft for detached ADUs, but local rules vary)
- Verify setback requirements for your specific parcel before selecting a model
- Confirm the haul route from Ridgecrest to your site clears all height and width restrictions
- Determine foundation type required (slab, pier, perimeter) based on your soil report
- Check whether your utility connections can support an additional dwelling unit without major upgrades
- Review California ADU shear wall requirements early, since factory-built units must meet the same structural code as site-built ADUs
Investor checklist:
- Rental-ready features: two-bedroom layouts rent more consistently than studios in most California markets
- Maintenance: factory-built units with tight envelopes tend to have lower ongoing maintenance variance, but confirm warranty scope for systems like HVAC
- Turnover: compact layouts with durable finishes reduce refurbishment costs between tenants
- Resale: an ADU adds assessed value; understand how an ADU affects resale before committing to a model
- Portfolio scaling: investors building multiple units benefit from standardized models because permitting, installation, and maintenance become repeatable
Financing options for homeowners and investors:
Homeowners most commonly use a HELOC or an ADU construction loan to fund a single-unit project. Practical financing patterns for investors lean toward combining equity capital with project-level construction financing, then layering in turnkey management to scale. Live Large™ assists homeowners with HELOC structuring and helps investors access equity capital for multi-unit projects.
How to buy or inquire: what to ask and how to prepare your site
Preparation steps before contacting Shelter Dynamics:
- Pull your parcel’s zoning and ADU overlay rules from your local planning department
- Commission a site survey that identifies property lines, setbacks, utility locations, and any easements
- Get a soil report if your site has not had one recently; foundation type depends on it
- Confirm your haul route from Ridgecrest to your site, including any low-clearance bridges or narrow roads
- Get a financing pre-approval or HELOC assessment so you know your budget ceiling before requesting a quote
- Identify your utility connection points (water meter, sewer lateral, electrical panel capacity)
- Check permit pre-screening availability with your local building department; some California cities offer ADU pre-approval programs
Ten questions to ask Shelter Dynamics’ sales or technical team:
- What is the all-in price for my chosen model, including transport to my zip code?
- What foundation type does this model require, and who designs and builds it?
- What is the current lead time from deposit to factory production start?
- What energy certification does the model carry (HERS rating, Title 24 compliance documentation)?
- What are the transport width and height dimensions, and do you conduct a haul-route survey?
- What does the warranty cover, and for how long? Does it distinguish factory defects from installation issues?
- What customization options are available, and what is the cost and lead-time impact of each?
- Who handles permitting, and is that included in the turnkey service or a separate fee?
- What after-sales service do you provide once the unit is occupied?
- Can you provide references from completed projects in my county or region?
Documents to have ready for a quote:
- Parcel map or assessor’s plot plan
- Utility location diagram (water, sewer, electrical, gas)
- Any existing survey or soil report
- Zoning confirmation letter or ADU pre-screening result from your planning department
How factory-built ADUs compare to conventional ADU delivery
Factory-built ADUs and site-built ADUs both end up as permitted, inspected dwelling units. The path to get there is different in ways that matter depending on whether you are a homeowner adding one unit or an investor building several.
Factory-built vs. site-built: the practical comparison:
- Cost certainty: Factory production locks in material and labor costs earlier. Site-built projects are more exposed to subcontractor pricing shifts and material delays.
- Permitting complexity: Both require local permits. Factory-built units sometimes benefit from pre-approved plan sets, but this varies by jurisdiction. Permitting timeline is the great equalizer.
- Speed: Factory build time is predictable. Site-built construction is more variable. The difference shows up most clearly when weather or subcontractor availability disrupts a site-built schedule.
- Scalability: For investors building multiple units, a standardized factory model means the second and third project reuse the same permit drawings, the same installation sequence, and the same maintenance profile. That repeatability has real value.
- Customization: Site-built construction offers more flexibility. Factory models are constrained by the production line.
Pro Tip: Engage your local planning department before you select a model. Some California jurisdictions have pre-approved ADU plan sets that can cut permit review time significantly. Knowing whether your city participates changes the timeline math.
A homeowner adding a single Flex Home to their backyard is looking at a 5–10 month process, with most of the variance sitting in the permit queue. An investor building three Sage Homes across multiple parcels can compress the per-unit timeline on units two and three because the permit drawings and site-prep sequence are already proven. That is where Live Large™’s turnkey model reduces friction most visibly: coordinating permits, financing, and installation across multiple units without the investor managing each subcontractor relationship separately. For a deeper look at how that scales, the multifamily ADU development guide walks through the investor-specific considerations.
Key Takeaways
Shelter Dynamics builds factory-made, ADU-capable modular homes in California, with the Flex Home and Sage Home as the strongest candidates for homeowners and investors seeking a turnkey-compatible, energy-efficient small dwelling.
| Point | Details |
|---|---|
| Core verdict | Shelter Dynamics offers three factory-built models suited to ADU and small-home use, primarily in California. |
| Best ADU model | The Flex Home (750 sq ft, 2 bed) fits most California ADU size limits and is the most commonly referenced model for ADU deployment. |
| All-in cost reality | Unit price alone understates the total project cost; transport, site prep, permits, and utility connections all add to the final number. |
| Timeline driver | Permitting is the most variable step; factory production (8–14 weeks) is the most predictable phase of the entire process. |
| Live Large™ fit | Live Large™ offers turnkey ADU design, permitting, financing assistance, and installation for homeowners and investors who want a single point of accountability. |
A practical take on evaluating Shelter Dynamics
The modular ADU space has a credibility problem that Shelter Dynamics mostly avoids: too many manufacturers lead with a per-square-foot price that evaporates once you add site work, transport, and permits. Shelter Dynamics’ factory-in-Ridgecrest, documented project profiles, and SCAG planning references put them in a more verifiable category than many competitors who exist primarily as a website and a rendering.
That said, the Arc House’s missing public specs are a real friction point. A buyer who cannot find square footage and bedroom count without calling a sales rep is a buyer who may move on to a manufacturer with a more complete datasheet. For a company whose strength is factory precision, the marketing materials should match that standard.
The bigger picture: factory-built ADUs are not a shortcut around the hard parts of a project. Permitting, site prep, and utility coordination require the same discipline whether the unit was built in a factory or framed on your lot. What the factory gives you is predictability in the build phase and a tighter energy envelope. Those are real advantages. They just do not compress the permit queue.
For homeowners and investors who want a single point of accountability across design, permitting, financing, and installation, the question is not just which model to choose. It is who manages the whole process. That is where the evaluation of any factory builder, including Shelter Dynamics, should start.
Live Large™ handles the full ADU process, from design to move-in

Live Large™ offers something most factory-builder relationships do not: a single contract covering design, permitting, financing assistance, turnkey construction and installation, and optional property management for investors. Instead of coordinating a factory, a foundation contractor, a permit expediter, and a utility contractor yourself, you work with one team that manages the sequence.
For homeowners, that means HELOC structuring help and a clear project scope before you commit. For investors building multiple units, it means the permit drawings, site-prep sequence, and installation process are standardized across projects, which is where the real time savings accumulate. If you are weighing ADU delivery options and want a turnkey path that covers the full scope, Live Large™ is built for exactly that.
Schedule a site assessment or request a project quote at Live Large™ to get a clear picture of what your specific parcel supports and what the all-in cost looks like.
Sources and further reading
- Shelter Dynamics — Housing Innovation Collaborative: Company profile, factory location, Arc House project notes, and Thermasheath® envelope references. Start here for model datasheets and project photos.
- SCAG CEHD Planning Packet (Shelter Dynamics model and deployment notes): Southern California planning documents referencing Shelter Dynamics’ Flex Home and Sage Home specs, ADU deployment focus, and factory-build quality advantages. Includes site-prep guidance.
- Dynamic shelter structure (academic DOI): Academic research on deployable, geometrically transformable shelter assemblies. Useful for distinguishing the architectural research term from the Shelter Dynamics manufacturer.
- Shelter dynamics in refugee and IDP camps (Sabie): Policy research using “shelter dynamics” to analyze eligibility and capacity in humanitarian contexts. Background on the term’s other usage.
- California ADU Shear Wall Requirements Explained: Technical overview of structural requirements that apply to factory-built ADUs in California, including shear wall design considerations.
- The ADU Turnkey Development Model: A Homeowner’s Guide: Live Large™ guide explaining the turnkey ADU delivery model, financing patterns for homeowners and investors, and what bundled services cover.
- Multifamily ADU Development Benefits for Investors: Live Large™ resource on how factory-built ADUs fit investor portfolios and where standardization creates scalability advantages.
- ADU Resale Impact: What Homeowners Need to Know: Analysis of how adding an ADU affects property value and resale considerations for homeowners comparing modular options.
- Backyard ADUs for Homeowners | Live Large™: Live Large™ homeowner landing page describing the full service scope, from design through installation and financing assistance.