
Every ADU and JADU in the City of San Diego requires a Building Permit — no exceptions, no workarounds, and no grandfathered paths for unpermitted conversions. The first practical step is to confirm your lot’s base zone and open an Online Permitting Account through the City’s Accela portal before you spend a dollar on design.
A few caveats worth knowing upfront:
- Coastal Overlay Zone lots may require a Coastal Development Permit (CDP) in addition to the standard building permit, which adds a separate review layer and can extend your timeline significantly.
- High or Very High Fire Hazard Severity Zone lots face additional Fire Code requirements, stricter setbacks, and sometimes mandatory findings by a Fire Code Official before a permit can move forward.
- JADUs (Junior Accessory Dwelling Units) follow a slightly different occupancy rule than attached or detached ADUs but still require the same permit application through Accela.
If your lot is straightforward — single-family zone, no coastal or fire overlay, no slope issues — you may move from application to approval on a ministerial track. If any of those overlays apply, plan for more time and more paperwork.
Key Takeaways
A Building Permit is mandatory to create an ADU or JADU in the City of San Diego, submitted through the Accela portal, with coastal and fire-zone overlays adding review layers that can extend timelines from weeks to months.
| Point | Details |
|---|---|
| Permit required, no exceptions | Every ADU and JADU needs a Building Permit; apply through the City’s Accela Online Permitting Account. |
| Check overlays before designing | Coastal Overlay and Fire Hazard Severity Zone status must be confirmed before finalizing any site plan or unit design. |
| Preapproved plans need local adaptation | Permit-ready plans from other jurisdictions must be updated with San Diego’s Storm Water, Title 24, and Project Contacts requirements before submittal. |
| Density bonus requires SDHC coordination | Bonus ADUs under O-2025-136 require deed-restriction agreements managed with the San Diego Housing Commission, typically for multi-year terms. |
| Live Large™ for complex projects | Live Large™ offers bundled permitting, SDHC coordination, financing guidance, and turnkey construction for coastal, fire-zone, and density-bonus ADU projects. |
Table of Contents
- What San Diego ADU permit types apply to your project?
- ADU and JADU types: size limits, setbacks, and zoning basics
- How to prepare and submit your ADU permit application through Accela
- What do San Diego ADU permits cost, and how long does review take?
- Zoning, fire-safety, and Coastal Overlay pitfalls that commonly block ADU permits
- Technical drawings and documents the City expects
- Local incentives, loans, and affordability programs for San Diego ADUs
- Common reasons San Diego ADU permits get delayed — and how to avoid them
- Your next-step checklist: from idea to permitted ADU
- The part of San Diego ADU permitting most guides get wrong
- Live Large™ handles the permit complexity so you don’t have to
- Sources
What San Diego ADU permit types apply to your project?
Not every ADU triggers the same permit path. The City of San Diego issues permits under two main structures depending on your project scope, and a third approval layer kicks in for coastal lots.
Building permit vs. combination building permit
The City issues a Building Permit for a single ADU or JADU added to an existing property. When a project creates multiple units simultaneously — say, a detached ADU plus a JADU conversion — the City typically issues a Combination Building Permit that covers all units under one application. Both are submitted through the same Accela digital portal, and both require the same core document package.
When a Coastal Development Permit is required
If your property sits in the Coastal Overlay Zone, a CDP becomes necessary whenever the ADU adds new habitable area or involves work not fully contained within the existing primary structure. An ADU built entirely inside the existing building footprint may qualify for a ministerial Building Permit even in the coastal zone, provided the project meets specific administrative findings outlined in IB-400. Projects that expand the structure outward almost always trigger a discretionary CDP review, which means a longer timeline and public notice requirements.
The distinction between ministerial and discretionary review matters a lot for scheduling. Ministerial (Process One) approvals don’t require a public hearing — the City checks your plans against a fixed set of standards and either approves or sends comments. Discretionary review involves a hearing officer or Planning Commission, which can add months.
Trade permits
A building permit covers the structural and architectural scope of your ADU. Separate trade permits for electrical, plumbing, and mechanical work are typically issued after the building permit is approved. You coordinate these through the same Accela account, but they run as child permits under the parent building permit. Don’t assume the building permit covers your electrical panel upgrade or new gas line — it doesn’t.
Pro Tip: Request your trade permits as early as the portal allows after building permit issuance. Utility coordination (especially SDG&E for electrical) can add weeks if you wait until construction is underway.
ADU and JADU types: size limits, setbacks, and zoning basics
San Diego Municipal Code §141.0302 is the governing section for ADU and JADU development standards. It classifies ADUs and JADUs as a Process One limited use, meaning they’re permitted by right in most residential base zones — but the development standards still apply in full.
The three unit types
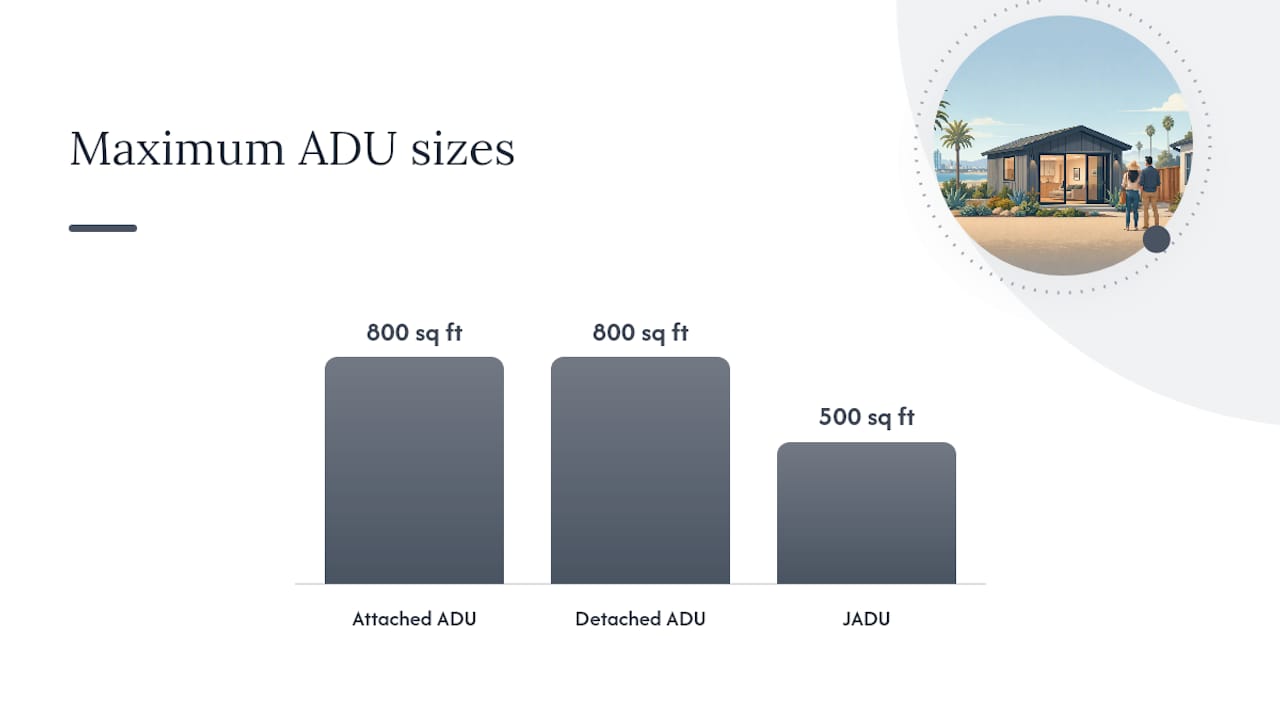
Attached ADU: An addition to the primary dwelling that shares at least one wall. Permitted square footage is typically tied to a percentage of the primary dwelling’s floor area, subject to the 800 sq ft cap that appears frequently in local code references. Occupancy restrictions are more flexible than JADUs — neither the owner nor a tenant is required to live on-site.
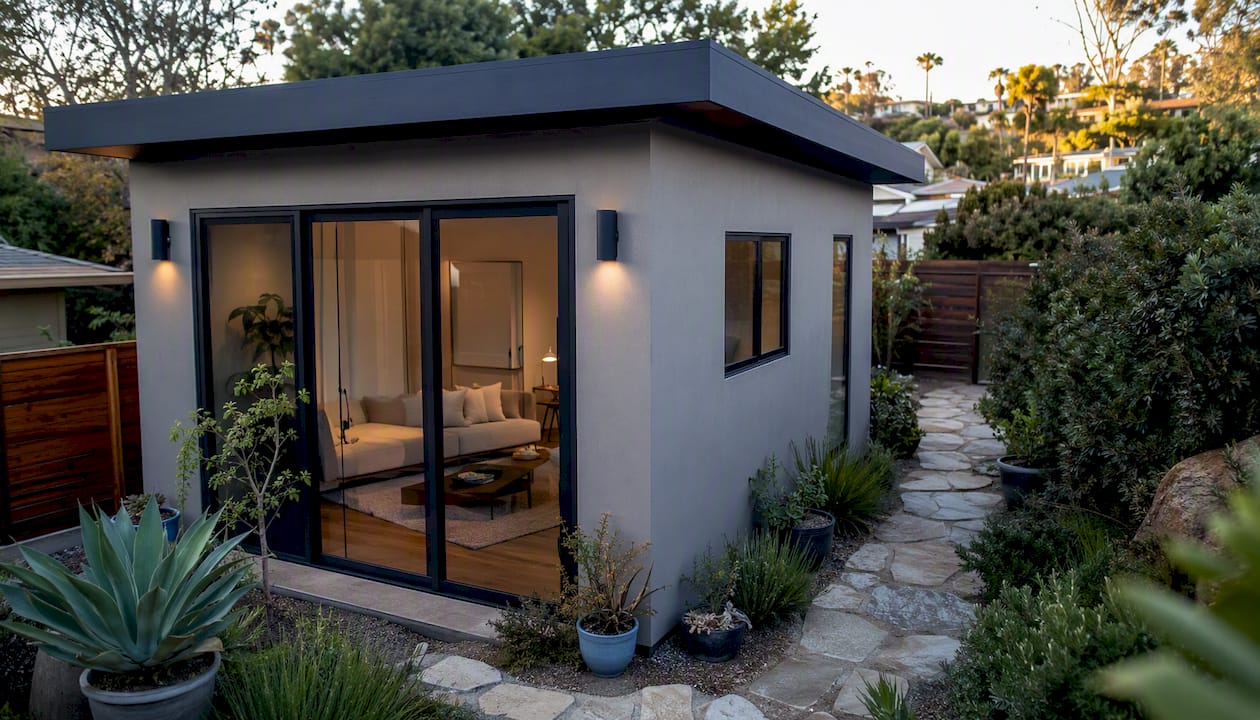
Detached ADU: A freestanding structure on the same lot as the primary dwelling. This is the most common type for new construction and the most straightforward for permitting when no coastal or fire overlay applies. Detached ADUs are subject to height limits (generally up to 16 feet for a one-story unit, with some allowances for two-story structures depending on the base zone) and rear/side setbacks.
JADU: A Junior Accessory Dwelling Unit is carved out of the existing primary dwelling — typically a converted bedroom or garage space — and is capped at 500 sq ft. JADUs require an owner-occupancy condition: either the JADU or the primary dwelling must be occupied by the owner. They also require an efficiency kitchen and a separate entrance, but can share a bathroom with the main house. The permit process is the same Accela application, but the occupancy deed restriction is an additional recorded document.
Size, height, and setback reference
| Type | Max size | Height limit | Min rear/side setback | Owner occupancy required? |
|---|---|---|---|---|
| Attached ADU | Up to 800 sq ft | Matches primary structure | 4 ft side/rear minimum | No |
| Detached ADU | Up to 800 sq ft | 16 ft (one-story); varies for two-story | 4 ft side/rear minimum | No |
| JADU | 500 sq ft maximum | N/A (within existing structure) | N/A (interior conversion) | Yes |
Note: These figures reflect commonly cited standards under §141.0302. Your specific lot’s base zone, FAR limits, and any overlay conditions may modify these numbers. Always verify against the current code before committing to a design.
Zoning checklist before you design
Confirm each of these before hiring an architect or ordering plans:
- Base zone: Is the lot zoned RS, RM, or another residential designation? Some commercial zones also allow ADUs — check the zoning tables in Chapter 13 of the municipal code.
- Slope and environmentally sensitive areas: Steep slopes or biological resources can restrict buildable area.
- Coastal Overlay Zone status: Check the City’s online map before assuming a ministerial path.
- Fire Hazard Severity Zone: Cal Fire and the City both maintain maps. High or Very High designations change your setback and access requirements.
- Transit Priority Area (TPA): Lots within a TPA may qualify for reduced parking requirements and, in some cases, expanded ADU eligibility. Understanding upzoning impacts in your area can clarify what your lot qualifies for.
- Lot straddling multiple base zones: If your parcel crosses zone boundaries, only the portion meeting base-zone eligibility counts for bonus ADU calculations under §141.0302.
Pro Tip: The City of San Diego’s Development Services Department (DSD) offers pre-application meetings. For complex lots — coastal, fire zone, or multi-zone parcels — a 30-minute pre-app meeting can save weeks of redesign later.
How to prepare and submit your ADU permit application through Accela
The City’s Accela portal is where every San Diego ADU permit application begins and ends. Here’s the ordered path from concept to filed application.
-
Confirm zoning and overlay conditions. Pull your parcel’s base zone, coastal status, and fire hazard designation from the City’s online maps before anything else. This determines which permit path applies and whether you need a CDP or Fire Code findings.
-
Decide: preapproved plans or custom design. The City accepts permit-ready plans from other jurisdictions, and San Diego County publishes ADU building plans that can serve as a starting point. Be aware that preapproved plans still require local adaptation — Storm Water Applicability Checklist, Project Contacts Form DS-345, and Title 24 energy compliance must all be updated for your specific site. AB 1332 (state law) established a pathway for preapproved ADU plans to receive expedited review, but the City’s local adaptation requirements still apply.
-
Assemble your document package. Before opening the portal, gather:
- Architectural drawings (floor plans, elevations, sections)
- Site plan showing property lines, existing structures, setbacks, and proposed ADU location
- Structural calculations and foundation design
- Title 24 energy compliance report
- Completed City forms (see Section 7 for the full list)
-
Create your Online Permitting Account. Go to the City’s Accela portal and register. If you already have an account from a prior permit, use the same login — the system ties permit history to your account.
-
Select the correct permit type. Choose “Building Permit” for a single ADU or JADU. Choose “Combination Building Permit” when creating multiple units in one application. Selecting the wrong type at this stage can delay your application while staff reroute it.
-
Complete the application fields. Enter the project address, parcel number (APN), project description, estimated valuation, and applicant/owner/contractor contact information. The “Project Contacts” section is one of the most commonly incomplete fields — reviewers flag missing contractor license numbers and owner contact details regularly.
-
Upload documents using clear naming conventions. Label files descriptively: “Site-Plan-123-Main-St.pdf” rather than “Scan001.pdf.” The portal allows multiple uploads; organize by document type so plan checkers can navigate quickly.
-
Submit and pay the initial fee. Fees are calculated at submittal based on project valuation and scope. Payment is accepted online through the Accela portal or at the City Treasurer’s office.
-
Monitor plan check comments. After submittal, the City assigns a plan checker. Comments come through the portal. Respond to every comment in writing and resubmit corrected documents promptly — delays in responding restart the review clock.
Common forms reviewers expect to find in your upload package:
- DS-3032 (General Application)
- DS-1 (Water Meter Data Card)
- DS-560 (Storm Water Applicability Checklist)
- DS-345 (Project Contacts Form)
- Title 24 energy compliance documentation
- Structural calculations (including truss calculations if a prefabricated roof system is used)
What do San Diego ADU permits cost, and how long does review take?
Permit fees in San Diego are calculated based on project valuation and scope — there is no single flat fee for an ADU permit. The City calculates permit fees based on construction valuation, plan review, and any applicable enhancement fees.
What affects your fee total:
- Project valuation (square footage and construction type drive this)
- Whether a Coastal Development Permit is required (CDP processing adds a separate fee)
- Community enhancement fees, which apply when an ADU is part of an affordable housing bonus program
- Trade permit fees (electrical, plumbing, mechanical are separate line items)
- Any required soils report or special inspection fees
The City’s fee-waiver program for ADUs, which previously reduced or eliminated permit fees for qualifying affordable units, has seen status changes. As of the most recent program updates, homeowners should not assume a waiver is available — confirm current fee-waiver eligibility directly with the Development Services Department before budgeting.
Payment is accepted through the Accela portal by credit card or electronic check, or in person at the City Treasurer’s office. Fees are due at submittal for the plan check portion and again at permit issuance for the remaining balance.
Timeline expectations by path:
- Ministerial (Process One) review: Standard ADUs in non-coastal, non-fire-hazard zones with complete applications typically move through plan check in a matter of weeks for over-the-counter review. More complex custom designs may take longer depending on plan check queue volume.
- Projects requiring a CDP: Add a minimum of several additional weeks for coastal review, and potentially months if the project triggers a discretionary hearing.
- Fire Hazard Severity Zone projects: Early Fire Department consultation is strongly advised. Additional findings requirements can extend the timeline unpredictably if not addressed before submittal.
The practical planning rule: budget for a ministerial path taking roughly 6–12 weeks from a complete submittal to permit issuance under normal queue conditions. A CDP or discretionary review path can realistically run 4–6 months or longer. These are planning estimates, not City guarantees — actual timelines depend on application completeness and current DSD workload.
Zoning, fire-safety, and Coastal Overlay pitfalls that commonly block ADU permits
Most San Diego ADU permit delays trace back to a handful of predictable problems. Knowing them before you submit is the difference between a smooth review and a three-round plan-check cycle.
Coastal Overlay Zone traps
The Coastal Overlay Zone covers a significant swath of San Diego’s most desirable neighborhoods — Pacific Beach, Ocean Beach, La Jolla, Mission Hills, and others. A project that adds new habitable area or expands the building footprint in this zone almost always requires a CDP. The exception, an ADU fully contained within the existing primary structure, is narrower than most homeowners assume. Converting a garage attached to the house may qualify, but adding square footage to that garage almost certainly doesn’t.
Even when a CDP is technically avoidable, the administrative findings required to skip it must be documented and submitted. Missing that documentation triggers a CDP requirement by default.
Pro Tip: Pull the Coastal Overlay Zone map from the City’s website before your first design meeting. If your lot falls within the zone, budget for CDP processing time and fees from day one — retrofitting the application after design is complete wastes money.
Fire Hazard Severity Zone requirements
Lots in High or Very High Fire Hazard Severity Zones face a different set of constraints. Fire Code Officials can require:
- Stricter setbacks than the standard 4-foot minimum
- Defensible space clearance around the proposed structure
- Demonstration of two viable evacuation routes from the property
- Findings that the ADU does not create a single point of ingress/egress conflict
These requirements are not always visible in the standard plan check process — they often surface only after a Fire Department referral. Early consultation with the Fire Department before finalizing your site plan is the single most effective way to avoid a late-stage redesign.
Other common pitfalls
- Incorrect setback assumptions: The 4-foot side and rear setback is a commonly cited minimum, but base zone regulations and lot-specific conditions can modify it. Never assume the standard applies without checking your parcel’s zone regulations.
- Missing Storm Water forms: The DS-560 Storm Water Applicability Checklist is one of the most frequently omitted documents. Plan checkers flag it immediately, and it triggers a correction cycle even when the rest of the application is complete.
- Preapproved plan adaptation gaps: Permit-ready plans from other jurisdictions are accepted, but they must be adapted to San Diego’s local checklists. Many homeowners assume a preapproved plan is plug-and-play — it isn’t. Title 24 compliance, Storm Water forms, and Project Contacts must all be updated for the specific site.
- JADU driveway and parking conflicts: Converting a garage to a JADU eliminates a parking space. In some zones, this triggers a parking replacement requirement. Check your base zone’s parking rules before committing to a garage conversion.
Technical drawings and documents the City expects
Plan checkers work from a fixed checklist. Missing or incomplete documents don’t just slow your application — they generate correction letters that restart portions of the review clock. Here’s what a complete submittal looks like.
Core document checklist:
- Full construction drawings: Floor plans (existing and proposed), elevations (all four sides), building sections, and detail drawings for non-standard conditions
- Site plan: Drawn to scale, showing property lines, all existing structures, proposed ADU location, setbacks from all property lines, driveway, utility connections, and any easements
- Foundation and structural calculations: Stamped by a licensed California structural engineer; includes lateral analysis for seismic zone requirements
- Truss calculations: Required if the roof system uses prefabricated trusses; submitted separately from the structural package
- Title 24 energy compliance report: Generated by a certified energy consultant; must reflect the specific unit’s orientation, glazing, and insulation values
- Soils report: Required when the site has known geotechnical concerns, steep slopes, or when the foundation design deviates from prescriptive standards
- Plumbing, electrical, and mechanical riser diagrams: Required when the ADU has independent utility connections; often submitted as part of the construction drawings package
City forms that must be completed and uploaded:
| Form | Purpose |
|---|---|
| DS-3032 (General Application) | Primary permit application form |
| DS-1 (Water Meter Data Card) | Documents water service connection details |
| DS-560 (Storm Water Applicability Checklist) | Determines storm water management requirements |
| DS-345 (Project Contacts Form) | Lists all project contacts including licensed contractors |
Common submission mistakes and quick fixes:
- Unclear dimensions on floor plans: Every room, wall thickness, and opening must be dimensioned. Fix: have your architect do a final dimension audit before upload.
- Missing code citations on drawings: Plan checkers expect to see the applicable code section referenced on the sheet where a design decision is made. Fix: add a code compliance notes sheet to the drawing set.
- Omitted energy compliance: Title 24 is non-negotiable. Fix: hire a certified energy consultant early — their report takes 1–2 weeks and is on the critical path.
- Incomplete structural package: Calculations submitted without the engineer’s wet stamp or digital seal are rejected outright. Fix: confirm your engineer’s delivery format before submittal.
After the building permit is issued, trade permits for electrical, plumbing, and mechanical work are filed as separate applications in Accela, linked to the parent building permit. Coordinate these with your contractors early — some subcontractors have their own Accela accounts and can pull their own trade permits, which simplifies tracking.
Local incentives, loans, and affordability programs for San Diego ADUs
San Diego has built a meaningful set of programs around ADUs as a housing supply tool. The most significant for homeowners are the ADU Home Density Bonus and the San Diego Housing Commission’s financing and technical assistance programs.
ADU Home Density Bonus
The ADU Home Density Bonus allows property owners to build additional “bonus” ADUs beyond what base zoning normally permits, in exchange for deed-restricting one or more units as affordable housing. Ordinance O-2025-136 governs the current program rules, including deed-restriction terms, eligibility conditions, and penalties for violations.
Key mechanics:
- A deed-restricted affordable ADU must be rented at income-restricted rates for a defined term depending on the income level targeted (very low, low, or moderate income)
- The deed restriction is recorded against the property and monitored by the San Diego Housing Commission
- Bonus ADUs permitted under this program are in addition to what the base zone allows, but only the portion of a lot that meets base-zone eligibility counts toward the calculation — critical for parcels that straddle multiple zones
- Community enhancement fees apply to bonus ADUs and are collected at permit issuance
SDHC financing and technical assistance
The San Diego Housing Commission offers construction loans and technical assistance specifically for low-income homeowners who want to build ADUs. This program is designed to make ADU construction financially accessible for owner-occupants who couldn’t otherwise afford the upfront construction cost. The SDHC coordinates the deed-restriction agreements required for bonus ADU eligibility and can walk applicants through the affordability compliance process.
Practical tradeoffs of deed-restricting an ADU
Deed restrictions limit your rental income for the restriction term. You cannot charge market rate for a deed-restricted unit, and the SDHC monitors compliance. The tradeoff is the ability to build additional units you otherwise couldn’t — which can increase total rental income even at restricted rates if the bonus unit adds net cash flow. For investors considering multifamily ADU development, the math on deed-restricted bonus ADUs deserves careful modeling before committing.
State programs, including CalHFA’s ADU grant program (when funded), have provided additional assistance in prior cycles. Check current availability directly with SDHC or the California Housing Finance Agency, as funding cycles open and close.
Common reasons San Diego ADU permits get delayed — and how to avoid them
The most expensive ADU permit mistake isn’t a wrong form. It’s submitting an incomplete application and then spending 6–8 weeks cycling through correction letters that a 2-hour pre-submittal review would have caught.
The most frequent delay causes:
- Incomplete plan sets: Missing elevations, undimensioned rooms, or absent code citations on drawings are the top triggers for first-round plan check comments
- Missing or incorrect forms: DS-560 and DS-345 are the two most commonly omitted; their absence generates an automatic correction even when the rest of the package is solid
- Undisclosed coastal or environmental triggers: Applicants who don’t check their coastal overlay status before submittal sometimes discover mid-review that a CDP is required, which effectively restarts the application on a different track
- Unaddressed fire-safety requirements: Fire Department referrals that surface late in review can require setback changes or site plan revisions that cascade through the entire drawing set
- Driveway and parking conflicts after JADU conversions: Garage-to-JADU conversions that eliminate required parking spaces trigger a separate parking analysis that many applicants don’t anticipate
Preventative steps that actually work:
- Run a zoning and overlay check before your first design meeting, not after
- Schedule a pre-application meeting with DSD for any coastal, fire-zone, or multi-unit project
- If using preapproved or permit-ready plans, complete the local adaptation checklist before submittal — don’t assume the plans are ready as-is
- Have a licensed architect or experienced permit expediter review the complete package before upload; the cost of that review is a fraction of one correction cycle
- For fire-hazard zone lots, contact the Fire Department directly before finalizing the site plan
Pro Tip: When you receive plan check comments, respond to every single item in writing — even the ones you think are minor. Partial responses are treated as incomplete responses, which delays re-review. Number your responses to match the comment numbers exactly.
On inspections: schedule your framing inspection as soon as the framing is complete and before any insulation or drywall goes up. Inspectors cannot approve concealed work, and a missed framing inspection can require destructive opening of finished walls. Coordinate your trade inspections to run concurrently with structural inspections where the schedule allows.
When to bring in a design-build partner: if your lot has any coastal, fire-zone, or multi-zone complexity, or if you’re pursuing a density bonus, the permit process alone can consume more time and expertise than most homeowners have available. A turnkey partner who handles permit prep, submission, and coordination with SDHC reduces your exposure to the most common delay causes. Understanding the real costs of building an ADU — including permit cycles — helps set an honest project budget from the start.
Your next-step checklist: from idea to permitted ADU
Use this as your week-by-week action list before you spend money on design or construction.
This week:
- Look up your parcel on the City’s zoning map and confirm your base zone, Coastal Overlay status, and Fire Hazard Severity Zone designation
- Decide whether you’re pursuing a standard ADU, a JADU, or a bonus ADU under the density program
- Create your Online Permitting Account at the City’s Accela portal
This month:
- Schedule a pre-application meeting with DSD if your lot has any overlay conditions
- Decide between preapproved/permit-ready plans and a custom design; get at least two bids from licensed architects or design-build firms
- Contact the San Diego Housing Commission if you’re considering a deed-restricted affordable ADU or need financing assistance
- Begin assembling your document package: site survey, soils information if applicable, and utility connection data
Before hiring professionals:
- Confirm your estimated permit fees with DSD (project valuation drives the calculation)
- Understand whether your path is ministerial (weeks) or requires a CDP or discretionary review (months)
- If pursuing a density bonus, confirm your lot’s eligibility under §141.0302 and O-2025-136 before designing for the bonus unit count
Cost and timeline reality check:
A standard ministerial ADU permit in San Diego — complete application, no coastal or fire complications — typically takes a matter of weeks from submittal to permit issuance under current conditions. Add a Coastal Development Permit and the timeline can extend by several months. Construction time on top of permitting depends on unit size and construction type and can be several months. Total project timeline from concept to certificate of occupancy varies widely and is longer for projects with overlay complexity.
When to call the San Diego Housing Commission: if you need construction financing, want to explore the density bonus program, or need help navigating deed-restriction agreements, SDHC is the right first call. They offer technical assistance that can clarify whether the affordability tradeoff makes financial sense for your specific property.
The part of San Diego ADU permitting most guides get wrong
Most online ADU guides treat the permit process as a linear checklist problem: gather documents, submit application, wait for approval. That framing is accurate for a simple detached ADU on a clean residential lot in a non-coastal, non-fire zone. For a meaningful portion of San Diego properties, it’s dangerously incomplete.
The City’s coastal and fire-hazard overlays aren’t edge cases. Pacific Beach, Ocean Beach, La Jolla, parts of Mission Hills, and dozens of other neighborhoods sit in the Coastal Overlay Zone. The eastern and northern edges of the city — Tierrasanta, Rancho Bernardo, Scripps Ranch — include significant Fire Hazard Severity Zone coverage. If you own property in these areas, the standard “submit your plans and wait” advice sets you up for a surprise mid-review that can cost months and thousands in redesign fees.
The more useful framing: treat the overlay check as the first design constraint, not an afterthought. Your architect should know your coastal and fire status before drawing a single line. Your budget should include CDP processing fees and Fire Department consultation time before you’ve committed to a unit size. The homeowners who move fastest through San Diego’s ADU permit process are the ones who front-load the site research and build the overlay conditions into the design brief from day one.
There’s also a tendency to underestimate the adaptation work required for preapproved plans. State law and local programs have made permit-ready plans more accessible, but “permit-ready” does not mean “permit-guaranteed in San Diego.” The Storm Water checklist, the Project Contacts form, the Title 24 update for your specific orientation and glazing — these aren’t formalities. Plan checkers flag them, and each flag costs you a review cycle. The homeowners who treat preapproved plans as a starting point rather than a finished product move through plan check faster than those who submit them unchanged and hope for the best.
Live Large™ handles the permit complexity so you don’t have to
Coastal lot. Fire-hazard zone. Density bonus application. These are exactly the project profiles where a turnkey partner pays for itself — not in convenience, but in avoided redesign costs and lost time.

Live Large™ bundles design, permit preparation and submission, coordination with the San Diego Housing Commission for affordable-unit agreements, HELOC financing guidance, construction, and turnkey installation into a single managed process. For homeowners pursuing a density bonus or navigating a CDP, having one team handle the permit package, the SDHC coordination, and the construction sequencing eliminates the gaps where most projects stall. The ADU turnkey development model is built specifically for owners who want a permitted, built, and rent-ready unit without managing a dozen separate contractors and a city portal on their own.
If your project involves any coastal, fire-zone, or multi-unit complexity, or if you want financing help from the start, contact Live Large™ to scope your project and get a clear picture of timeline, cost, and what the permit path actually looks like for your specific parcel.
Sources
The following resources are the primary references for San Diego ADU permitting. Each is an official City, County, or SDHC source.
This article is general information, not a substitute for advice from a qualified lawyer. Consult a qualified legal professional about your own circumstances before acting on anything here.