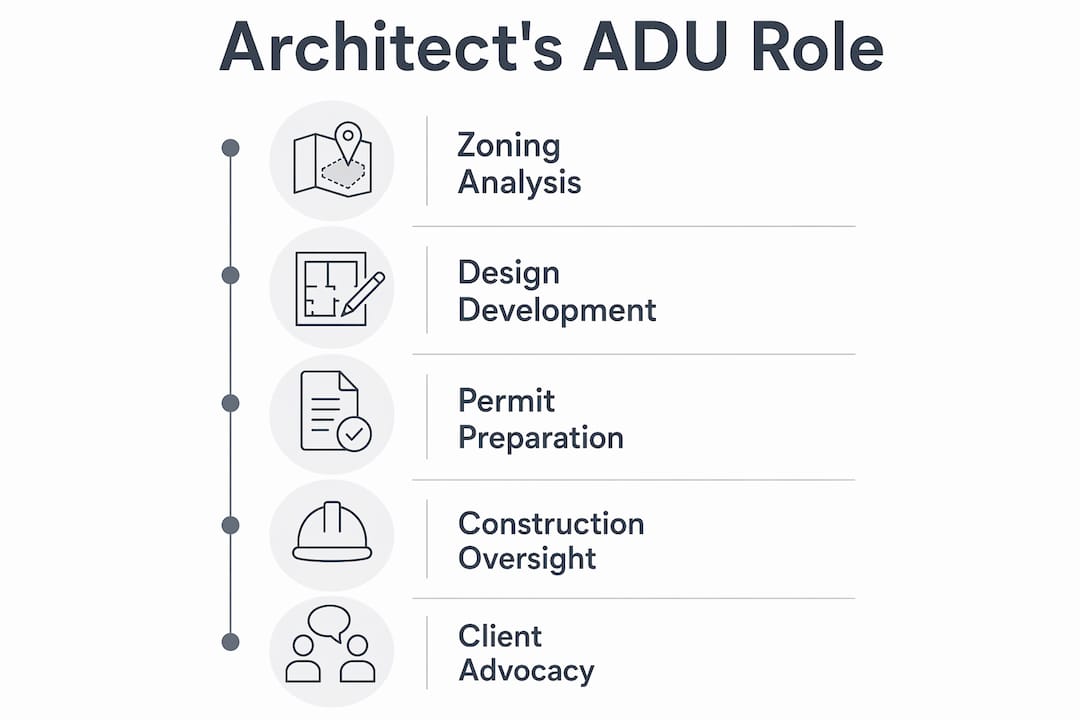
An architect’s role in ADU design is to serve as your independent advocate, translating your goals into compliant, buildable plans while managing every regulatory hurdle between your idea and a finished structure. Hiring the right architect early can prevent the expensive redesigns and permit delays that derail projects when design and construction are treated as separate afterthoughts.
What does an architect actually do in ADU design?
The core job is deceptively broad. A licensed architect handles site analysis, spatial planning, code compliance, permit documentation, and coordination with structural and energy engineers. All of that feeds into one deliverable: a set of permit-ready construction drawings that a contractor can actually build from.
What separates an architect from a contractor’s in-house drafter is representation. Independent architects prioritize your lifestyle and aesthetic goals rather than what’s easiest or most profitable to build. That distinction matters most when you’re working with a tight footprint, an unusual lot, or a municipality with strict zoning rules.
- Design the full ADU with functionality and code compliance as equal priorities
- Maximize small footprints through creative spatial planning and natural light strategies
- Verify setbacks, height limits, and utility access before a single wall is drawn
- Produce permit-ready construction drawings and coordinate with structural engineers
- Serve as your representative throughout the process, with no conflict of interest
Understanding the detailed responsibilities of an ADU architect
Site analysis is where the work actually starts. Before any floor plan takes shape, an architect reads the lot: setbacks from property lines, utility easements, slope, solar orientation, and access points. Skipping this step is how projects end up with designs that can’t be permitted.
From there, the architect manages code and zoning compliance across local ordinances, state law, and the applicable building code. In California, for example, the Business and Professions Code governs who can stamp and submit architectural plans. Other states have parallel licensing requirements. Getting this wrong delays permits by weeks or months.
- Conduct full site analysis including setbacks, grading, and utility access
- Manage compliance with local zoning ordinances and state ADU law
- Produce construction drawings, energy documentation, and structural coordination packages
- Collaborate with structural and energy consultants on permit submissions
- Translate your lifestyle goals into a customized floor plan and material palette
- Run design reviews and revisions to refine function before construction begins
Pro Tip: Ask any architect you interview to name the specific zoning overlay or ADU ordinance that applies to your parcel. An architect who specializes in ADUs will answer without hesitation. A generalist may need to look it up.
When should you hire an ADU architect?
Hire before you talk to a contractor. That sequence matters because an architect hired after a contractor has already sketched a layout is often just rubber-stamping someone else’s decisions. Bringing an architect in at the start means the design is shaped by your goals and the site’s actual constraints, not by what’s fastest to build.
Complex sites make the case even stronger. Hillside lots, historic districts, and parcels with easements or drainage issues require specialized expertise that most contractors’ in-house designers don’t carry. Architects experienced specifically in ADU projects know how to navigate local plan-check requirements and anticipate common correction items before submission.
- Hire before contractor selection to avoid costly redesign after bids arrive
- Prioritize early engagement on hillside lots, historic zones, or parcels with utility conflicts
- Bring in an architect when custom design or maximizing a small footprint is the priority
- Use an architect’s permit expertise when your municipality has a complex approval process
- Confirm the architect has ADU-specific experience, not just general residential work
Benefits and potential pitfalls of working with an ADU architect
The clearest benefit is objectivity. An independent architect has no financial stake in which materials you use or which subcontractors get hired. That independence produces designs built around your needs, not around a contractor’s preferred workflow or margin targets. Licensed architects produce permit-ready drawings and coordinate complex site issues, reducing construction surprises that become expensive change orders.
The pitfalls are real, though. Separate architect and contractor relationships create coordination gaps. When an architect draws something one way and a contractor interprets it differently, both can be technically correct, and you end up fielding calls from both sides. Homeowners who’ve managed this friction firsthand describe it as the most common complaint in the traditional model. You can reduce the risk by confirming that your architect and contractor have worked together on ADU projects before.
Higher upfront design fees and a longer preconstruction timeline are the other tradeoffs. A design-build firm bundles everything into one contract, which compresses the schedule. An independent architect gives you more design freedom but requires more active management on your part.
Typical costs of hiring an ADU architect and how to manage them
Architectural fees for ADUs typically run $5,000–$15,000 depending on scope and complexity. Schematic design only sits at the low end. Full construction documents with structural engineering coordination and energy compliance push toward the top. That range doesn’t include contractor fees, which add another 10%–20% on top of construction costs.
Cost reality check: Architect fees in the $5,000–$15,000 range often pay for themselves by preventing change orders. A single mid-construction revision to a structural element can cost more than the entire design fee.
Fee structures vary. Architects charge hourly, as a fixed fee, or as a percentage of total construction cost. Fixed fees work best when the scope is clearly defined upfront. Hourly arrangements can escalate if the design goes through many revision cycles. Ask for a phased billing schedule tied to deliverables, not time, so you know exactly what you’re paying for at each stage.
- Schematic design to full construction documents: $5,000–$15,000 for standard ADUs
- Common fee models: hourly, fixed fee, or percentage of construction cost
- Request phased billing tied to deliverables to avoid budget surprises
- Define scope in writing before signing to prevent fee creep
- Compare total project cost against design-build all-in pricing before deciding
Do you need licensed architectural plans for an ADU?
State law often exempts smaller ADUs from the requirement for architect-stamped plans. California, for instance, has specific thresholds below which a licensed contractor can submit plans without an architect’s stamp. But “exempt” doesn’t mean “optional.” Complex or customized ADUs, those on challenging sites, or those in jurisdictions with strict plan-check processes almost always benefit from full architectural documentation even when it isn’t legally required.
Pre-approved plan sets speed up permitting and work well for simple projects on standard lots. The tradeoff is limited customization. You get a faster permit but a design that wasn’t built around your specific site or lifestyle.
Design-build firms bundle design and construction under one contract, which eliminates the coordination gap between architect and contractor. That single-contract structure appeals to first-time ADU builders who want one point of contact and a fixed price. The tradeoff is that the designer works for the same company as the builder, which can limit how hard they push for design options that are harder to build.
- State law may exempt small ADUs from architect-stamped plans, but verify locally
- Complex sites, historic districts, and custom designs generally require full architectural plans
- Pre-approved plan sets fast-track permits but restrict customization
- Design-build firms offer single-contract convenience with integrated design and construction
- Hiring a separate architect plus contractor maximizes design freedom but requires more owner management
- Match the delivery method to your project’s complexity and your tolerance for coordination
Pro Tip: If your municipality has a pre-approved ADU plan library, check it before hiring anyone. Some cities offer permit-ready drawings at no cost. If your site or vision doesn’t fit those plans, that’s your signal to bring in an independent architect.
What the research says about architect roles and design-build in ADU projects
Design-build has grown into a dominant force in American construction. By 2028, design-build is projected to represent over 47% of all U.S. construction spending, driven by demand for early cost certainty and single-point accountability. That growth reflects a real homeowner preference for fewer handoffs and clearer responsibility.
The speed advantage is concrete. Design-build projects often complete several months faster than the traditional architect-plus-contractor model, because design and estimating run in parallel rather than sequentially. When a city comment requires a revision, an integrated team resolves it internally the same day. With separate professionals, that same comment triggers a multi-party communication chain.
Independent architects still hold a clear advantage for custom work. When your site is unusual, your vision is specific, or you want competitive bidding on a fully detailed set of plans, an architect who advocates purely for design quality is hard to replace. The design-build model requires homeowners to conduct proactive cost checks to confirm bundled pricing is competitive, since the designer and builder share the same financial incentives.
- Design-build reaches over 47% of U.S. construction spending by 2028, valued for accountability and cost certainty
- Independent architects provide objective representation without contractor profit bias
- Traditional architect-plus-contractor coordination gaps are a predictable source of change orders
- Design-build compresses schedules by 3–6 months through overlapping design and construction phases
- Homeowners using design-build should request independent cost checks during the design phase
- Separate architect engagement works best for complex sites, custom designs, and experienced project managers
How architect-designed ADUs improve functionality and property value
Architect-designed ADUs consistently outperform generic builds on livability. The difference shows up in details that aren’t obvious on a floor plan: ceiling height relative to window placement, the way a kitchen layout handles traffic flow when the unit is used as a rental, or how a bathroom fits into a corner without feeling like an afterthought. These are spatial decisions that take training and experience to get right in a small footprint.
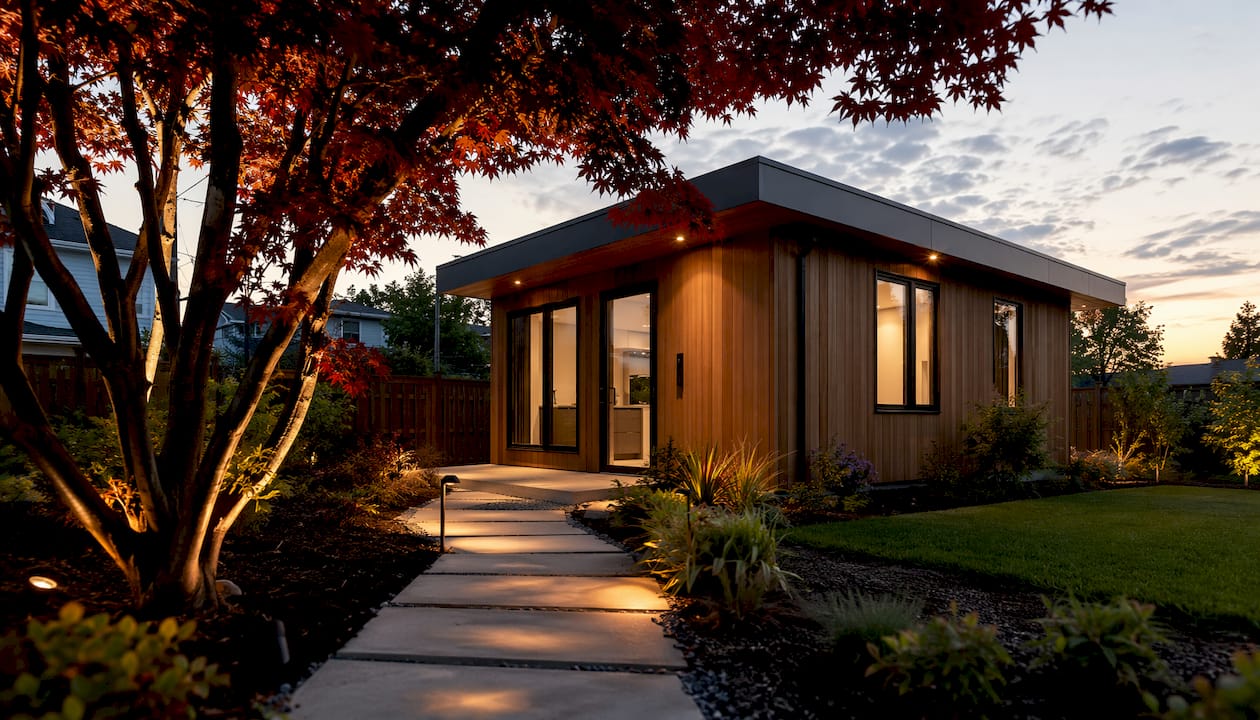
Firms like SnapADU, which specializes in San Diego ADU projects, and Coates Design, based in the Pacific Northwest, demonstrate how architect-led processes produce units that feel larger than their square footage suggests. EdRington and Associates, rated through the Better Business Bureau, brings that same design-first approach to the Bay Area market. What these firms share is a process that starts with how the space will actually be used, not with what’s fastest to frame.
Property value is the other side of the equation. A well-designed ADU adds rentable square footage and, in most markets, increases assessed value. The design quality that an architect brings, particularly around natural light, storage, and efficient circulation, is what separates an ADU that commands strong rental rates from one that sits vacant. For homeowners weighing the value of an ADU against other renovation options, the architect’s contribution to long-term value is a concrete financial argument, not just an aesthetic one.
How an architect helps you navigate permits and local zoning
Permit navigation is where architect expertise pays off most visibly. Local zoning codes vary dramatically by municipality. San Francisco’s ADU regulations differ from Long Beach’s, which differ again from what you’ll find in Tampa or Pasco County. An architect who works regularly in your jurisdiction knows the specific plan-check requirements, common correction items, and the documentation format that reviewers expect.
For homeowners in California cities, understanding local ADU permit requirements before submitting plans can save weeks of back-and-forth. An experienced ADU architect builds that local knowledge into the initial submission, reducing correction cycles. When a reviewer flags an issue, an architect can respond with a revised drawing the same week rather than waiting for a contractor to relay the comment through a chain of phone calls.
Zoning analysis is the foundation. Before any design work begins, an architect confirms the allowable ADU size, setbacks, height limits, parking requirements (or exemptions), and owner-occupancy rules that apply to your specific parcel. Getting one of those wrong at the design stage means redesigning after the permit is submitted, which costs both time and money. The ADU floor plan that comes out of a thorough zoning analysis is one that can actually be built as drawn.
Key Takeaways
An independent architect in ADU design serves as your advocate, producing compliant, permit-ready plans that protect your budget and maximize your property’s long-term value.
| Point | Details |
|---|---|
| Hire before the contractor | Engaging an architect first shapes the design around your goals, not the builder’s workflow. |
| Expect $5,000–$15,000 in fees | Standard ADU architectural fees range from schematic design to full construction documents. |
| Design-build moves faster | Integrated firms complete projects 3–6 months faster than the traditional architect-plus-contractor model. |
| Zoning analysis comes first | An architect confirms setbacks, height limits, and ADU rules before any floor plan is drawn. |
| Independent architects advocate for you | Unlike in-house designers, they have no financial stake in materials or subcontractor selection. |
Planning an ADU and want to understand your options before committing to a design path? Live Large™ covers the full picture, from Tampa’s ADU policy reforms to maximizing small ADU interiors. Start with the right information before you start with a contractor.