
New York now permits one accessory dwelling unit on most 1- or 2-family lots under Local Laws 126/127 and the City of Yes zoning amendment. However, “allowed” doesn’t mean unregulated. Every project still needs a Department of Buildings filing, code compliance under Appendix U, and in many cases a Registered Design Professional’s sign-off. Basement legalization runs through a separate, time-limited pilot, and state money through the Plus One ADU Program is real but tied to income limits and paperwork.
TL;DR:
- One ADU per lot is allowed only in specific zoning districts, with strict rules on accessory type and must meet safety and occupancy standards.
- Basement, cellar, and detached ADUs face different construction and fire safety requirements, including sprinkler and egress standards, which vary by configuration.
- Accurate pre-approval depends on checking zoning, flood zones, historic preservation status, and lot coverage to avoid costly redesigns or rejection.
- The Plus One ADU Program provides income-based grants and loans for construction or legalization, but it requires compliance, ongoing monitoring, and local administrative approval.
- Coordinated permitting, design, and financing processes are critical for timely construction, with expert help being highly recommended to avoid delays.
Table of Contents
- Understanding New York ADU Policy: What Local Laws 126/127 Changed
- What ADU Types Does Appendix U Allow?
- Where Can You Actually Build an ADU in New York?
- Basement and Cellar Legalization: The Pilot Program Explained
- How Do You File for an ADU Permit in NYC?
- Plus One ADU Program: How New York State Funding Works
- Your Step-by-Step Checklist Before You Build
- Live Large™’s Take on Getting an ADU Built in New York
- Sources
Understanding New York ADU Policy: What Local Laws 126/127 Changed
Before December 2024, building a legal accessory unit in most of New York City meant fighting zoning rules never designed for a second household on a single lot. Local Laws 126 and 127, paired with the City of Yes for Housing Opportunity zoning text, changed that by creating an actual pathway. Under current DOB guidance, a homeowner with a 1- or 2-family property can now build or legalize one ADU per tax lot as a zoning matter.
That’s the headline. The details matter more:
- One ADU per lot, period, no stacking a second unit on top of an existing one.
- The unit needs its own separate entrance, distinct from the main house’s front door.
- Zoning floor-area limits still apply, and DOB guidance spells out the maximums for each ADU type.
- At initial occupancy, the property must be the owner’s primary residence.
“As-of-right” here refers to zoning entitlement, not a free pass around construction code. You still file with DOB, go through plan exam, and meet every requirement in Building Code Appendix U before anyone can legally live in the space.
What ADU Types Does Appendix U Allow?
Appendix U recognizes six ADU configurations, and each comes with its own technical checklist. Above-grade conversions (attic or spare-room units), basement and cellar units, detached backyard structures, units separated from the main house by a firewall, and manufactured-home ADUs on qualifying lots all fall under the same code chapter but face different rules.
A basement ADU and an attic ADU aren’t judged by the same standard. Attic conversions often trigger a sprinkler requirement that a first-floor conversion wouldn’t need, because of egress limitations. Cellar units face an even longer list:
- Automatic fire sprinklers in many configurations.
- Water sensors and flood alarms tied to the basement/cellar legalization pilot.
- Minimum ceiling heights and natural light and ventilation standards under Appendix U’s prescriptive sections.
- Two independent means of egress in most layouts.
Occupancy classification matters just as much as the physical build-out. Most ADUs fall under R-3 occupancy, the same class as a single-family home, but certain configurations push a property into R-2 territory, which brings the Multiple Dwelling Law into play with stricter fire separation and exiting rules. That reclassification is the detail most homeowners never see coming until plan exam flags it.
Where Can You Actually Build an ADU in New York?
Zoning eligibility and safety exclusions run on separate tracks, and a lot can pass one test and fail the other. Check both before spending a dollar on design.
- Confirm your zoning district. Detached ADUs face tighter restrictions in low-density districts like R1-2A, R2A, and R3A, where lot coverage and yard rules limit what can go in the backyard.
- Check historic district status. Landmarks Preservation Commission review adds a layer most homeowners underestimate, especially for detached units visible from the street.
- Pull the flood maps. Basement and cellar ADUs, along with some detached units, are prohibited outright in FEMA Special Flood Hazard Areas, coastal flood zones, and areas Appendix U defines by 10-year rainfall risk.
- Cross-reference DOB, FEMA, and DEP mapping tools before commissioning any design work, since a lot that clears zoning can still fail the flood-risk screen.
Skipping this sequence is the single most common reason homeowners pay for architectural drawings they can’t use.
Basement and Cellar Legalization: The Pilot Program Explained
Illegal basement apartments have existed in New York for decades. Local Law 126 opened a formal pilot to bring a defined set of them into compliance, but it’s not open-ended. Homeowners in eligible community districts have until a specified deadline in 2029 to apply, and the pilot only covers program-area districts outside flood-risk zones.
Enrollment isn’t a paperwork exercise. It’s a phased compliance path:
- File an Alternative to Requirements (ATR) application establishing the unit’s baseline conditions.
- Install required safety upgrades, including sprinklers, proper egress, and water sensors.
- Complete radon and vapor mitigation testing where applicable.
- Receive an amended Certificate of Occupancy once all milestones close out.
The program runs on a 10-year compliance schedule, meaning some upgrades can be sequenced over time rather than all at once. Homeowners on flood-prone lots or in excluded districts don’t qualify for this pathway at all, no matter how long the unit has existed.
How Do You File for an ADU Permit in NYC?
DOB NOW: Build is where every ADU filing lives, and the platform now has ADU-specific fields built into the PW1 form. Most conversions file as Alt-CO-GC (alteration with a change of occupancy), while ground-up detached units typically file as New Building-GC. The PW1 will ask for the ADU’s location on the lot, whether it uses a pre-approved plan number, and where the separate entrance sits.
Pre-approved plans, drawn from HPD and DOB’s growing plan library, can shave real time off design. But a site-agnostic plan still needs a Registered Design Professional to verify your specific lot’s utilities, setbacks, and egress paths before DOB will accept the filing. Skipping that step is the fastest way to get bounced at plan exam.
- Confirm whether your project needs a new CO or an amended CO. Legalizing an existing basement typically means amending; a detached new build usually means a fresh CO labeled for ADU use.
- Expect plan exam delays tied to nonconforming setbacks, outdated property surveys, or undocumented utility connections.
- Build in time for at least one round of plan exam objections. It’s the norm, not the exception.
Pro Tip: Order an updated property survey before your RDP finalizes drawings. An outdated survey is one of the most common reasons plan exam kicks a filing back for revision.
Plus One ADU Program: How New York State Funding Works
New York’s Plus One ADU Program, run through NYS Homes and Community Renewal, funds new ADU construction and the legalization of existing units through Local Program Administrators rather than direct-to-homeowner checks. Eligible activities include ground-up construction, basement legalization, and safety improvements tied to occupancy.
- Awards typically combine a grant portion with a loan component, and specific caps vary by LPA and project scope.
- Eligibility is prioritized around Area Median Income, generally favoring households at or below 100% AMI, with some program flexibility extending toward 165% AMI.
- Funded projects come with strings attached: annual owner-occupancy affidavits, ongoing monitoring, and regulatory agreements for any forgivable loan portion.
- LPAs often manage pre-development work directly, including appraisals and contractor procurement, which takes real administrative burden off the homeowner.
If your income and lot qualify, this is often the difference between an ADU that pencils out and one that doesn’t.
Your Step-by-Step Checklist Before You Build
Moving from “I think I want an ADU” to a filed DOB application takes real sequencing. Skip a step and you’ll pay for it later in redesign fees or a rejected filing.
- Check your maps first. Pull zoning district maps, historic district overlays, and FEMA/DOB flood maps before anything else.
- Confirm your property classification and current lot coverage against the ADU size limits for your zoning district.
- Assemble your paperwork: deed, current survey, existing Certificate of Occupancy, utility service records, and site photos.
- Hire the right team: a Registered Design Professional, a permit expediter or design-build firm, and a licensed contractor. A site visit before committing to any pre-approved plan set saves headaches later.
- Budget realistically. A basement conversion typically runs less than a detached new build once you factor sprinklers, egress, and utility work into either project.
- Plan for time. Expect a multi-month stretch from planning through permitting, then several more months of construction depending on ADU type and site complexity.
Pro Tip: Get your RDP to walk the property before you finalize financing. A load-bearing wall or an undocumented sewer line can change your budget by tens of thousands of dollars, and it’s far cheaper to find out in month one than month six.
Homeowners weighing a conversion against a ground-up build often find the math clearer once they compare both paths side by side, including how an ADU stacks up against a traditional house addition in cost and timeline. Investors running the numbers on a potential ADU project can also lean on tools like the Albany ARV calculator to estimate after-repair value before committing capital.
Live Large™’s Take on Getting an ADU Built in New York
The gap between what Local Laws 126/127 promise and what actually gets built comes down to coordination, not ambition. Homeowners rarely fail because they picked the wrong ADU type. They fail because the RDP, the DOB filing, and the financing application move on three different timelines that never sync up.
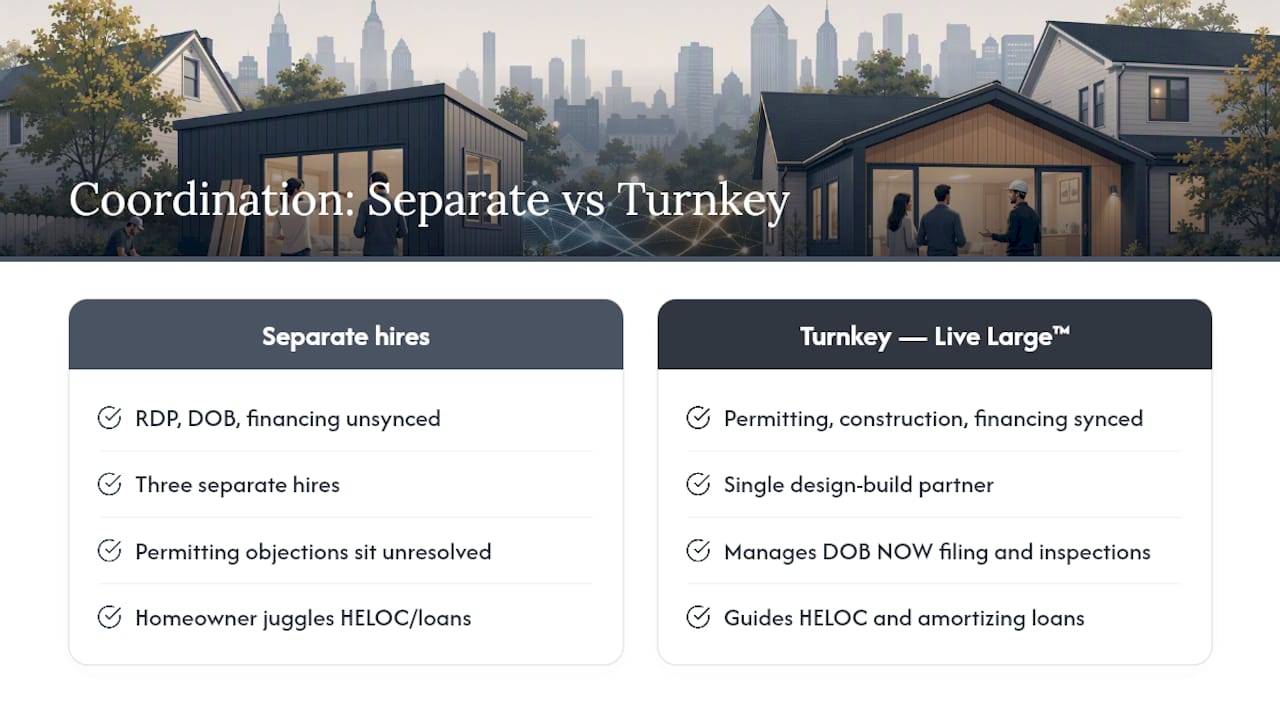
A turnkey design-build approach closes that gap by running permitting, construction, and financing as one coordinated process instead of three separate hires. Live Large™ manages RDP sign-off on pre-approved plan adaptations, handles the DOB NOW filing sequence, and schedules inspections so a plan exam objection doesn’t sit unresolved for weeks. On the money side, that means walking homeowners through HELOC and amortizing loan options, and for Plus One award recipients, coordinating directly with the Local Program Administrator so funding milestones and construction milestones actually line up.
If you’re weighing whether to self-manage or bring in a full-service partner, Live Large™’s homeowner resources are worth a look before you sign with an RDP or a contractor.
— Rudy