
Yes, modular homes travel to their final address in factory-finished sections, typically choosing between two delivery models: turnkey, where the builder handles transport, crane set, and finishing, or home-only, where the builder ships the modules and the owner lines up site work and installation. Either way, permits, crane access, and site readiness dictate your schedule and your final invoice more than almost anything else.
TL;DR:
- Delivery route planning must account for bridge clearances, overpasses, and obstacles, with detours often adding significant mileage and cost.
- Transporting modules over standard widths avoids escort fees and reduces permit times, while oversized modules entail higher costs due to additional permits and escort vehicles.
- Site readiness, especially foundation inspection and driveway access, is critical for avoiding delays and unexpected expenses on delivery day.
- Cost estimates range from under $10,000 for local moves on standard modules to over $40,000 for long-distance or complex relocations, with oversize dimensions being the main cost driver.
- Permits and escort requirements vary by state, requiring early planning as processing times can extend up to four weeks, especially across multiple jurisdictions.
Table of Contents
- How Modules Are Prepared, Loaded, and Transported
- What Does Your Site Need Before Delivery Day?
- What Does Modular Home Delivery Actually Cost?
- What Permits and Escorts Does Modular Transport Require?
- What Happens on Set Day?
- What Finishing Work Happens After Set?
- How Live Large™ Handles Delivery From Start to Finish
- A Few Priorities Worth Getting Right
- Ready for a Turnkey Delivery Plan?
- Sources
How Modules Are Prepared, Loaded, and Transported
Before a module ever leaves the plant, it goes through a factory exit inspection. Crews check seals, secure loose fixtures, wrap protruding utility lines, and confirm that windows and doors are braced for the road. This step matters because a module that ships with an unsecured cabinet or a cracked seal shows up on-site with damage that costs real money to fix.
Modules move on engineered I-beam carriers pulled by purpose-built toter trucks, not standard flatbeds. These carriers have reinforced steel frames and attachment points designed to distribute weight evenly across axles, since a 60-foot module can weigh well over 20 tons. Toters use movable hitches that let drivers navigate tight turns a conventional semi truck could never manage, which is why you’ll rarely see a modular section pulled by anything else.
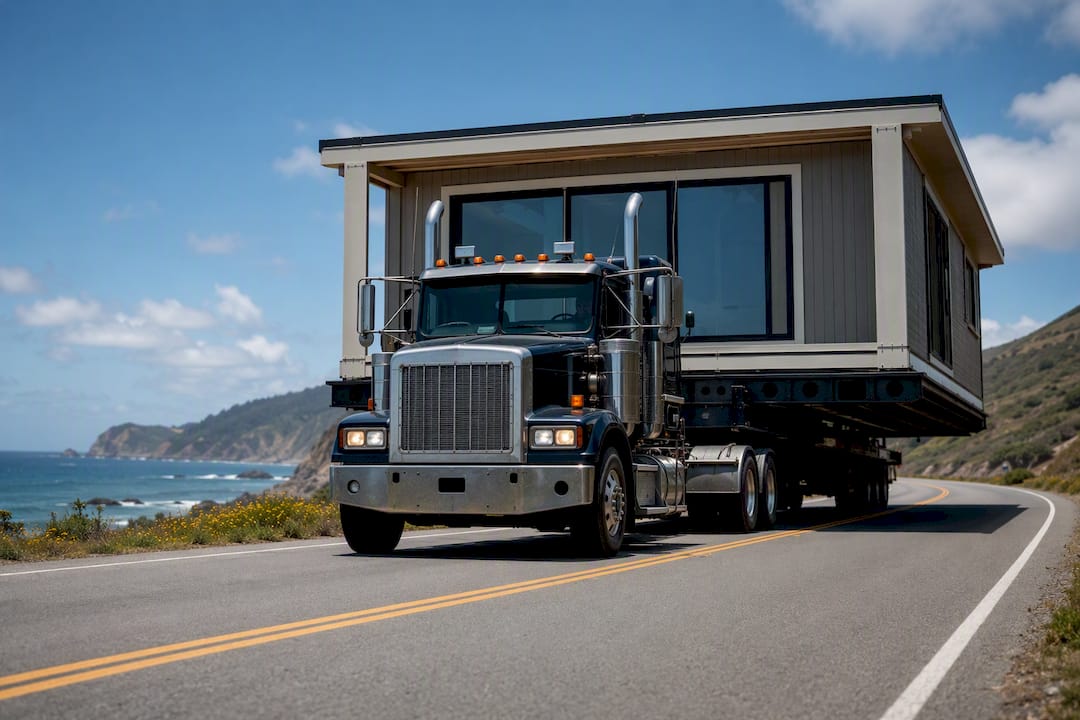
Route planning happens well before the truck leaves the lot. Transport crews measure every bridge clearance, overpass height, and narrow intersection along the path, and route surveys sometimes reveal obstacles that force a detour or require temporary work like trimming overhanging branches or removing a mailbox post. When a low bridge or tight curve has no workaround, carriers sometimes reroute an entire load 50 miles out of the way rather than risk contact.
Once loaded, modules get tarped and cross-braced to protect siding, roofing, and window trim from road debris and weather. On arrival, you or your builder should walk the load and check for:
- Torn or shifted tarps that suggest wind or debris exposure during transit
- Cracked siding, dented trim, or scuffed paint at corners and edges
- Loose or shifted interior fixtures visible through windows
- Damaged utility stub-outs or protective wrapping on plumbing and electrical connections
- Axle and tire wear consistent with the trip distance, which matters if the same carrier handles a second load
Catching an issue at this stage, before the crane lifts the module, gives you leverage to document damage and file a claim rather than absorb the repair cost yourself.
What Does Your Site Need Before Delivery Day?
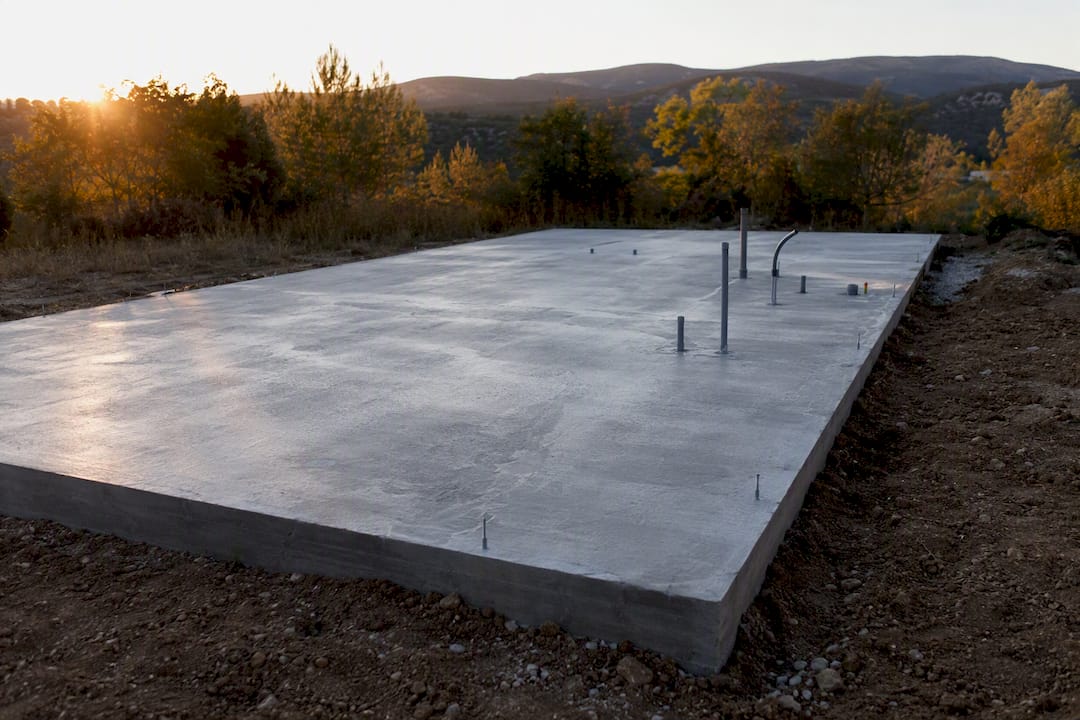
Foundation type comes first. Slab foundations work for many single-story modular layouts, while crawl space or full basement foundations suit sites with drainage concerns or homeowners who want mechanical access underneath. Whichever you choose, it needs to be cured and inspected before the carrier schedules a delivery window, since a soft or unfinished foundation can delay a crane crew that’s already booked elsewhere.
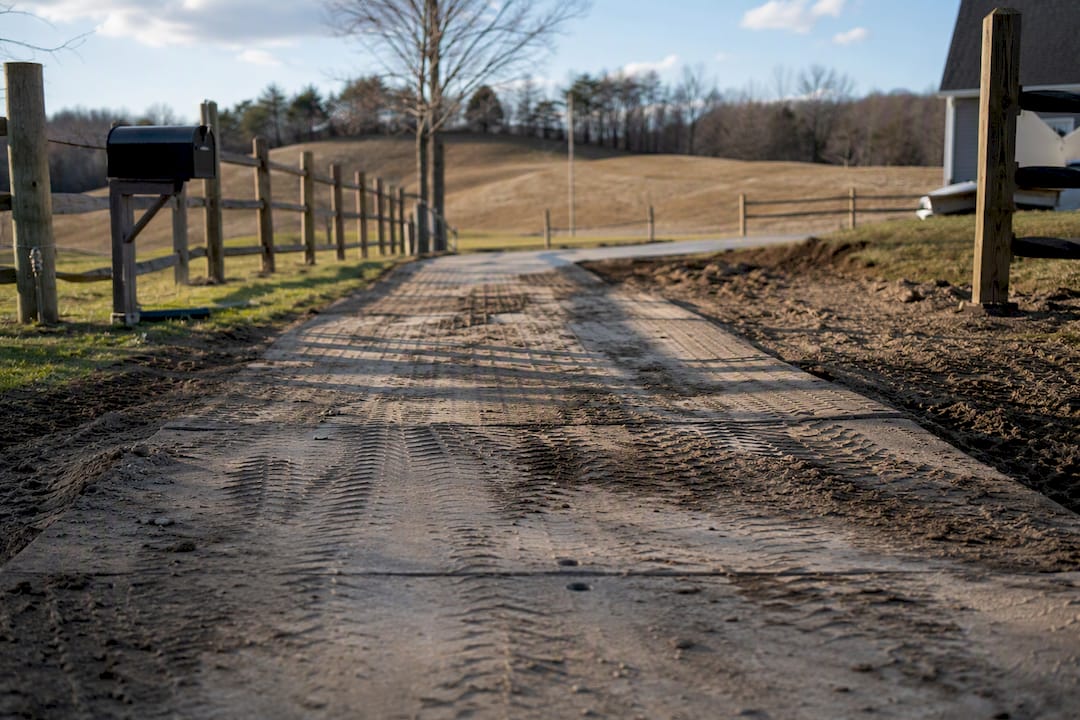
Access is the part most buyers underestimate. Toter trucks need a driveway wide enough to turn without clipping fences, mailboxes, or landscaping, and temporary work like laying access mats or regrading a soft shoulder sometimes has to happen days before the truck arrives. Steep or remote lots occasionally require staging the crane off-site and pulling modules the final stretch with heavy equipment.
Crane placement depends on module weight and the distance from the road to the foundation. A crane with a short reach needs a pad close to the house; a longer reach lets the crane sit further back but usually costs more per day. Utility stub-ins, meanwhile, are typically coordinated by your builder or a subcontracted electrician and plumber, and can take one to three weeks to schedule depending on your local utility’s inspection queue.
Run through this before your delivery date is locked:
- Confirm the foundation has passed its final inspection.
- Measure driveway width and turning radius against your carrier’s stated minimums.
- Verify crane pad location and reach against module weight and dimensions.
- Schedule utility stub-in inspections at least two weeks ahead.
- Clear overhead branches and remove any temporary obstacles along the transport path.
Pro Tip: Walk your driveway with a tape measure and compare it against your carrier’s minimum clearance spec, not just your own estimate of “it looks wide enough.” A six-inch miscalculation is the most common cause of a delayed set day.
What Does Modular Home Delivery Actually Cost?
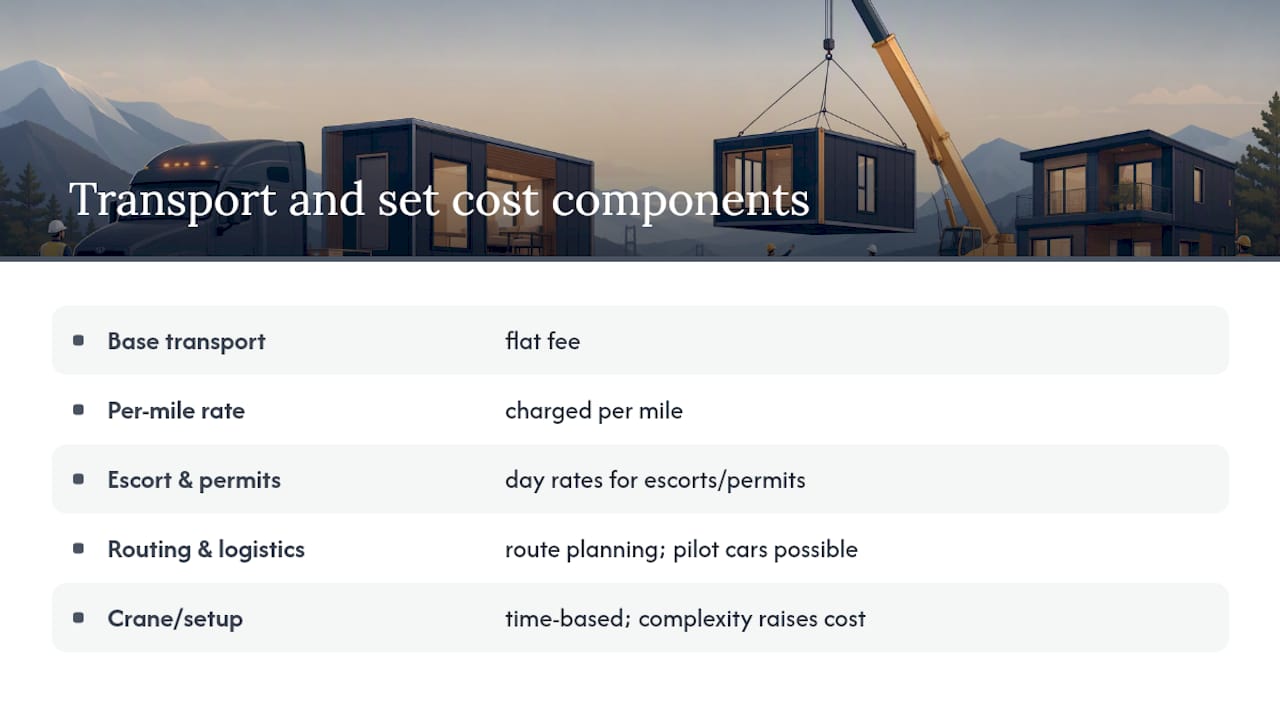
Transport and set costs break into five line items: a base transport fee, a per-mile distance rate, escort and permit fees, routing and logistics charges, and crane or set-up costs. Add them together and total transport-related costs for a typical modular move run in a broad range depending on distance and site complexity, depending on distance and site complexity.
A short local delivery, say under 50 miles with easy road access and a standard-width module, lands toward the low end of that range. A long-distance move with oversized dimensions, multiple pilot cars, and a difficult crane setup pushes toward the high end, and a full relocation of an existing modular structure to a new lot, including disassembly, long-haul transport, and new foundation work, typically costs between $10,000 and $40,000.
Oversized dimensions are the single biggest cost multiplier. A module wider than the standard highway threshold often requires escort vehicles and additional state permits, and every escort adds a day rate on top of the transport fee. Crane time compounds this: a straightforward one-day set on flat ground costs far less than a two-day lift on a sloped lot requiring extended boom reach.
Regional variation adds another layer. Permitting fees and labor costs shift transport pricing by roughly plus or minus 20% relative to national averages, with urban routes typically running higher because of tighter permit requirements and mandatory pilot cars through congested corridors.
A few tactics keep costs down: sticking to standard module widths avoids escort requirements entirely, scheduling delivery during off-peak seasons often gets you better crane crew rates, and finishing site access work before the truck is booked avoids expensive last-minute mobilization fees.
What Permits and Escorts Does Modular Transport Require?
Oversize and overweight permits are mandatory for nearly every modular shipment, since standard modules typically exceed the width and weight limits set for regular highway loads. States set their own thresholds, and crossing state lines means securing separate permits for each one the carrier passes through.
Pilot cars or police escorts become mandatory once a module exceeds specific width or length thresholds, which vary by state, and urban routes often trigger escort requirements that rural highways wouldn’t. Your carrier typically handles this coordination, but you should confirm it’s built into your quote rather than assuming it’s included.
Lead times matter more than most buyers expect:
- Standard oversize permits usually take one to two weeks to process, longer in states with backlogged departments of transportation.
- Multi-state routes need permits filed for every jurisdiction, which can push total lead time to three or four weeks.
- Utility coordination, like temporarily de-energizing or removing overhead lines along the route, requires separate scheduling with the local utility and is sometimes billed back to the buyer.
- Seasonal restrictions, particularly weight limits during spring thaw in colder states, can shrink your available delivery windows to a matter of weeks.
Because permit detail drives the entire schedule, locking your route and module dimensions early is what keeps a delivery date from sliding.
What Happens on Set Day?
Set day starts with the crane crew rigging each module using certified lifting points built into the frame during manufacturing. Modules go up in a planned lift order, usually largest or most structurally central section first, with a clear safety perimeter maintained around the site for the entire lift sequence.
Here’s the general sequence once modules are on-site:
- Crane crew rigs and lifts the first module onto the prepared foundation.
- Additional modules are lifted and aligned against the first, checking level and plumb at each connection point.
- Crews bolt or strap modules together at the marriage line per the engineered connection plan.
- Roof caps are installed over the marriage seam, and wiring and plumbing runs are reconnected across the joint.
- The building envelope is sealed and weatherproofed at every seam.
Marriage-line sealing is the step that separates a good set crew from a sloppy one. Improper sealing at these joints is one of the most common hidden sources of water infiltration in modular construction, and problems here often don’t surface until months after move-in when a ceiling stain or musty smell shows up. A straightforward single-story set on a prepared foundation typically reaches weather-tight status within one to two days, though local building inspections still need to sign off before drywall and finish work proceed.
Pro Tip: Ask your builder who specifically seals the marriage line and whether that crew is independently inspected afterward. This is the one detail worth pushing on before you sign anything.
What Finishing Work Happens After Set?
Once modules are joined and weather-tight, finishing trades take over: drywall crews tape and texture the marriage-line seams, siding installers touch up transport scuffing, and mechanical contractors complete final hookups for HVAC, plumbing, and electrical.
Local building authorities typically require a final inspection covering structural connections, egress, and mechanical systems before issuing an occupancy certificate. Many builders also bring in a third-party inspector specifically for marriage-line sealing, given how much long-term risk sits in that single seam.
Punch lists get issued after this inspection round, listing every cosmetic or functional item that needs correction, usually with a 30 to 90 day warranty correction window depending on your builder’s contract terms.
Before final walkthrough, confirm you have:
- Written documentation of all inspections passed, including marriage-line sealing sign-off
- A complete punch list with correction deadlines in writing
- Warranty documentation covering structural, mechanical, and finish work separately
- Photos of the crane set and sealing process, if your builder provided them
How Live Large™ Handles Delivery From Start to Finish
A single provider managing site assessment, permitting, transport coordination, crane scheduling, and finishing reduces the coordination gaps that inflate costs when buyers juggle separate contractors. Live Large™’s turnkey ADU model bundles delivery with financing guidance, including HELOC assistance, plus installation and optional property management, so nothing falls through the cracks between the factory and your final inspection.
A Few Priorities Worth Getting Right
If there’s one thing I’d tell any buyer: lock your module dimensions and permits before anything else moves forward. Standard widths save you escort fees. And always budget contingency for crane access and marriage-line finishing. That line item gets skipped far too often.
— Rudy
Ready for a Turnkey Delivery Plan?
Live Large™ handles the entire path from factory to finished ADU: site assessment, permitting, transport coordination, crane scheduling, installation, and financing guidance through HELOC assistance, so you’re not stitching together separate contractors for each phase. That single point of coordination is the practical advantage over managing transport, permits, and a set crew yourself across three or four different vendors.

If you’re weighing a modular ADU for your property, start with a site assessment. Visit the Devel Homes turnkey guide to see what’s included, or explore financing options to understand what a HELOC-backed build looks like for your budget. Either page gives you a direct next step toward a quote.
Sources
- From the Factory Line to Your New Homesite: The Modular Home Transportation Process — Corey’s Construction
- Transportation logistics: Getting your home from factory to site — Impresa Modular
- Cost to Transport a Modular Home: Price Guide and Estimates 2026 | Official Site
- Air sealing modular home marriage joints — BASC/PNNL resource guide
- How Much Does It Cost to Move a Modular Building in 2026? — iModular