
A log barn is a functional outbuilding constructed from stacked, interlocked logs — rooted in the crib-building tradition settlers brought to Appalachia and the rural South. This guide covers everything you need to plan, build, restore, or repurpose one on your property:
- Design styles and size ranges (single crib, double-crib, English barn, tobacco/gable forms are common design styles)
- Construction methods (traditional crib/notching, modern kits, hybrid framing)
- Realistic cost ranges and timelines for new builds, kits, and restorations
- Permits, zoning, and insurance flags to handle early
- Maintenance and restoration best practices, including the Damon Gabriel Homestead case study
- A decision checklist for DIY vs. kit vs. custom builder vs. a prefab ADU alternative from Live Large™
Key Takeaways
Log barns built with proper joinery, sealed walls, and a sound foundation can last well over a century — the construction method and maintenance schedule matter far more than the age of the structure.
| Point | Details |
|---|---|
| Match style to use | Single cribs suit storage or workshops; double-crib and English-barn forms work for larger livestock or loft conversions. |
| Permits come first | Contact your county building department before designing; zoning, septic, and ADU rules vary widely by jurisdiction. |
| Foundation is the budget wildcard | Base-log rot and foundation settlement are the top cost drivers in restoration; always get a structural assessment first. |
| Seal the roof and joints | Modern elastomeric chinking and an insulated roof assembly deliver better thermal performance than adding interior foam to log walls. |
| Live Large™ for speed | When rental income or a guest suite is the goal, a turnkey modular ADU from Live Large™ is faster and more predictable than a custom log build. |
Table of Contents
- What log barn styles and designs work best for your land?
- How does traditional log-barn construction actually work?
- What are your modern options for building a log barn?
- What does a log barn cost, and how long does it take?
- Are log barns cold in winter, and how do you insulate them?
- Can you legally live in a converted log barn, and what permits do you need?
- Why do insurers hesitate on log structures, and what can you do?
- How do you maintain and restore a log barn?
- How do you choose between DIY, a kit, a custom builder, or a prefab ADU?
- Are log barns an environmentally responsible choice?
- How do you run electricity and plumbing through a log barn?
- What historic preservation guidelines apply to antique log barns?
- How long does a new build or restoration actually take, phase by phase?
- The case for craft versus the case for speed
- A faster path to a livable structure on your property
- Sources
What log barn styles and designs work best for your land?
Log barns fall into a handful of recognizable forms, each with a distinct footprint and character. The most common styles in the U.S.:
- Single crib: One pen of stacked logs, typically modest-sized, around 16×20 ft. to 20×24 ft. The simplest form and the easiest to restore.
- Double-crib with breezeway: Two cribs separated by a central passage used for threshing or equipment storage. Classic Appalachian form, often quite wide overall.
- English barn: Three-bay gable-entry structure. Often built around an original log crib core, as the Mercer County, Kentucky example shows — a later framed shell enclosing an earlier log pen.
- Tobacco/gable barn: Tall, narrow, with ventilated siding for curing. Adapts well to workshop or studio use.
Practical uses span a wide range: hay and corn storage, livestock stalls, woodworking shops, finished loft guest quarters, and increasingly, adaptive reuse as an ADU. A single crib converted with a sleeping loft and bathroom can function as an accessory dwelling unit where permitted in many jurisdictions.
Pro Tip: When adapting historical proportions, prioritize loft clearance first. A traditional crib with 8-ft. walls gives you roughly 6.5 ft. of usable headroom under a collar tie — tight for a bedroom. Raising the plate height during restoration or new construction costs little extra and makes the space genuinely livable.
Site orientation matters more than most owners expect. Position the wide gable face south to maximize passive solar gain in winter and place the main door away from prevailing winds. A barn sited with its back to the north and its loft window facing east reads beautifully in morning light and stays warmer without any mechanical help.
How does traditional log-barn construction actually work?
Traditional log barn construction uses the crib method: logs are stacked horizontally and locked at the corners with notched joinery, minimizing use of nails or metal fasteners to hold the structure together. That interlocking system is what gives old barns their resilience — and what makes them so repairable centuries later.
Corner notching is where craft and durability meet. Three types dominate historic American barns:
- Dovetail notch: Trapezoidal cut that resists vertical pull-out. Dovetail joinery produces tight, durable corners and is still the benchmark for high-craft log construction.
- V-notch: Simpler to cut, common in quick-build frontier structures. Slightly more prone to water infiltration at the corner.
- Crowned (saddle) notch: Rounded cut that seats one log over another. Fast to execute with a chainsaw; widely used in kit and production log buildings.
Historically, builders set log barns on dry-laid stone piers or rubble foundations, keeping the structure slightly elevated to allow airflow under the base logs. That detail matters enormously for restoration: stone pier foundations that have settled or shifted are the single most common cause of base-log rot. When the bottom course loses its air gap and sits in soil contact, decay follows within a decade.
The University of Kentucky’s agricultural outbuildings documentation shows how many surviving barns began as a single log crib and were expanded with shed additions or later enclosed inside a larger framed shell. The Mercer County barn is a textbook example: the original log pen is still visible inside the English-barn superstructure, complete with evidence of phased additions over several generations.
What are your modern options for building a log barn?
Three broad routes exist for building a log barn today, each with a different cost profile and authenticity level.
Full hand-peeled custom build uses locally sourced or shipped logs, hand-peeled and fitted on site. Highest authenticity, highest cost, longest timeline. Requires an experienced log builder and typically a structural engineer for permit drawings.
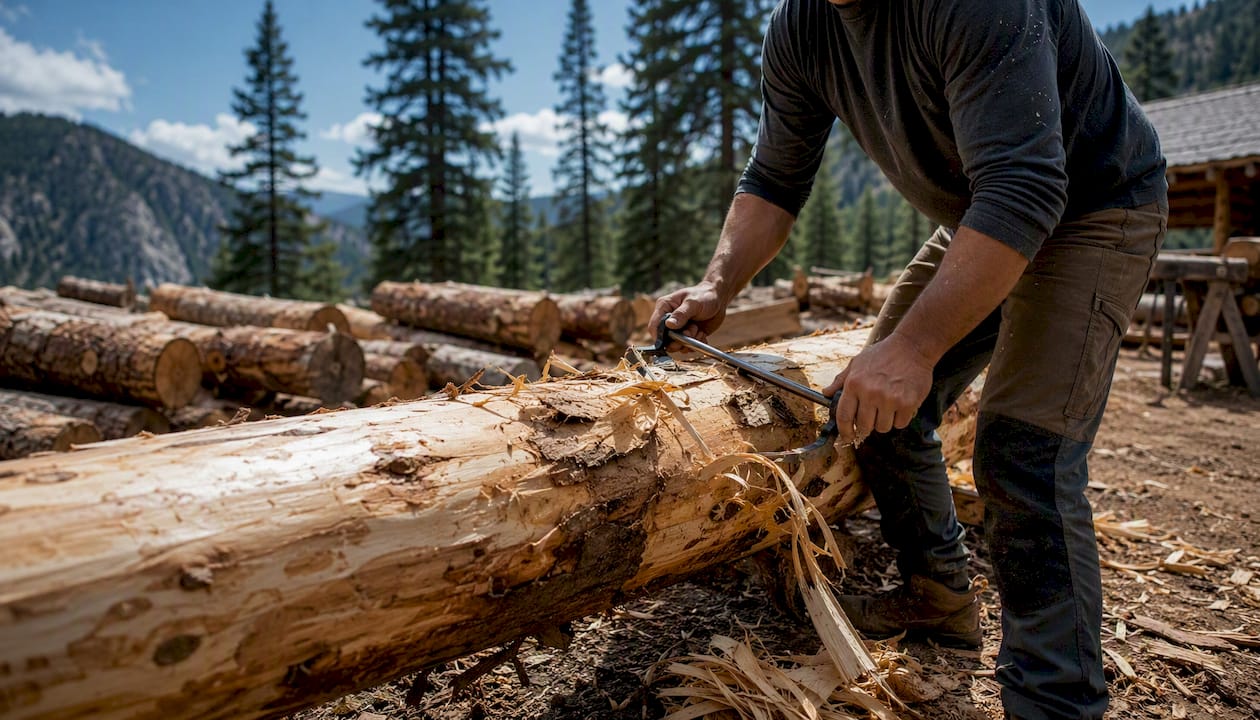
Milled log kit delivers pre-cut, dimensioned logs numbered for assembly. Faster and more predictable than custom work; the trade-off is a uniform, machined look that lacks the character of hand-hewn timbers. Log cabin history shows that old-growth timber with minimal taper and few limbs was the original performance standard — modern milled kits replicate that consistency, though without the hand-hewn texture.
Hybrid (log-on-frame or log siding) uses conventional stud framing with log siding or half-log cladding applied over the exterior. Least expensive, easiest to insulate, and fully compatible with standard building codes. The rustic look is there; the structural log wall is not.
Pro Tip: For a workshop or storage barn where appearance matters but budget is tight, a hybrid build with 6-in. half-log cedar siding over 2×6 framing gives you the visual character at roughly 40–50% of the cost of a full log kit.
What does a log barn cost, and how long does it take?
Restoration is often the most cost-effective route when a structurally sound crib already exists on your land, though scope can expand quickly once base logs and foundation work enter the picture. Kits typically offer more predictable budgets; custom handbuilt work tends to be costlier and take longer.
| Build Route | Rough Cost Range | Typical Timeline |
|---|---|---|
| Restoration (existing structure) | a wide range of costs for restoration, varying based on scope and condition | several months to under a year generally applies |
| Log kit (owner-assembled or contractor) | a wide range of costs for log kits, depending on size and features | 2–6 months |
| Hybrid framed with log siding | a wide range of costs for hybrid framed with log siding builds | 2–5 months |
| Full hand-peeled custom build | custom full hand-peeled builds often carry higher costs and longer timelines | 6–18 months |
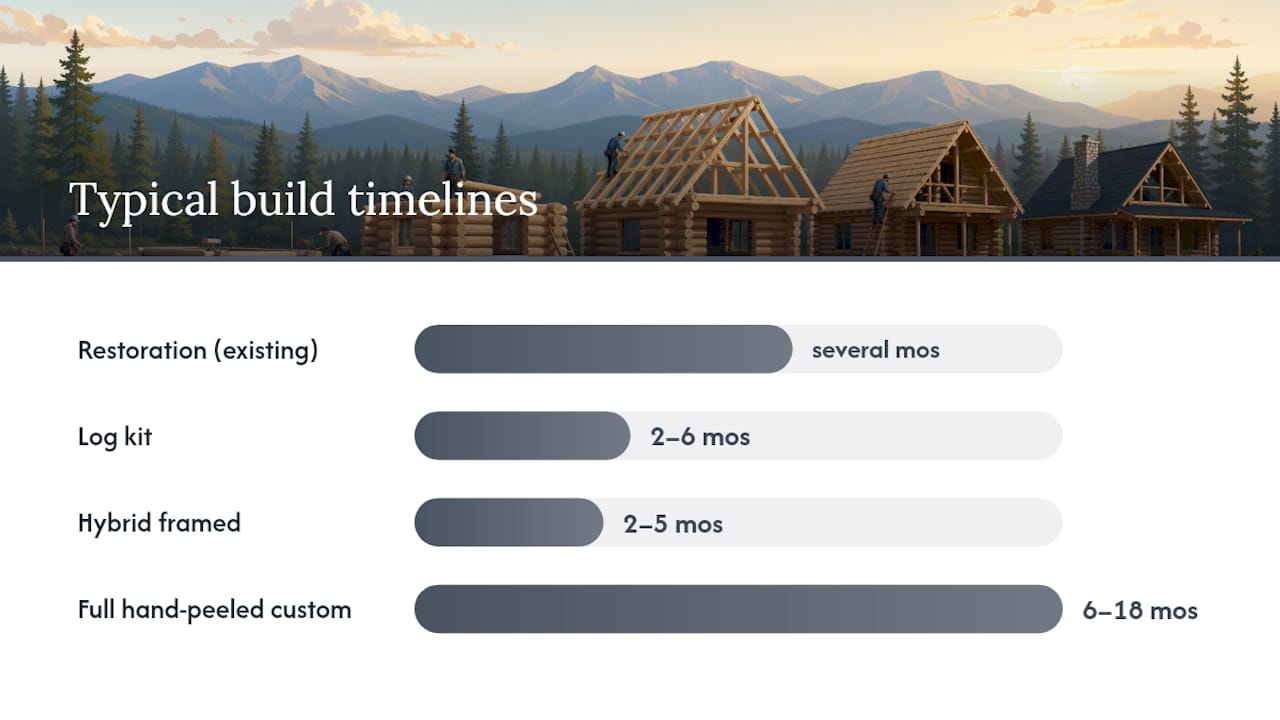
Ranges reflect structure only; utility hookups, permits, and site prep are additional.
The biggest cost drivers: log species and diameter (white oak and Douglas fir command premiums over pine), transport distance from the mill or harvest site, foundation type (poured concrete vs. piers), and utility connections. A remote site with limited road access can add significant mobilization costs.
Pro Tip: Get a foundation assessment and base-log inspection before signing any restoration contract. Replacing six rotted base logs and pouring a new perimeter foundation can cost as much as the rest of the project combined.
Are log barns cold in winter, and how do you insulate them?
Properly built and sealed log walls can perform well year-round; raw or poorly sealed logs will leak heat and drafts at every gap. The wall itself is not the weak point in most log buildings — the roof and the chinking joints are.
Practical measures that make a real difference:
- Modern chinking and sealants: Elastomeric chinking compounds flex with seasonal log movement and seal far better than traditional lime-and-sand mixes.
- Foam gaskets in log kits: Pre-installed between courses at the factory; eliminates the most common air-infiltration path.
- Insulated roof assembly: A cold-roof system (ventilated air gap between insulation and roof deck) prevents ice dams and keeps the thermal envelope tight.
- Interior insulation for hybrid builds: 2×6 framing allows R-19 batts; adding a continuous exterior rigid foam layer pushes performance to R-25 or higher.
Pro Tip: Insulate the roof aggressively and seal the log wall joints carefully — that combination does more for comfort than adding interior foam to the walls, which can trap moisture and cause hidden rot in a true log structure.
Can you legally live in a converted log barn, and what permits do you need?
You can sometimes legally live in a converted barn, but it depends entirely on local zoning, building code, and whether your jurisdiction allows ADU or conversion permits. There is no universal federal answer. Check with your county building department before spending a dollar on design.
Typical permits and approvals to expect:
- Building permit with structural drawings stamped by a licensed engineer
- Zoning variance or conditional use permit if the parcel is agricultural
- Septic or sewer connection permit for any habitable use
- Electrical and plumbing permits pulled by licensed contractors
- Certificate of occupancy after final inspection
- ADU or secondary unit approval where the barn will serve as a rental or guest unit
Jurisdictions that have recently updated ADU policy — like Tampa and Pasco County — are increasingly open to barn conversions that meet residential building code.
Pro Tip: Contact your local building department before finalizing any design. A 30-minute conversation can reveal setback requirements, height limits, or septic capacity constraints that would otherwise derail the project mid-permit.
Why do insurers hesitate on log structures, and what can you do?
Insurers can view log buildings as higher risk for three reasons: fire spread through exposed wood, reconstruction cost uncertainty, and rot or pest damage that is hard to assess without inspection. Mitigation improves both eligibility and rates.
Actionable steps:
- Update electrical to current code. Knob-and-tube or ungrounded wiring is a hard no for most carriers.
- Install Class-A roofing material (metal, asphalt architectural shingles) to reduce fire-spread risk.
- Apply fire-resistant exterior finishes where local codes allow.
- Commission an engineered structural report and keep it on file.
- Document all restoration work with dated photographs, contractor invoices, and product data sheets for chinking compounds and preservative stains.
Pro Tip: Provide your insurer with a full photo record of the restoration, receipts for treated-log products, and a copy of the engineer’s report. Carriers who specialize in historic or rural structures are far more likely to write a competitive policy when the documentation is thorough.
How do you maintain and restore a log barn?
Regular inspection and proper foundation and rot mitigation are the keys to a log barn’s long life. Neglect the base logs and the foundation, and a structurally sound barn can become a teardown within 20 years.
Annual maintenance checklist:
- Inspect base logs for soft spots, discoloration, and insect galleries
- Check and reapply chinking where cracks or gaps have opened
- Apply penetrating oil-based stain or preservative every 3–5 years (sooner on south and west faces)
- Inspect roof flashings and gutters; clear debris from valleys
- Treat for carpenter ants, termites, and wood-boring beetles if evidence is found
- Verify foundation piers or perimeter wall for settlement or moisture intrusion
The Damon Gabriel Homestead restoration in Gallatin Valley, Montana, is one of the most thoroughly documented log barn restorations in the American West. The two-story structure showed phased construction: a ground-floor crib origin, a later second-story addition with large hand-hewn logs, and stone pier supports that had settled unevenly over decades. The 2008 restoration involved full dismantling, replacement of deteriorated base logs, a new poured foundation, and careful reassembly to preserve the historic fabric. The project concluded with a conservation easement that protects the structure in perpetuity.
The lesson from Damon Gabriel: restoration often centers on replacing base logs and upgrading the foundation. A documented, phased dismantle-and-rebuild can preserve nearly all original material while meeting modern structural standards.
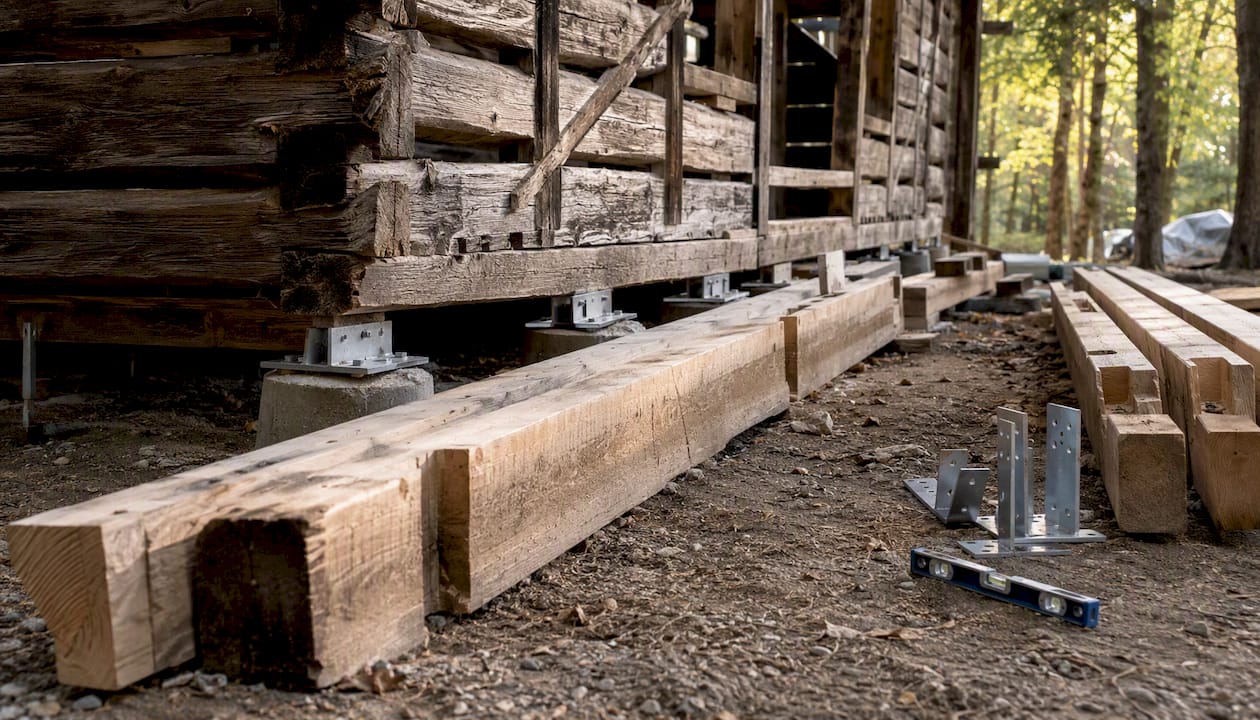
Pro Tip: Number and photograph every log before dismantling. Reassembly goes dramatically faster, and the documentation becomes part of the historic record — valuable for conservation easements, historic tax credits, and insurance.
How do you choose between DIY, a kit, a custom builder, or a prefab ADU?
Match your budget, timeline, and authenticity goals to a route:
- DIY: Lowest cost, highest time investment. Realistic only for small single-crib structures with basic joinery. Requires confidence with a chainsaw, a come-along, and basic framing.
- Log kit: Predictable cost and timeline. Most kit suppliers provide engineered drawings, which simplifies permitting. Assembly still requires a crew and equipment.
- Custom builder: Highest authenticity and the most flexibility on design. Budget and timeline are the trade-offs. Ask for references on settled structures at least five years old.
- Prefab ADU: Fastest route to a livable, permitted structure. Bunkhouse plans and modular ADU options from Live Large™ include design, permitting, and turnkey installation — worth serious consideration when rental income or a guest suite is the goal rather than a working barn.
Questions to ask any builder or kit supplier:
- How does your system manage log settling, and what is the settling allowance built into door and window frames?
- Do engineered drawings come with the package, or are they extra?
- Who is responsible for site prep and foundation work?
- What is the warranty on logs, joinery, and chinking?
- Can you provide references from projects completed at least five years ago?
For financing, a HELOC is the most common route for homeowners with equity. Construction loans work for larger projects. Live Large™ also offers financing assistance for ADU projects when the prefab route makes more financial sense than a custom log build.
Are log barns an environmentally responsible choice?
Wood is a renewable material, and a well-built log barn can stand for 150 years or more — a carbon-storage timeline that no steel or concrete structure matches. Locally sourced timber cuts transport emissions significantly. Reclaimed logs from demolished structures carry the lowest embodied carbon of any option.
The sustainability case weakens when logs travel long distances, when species are harvested from old-growth or sensitive forests, or when a poorly maintained structure requires full replacement within a generation. Specifying FSC-certified timber, using reclaimed logs where structurally appropriate, and committing to a real maintenance schedule are the three decisions that determine whether a log barn is genuinely green or just aesthetically rustic.
How do you run electricity and plumbing through a log barn?
Log walls move. Logs settle and shrink as they dry, and that movement is the central challenge for any utility installation. Running conduit or pipe through a log wall requires slotted holes or flexible connections that accommodate vertical settlement — typically 1–2 inches per 10 feet of wall height in green-log construction, less in kiln-dried or milled systems.
Electrical conduit should run in chases routed vertically through the wall with settlement gaps at top plates. Plumbing is best kept to interior partition walls or a framed utility core rather than threaded through the log structure itself. For a barn conversion to habitable use, a framed interior wet wall for plumbing and a surface-mounted conduit system (painted to match) are both practical and code-compliant in most jurisdictions.
What historic preservation guidelines apply to antique log barns?
The Secretary of the Interior’s Standards for Rehabilitation, published by the National Park Service, are the governing framework for any federally recognized historic structure. For barns not on the National Register, state Historic Preservation Offices (SHPOs) administer state-level programs and can advise on eligibility for historic tax credits — a meaningful funding source for documented restorations.
The core preservation principle: retain original material wherever structurally possible, replace only what cannot be saved, and document everything before touching it. That standard aligns directly with the Damon Gabriel Homestead approach: full photographic and measured documentation before dismantling, careful log-by-log reassembly, and a conservation easement to protect the result.
The National Trust for Historic Preservation and the Preservation Trades Network both maintain directories of craftspeople experienced in log structure repair — a useful starting point when sourcing a restoration contractor.
How long does a new build or restoration actually take, phase by phase?
New custom build (full hand-peeled):
- Site selection and soil/drainage assessment: 2–4 weeks
- Foundation design and pour: 4–8 weeks
- Log procurement and delivery: 4–12 weeks (species and source dependent)
- Wall raising: 3–6 weeks for a skilled crew
- Roof framing and sheathing: 2–4 weeks
- Windows, doors, chinking, and sealing: 4–8 weeks
- Utility rough-in and finishes (if habitable): 8–16 weeks
Total: roughly 9–18 months from site selection to occupancy.
Log kit assembly: Compressed to 4–8 months because logs arrive pre-cut and engineered drawings are included.
Restoration of existing structure: Highly variable. A straightforward re-chinking and stain project takes weeks. A full dismantle-and-rebuild like the Damon Gabriel Homestead ran several months of active work plus planning and documentation phases before and after.
The case for craft versus the case for speed
The honest answer is that a handcrafted log barn is the right choice when you have the land, the budget for real craft, and a genuine desire for something that will outlast you. The emotional return is real: a well-built log structure on a rural property has a presence that no prefab building replicates.
But when the goal is a livable guest suite, a rental unit, or a fast addition to a suburban or semi-rural lot, the math shifts. A custom log barn conversion to habitable use routinely costs more, takes longer, and involves more permitting complexity than a purpose-built modular ADU. The adaptive reuse path is worth pursuing when a structurally sound historic barn already exists on the property. When it does not, building a log structure from scratch purely for rental income is rarely the most efficient use of capital.
Live Large™ offers a credible alternative for that second scenario: a turnkey ADU that arrives designed, permitted, and ready to install — without the settling risk, the chinking schedule, or the 18-month build timeline.
A faster path to a livable structure on your property
If the research in this guide has you weighing a handcrafted log barn against a faster, finance-friendly option, Live Large™ is worth a direct look. Where a custom log build can take 12–18 months and requires managing multiple contractors, a Live Large™ modular ADU arrives as a turnkey project: design, permitting, financing assistance, and installation handled end to end.

Key advantages for property owners:
- Full-service design and permitting included
- HELOC financing assistance for homeowners; equity capital options for investors
- Turnkey installation with no general contractor coordination on your end
- Optional property management for rental income generation
- Smaller footprint, faster ROI than a custom log structure
If a livable, income-producing unit on your property is the goal, explore the turnkey ADU model and see what Live Large™ can deliver on your timeline.
Sources
- Log barn
- Baby Got Barn: The Kentucky Log Crib Edition – Gardens to Gables
- Journalhosting
- Agricultural outbuildings: log barns (University of Kentucky anthropology)
- Dovetail Log Cabins (Square Peg Timber Joinery)
- Are Log Homes Energy Efficient? (Walnut Valley Homes)