
Interior design is the primary driver of functionality, comfort, and value in a small accessory dwelling unit (ADU). The role of interior design in a small ADU goes far beyond aesthetics. It determines how well a compact space works for daily life, how much rental income it can generate, and whether costly construction mistakes get avoided before a single wall goes up. Smart ADU design integrates layout, lighting, furniture, and materials from day one, turning a tight footprint into a home that genuinely works.
What is the role of interior design in a small ADU?
Interior design in a small ADU is the discipline of making every square foot serve a clear purpose. Space planning, material selection, lighting strategy, and furniture choices all work together to create a unit that feels larger, functions better, and holds its value longer. The importance of ADU design becomes obvious the moment you compare a thoughtfully planned 400-square-foot unit with a poorly arranged one of the same size. One feels like a home. The other feels like a storage unit with a bed.
The financial stakes are real. Utility connection fees for detached ADUs can reach $20,000 to $40,000. That figure means any layout change discovered after construction begins carries a serious price tag. Interior designers who coordinate with architects before permits are filed catch those conflicts early, when fixes cost time rather than money.
Open floor plans and natural light reduce visual clutter and make small spaces feel more open. These are not decorating preferences. They are measurable design outcomes that affect how tenants and buyers perceive a unit.
How does strategic layout and space planning maximize small ADU functionality?
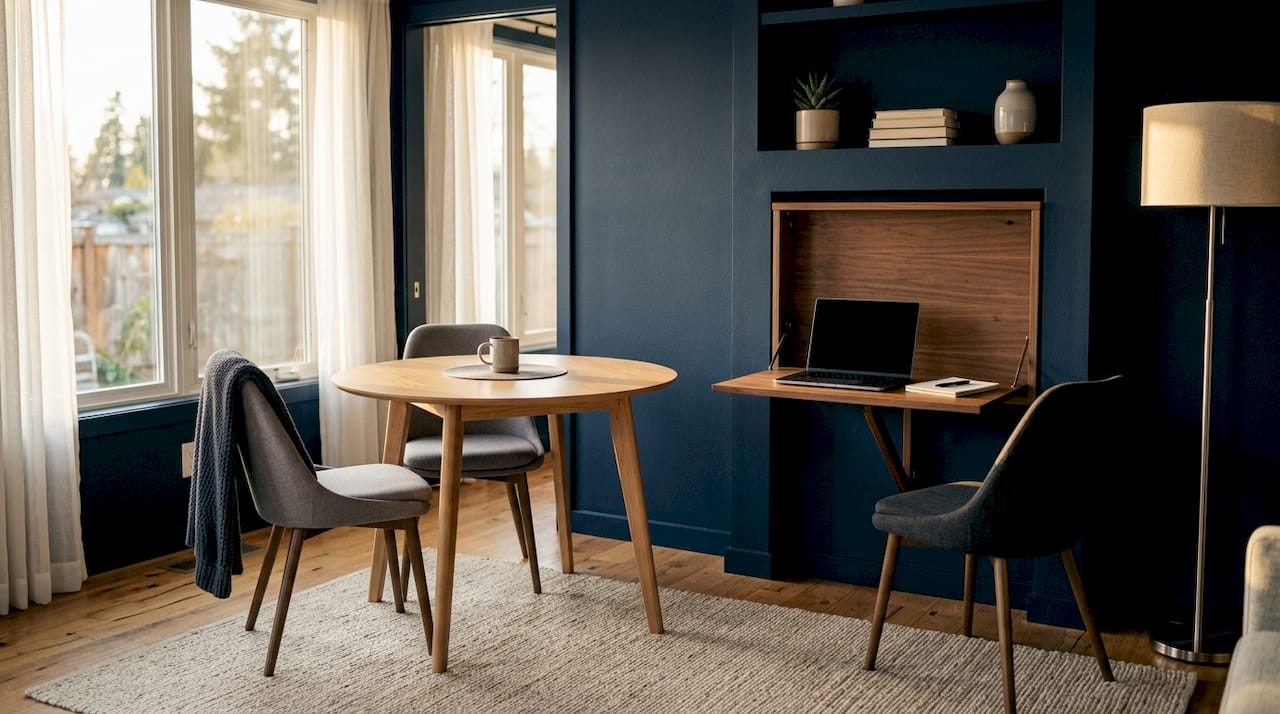
Layout is the skeleton of any small ADU interior. Get it wrong, and no amount of furniture or paint will fix the result. Get it right, and even a 350-square-foot unit can feel genuinely livable.
The most effective layout strategies for small ADUs follow a clear logic:
- Eliminate dedicated corridors. Hallways consume floor area without adding function. Connecting rooms directly, or using open-plan zones, recovers square footage for actual living.
- Use open floor plans. Combining the kitchen, dining, and living areas into one continuous space creates visual depth and allows flexible furniture arrangements.
- Design multi-use rooms. A bedroom that doubles as a home office, or a dining area that converts to a workspace, multiplies the utility of every zone.
- Plan for vertical space. Taller cabinets, lofted sleeping areas, and wall-mounted shelving push storage upward and keep floor space clear.
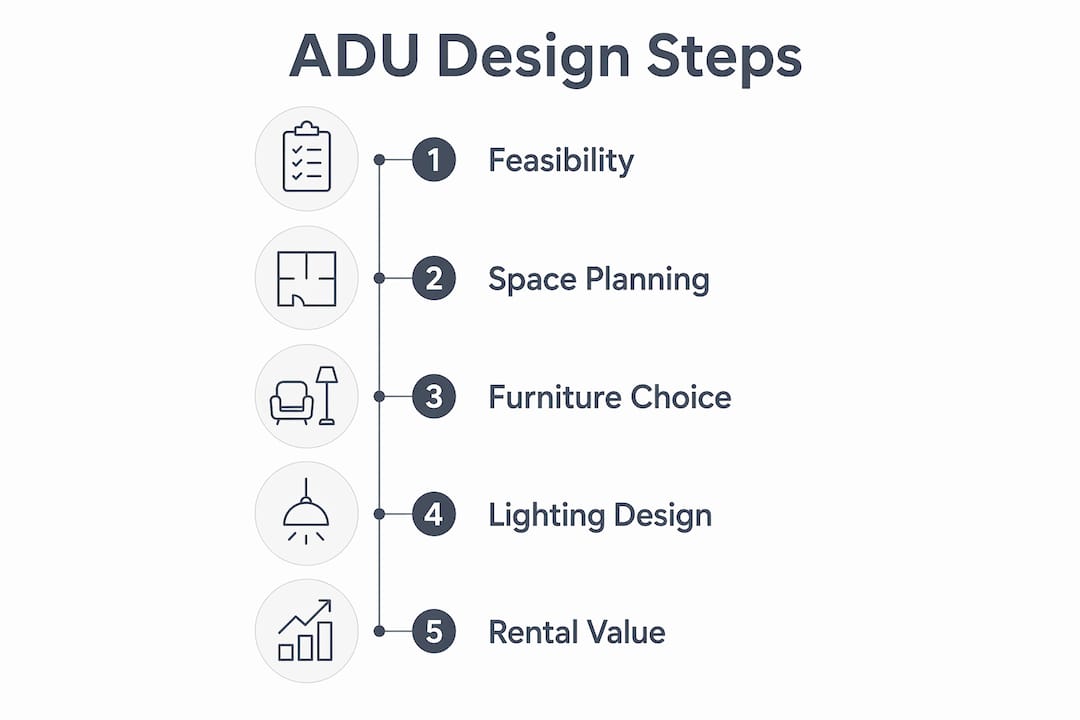
- Run a feasibility analysis before finalizing any floor plan. Most homeowners skip this step, which leads to expensive redesigns when site utilities or building codes conflict with the chosen layout.
That last point deserves emphasis. A feasibility analysis checks your site’s utility locations, setback requirements, and local building codes against your proposed floor plan. Skipping it is the single most common reason ADU projects go over budget.
Pro Tip: Ask your designer to overlay the utility map on the floor plan before any structural decisions are made. Catching a conflict between a proposed bathroom location and an existing sewer line at the design stage costs nothing. Catching it during framing costs thousands.
Adaptive reuse ADU projects face the same layout constraints, often with the added complexity of working around existing structural elements. Early interdisciplinary collaboration between architects and interior designers is the standard that separates successful projects from expensive ones.
What furniture choices work best in a compact ADU interior?
Furniture selection in a small ADU is not about buying smaller versions of standard pieces. It is about choosing items that serve two or three functions without cluttering the space.
The highest-impact furniture choices for small ADU space planning include:
- Wall beds with integrated desks or sofas. A Murphy bed that folds into a sofa-and-desk unit converts a bedroom into a full living and work area during the day. This single piece can eliminate the need for a separate office zone.
- Extendable dining tables. A table that seats two at rest and six when extended handles daily use and occasional guests without occupying permanent floor space.
- Ottomans with internal storage. These replace coffee tables and provide hidden storage for linens, remotes, or seasonal items.
- Built-in cabinetry along underutilized walls. Built-in furniture and vertical cabinetry reduce clutter and increase property value over time, despite higher upfront costs compared to freestanding units.
- Bench seating with storage underneath. Placed at the entry or along a dining wall, these eliminate the need for a separate entryway cabinet and add seating without extra footprint.
The goal is to keep the floor plan visually clear. Every piece of furniture that sits on the floor competes for the same limited space. Built-ins and wall-mounted pieces free that floor area and make the unit feel larger.
Pro Tip: When selecting multifunctional furniture, prioritize pieces with clean lines and neutral finishes. Busy patterns or dark wood tones on large pieces visually shrink a room. Light-colored, low-profile furniture keeps the eye moving and the space feeling open.
How does lighting design affect the feel of a small ADU?
Lighting is the most underestimated tool in small ADU interior design. A well-lit 400-square-foot unit feels more spacious than a poorly lit 600-square-foot one. The difference comes from how light interacts with surfaces, colors, and spatial boundaries.
Effective lighting strategy for compact ADU interiors relies on three principles:
- Maximize natural light first. Large windows, glass doors, and skylights pull daylight deep into the unit. Reflective surfaces like light-colored walls, polished floors, and mirrors amplify that effect without adding square footage.
- Use layered artificial lighting. Layered lighting combines ambient sources (ceiling fixtures or recessed lights), task lighting (under-cabinet strips, reading lamps), and accent lighting (LED strips along shelving or toe kicks). Each layer serves a different function and allows the occupant to adjust the mood and utility of the space.
- Choose light color palettes. Walls painted in whites, warm creams, or soft grays reflect light rather than absorbing it. This makes rooms feel taller and wider without any structural change.
Energy efficiency is a practical benefit that runs alongside the aesthetic gains. LED fixtures consume significantly less power than incandescent alternatives, which matters in a unit where the landlord may cover utilities. Skylights and solar tubes can reduce daytime artificial lighting needs entirely in well-positioned units.
The ceiling height variable connects directly to lighting outcomes. Increasing ceiling height from 8 to 9 feet in a 600-square-foot ADU substantially improves perceived space and livability. That extra foot allows taller windows, more dramatic pendant fixtures, and a sense of volume that no amount of clever furniture can replicate.
How should you design a small ADU for rental income and long-term value?
Investors who approach ADU design with rental income in mind need a different priority framework than homeowners designing for personal use. The goal shifts from personal preference to broad tenant appeal and operational efficiency.
Functionality drives tenant satisfaction more than luxury finishes in rental ADUs. Dedicated storage, in-unit laundry access, and a workable kitchen layout consistently rank higher in tenant decision-making than high-end countertops or designer fixtures.
| Design Priority | Rental-Focused Approach |
|---|---|
| Storage | Maximize closet space and built-in cabinetry over decorative shelving |
| Laundry access | Include in-unit washer/dryer hookups rather than shared facilities |
| Bedroom count | Prioritize one or two bedrooms over open studio layouts for broader appeal |
| Privacy | Separate entrance, soundproofing, and bedroom placement away from the main house |
| Finishes | Durable, neutral materials that photograph well and resist wear |
Privacy features such as separate entrances and bedroom placement away from the main house increase rental desirability and tenant satisfaction. A tenant who feels they have genuine independence from the primary homeowner is more likely to stay longer and treat the unit well.
Investors who want to understand how design choices affect long-term returns should review multifamily ADU development data, which shows how interior decisions influence both lease-up speed and sustained rental rates.
Avoid over-investing in luxury upgrades that do not translate to higher rents in your specific market. A $15,000 kitchen renovation in a neighborhood where comparable ADUs rent for $1,400 per month will not recover its cost in any reasonable timeframe. Spend on function first, then on durable aesthetics.
Key Takeaways
Interior design in a small ADU determines functionality, tenant satisfaction, and long-term value more than any single construction decision.
| Point | Details |
|---|---|
| Plan layout before permits | Run a feasibility analysis to catch utility and code conflicts before finalizing any floor plan. |
| Ceiling height outperforms finishes | Raising ceiling height from 8 to 9 feet improves perceived space more than luxury upgrades. |
| Multifunctional furniture is non-negotiable | Wall beds, built-ins, and extendable tables multiply usable space without expanding the footprint. |
| Layered lighting expands perceived space | Combine ambient, task, and accent lighting with light color palettes to make small rooms feel larger. |
| Functionality wins in rental ADUs | Dedicated storage and in-unit laundry drive tenant satisfaction more than premium finishes. |
Why most ADU design advice misses the real problem
I have reviewed dozens of ADU projects where the interior design looked great on paper and fell apart in execution. The pattern is almost always the same. The homeowner or investor hired a designer after the architect had already submitted for permits. By that point, the layout was locked. The utility runs were fixed. The ceiling height was set at 8 feet because nobody pushed back early enough.
The most expensive mistake in small ADU design is not choosing the wrong tile. It is treating interior design as a finishing step rather than a founding one. When a designer sits at the table during the feasibility and schematic phases, they catch the conflicts that cost $20,000 to $40,000 to fix later. They push for that extra foot of ceiling height before the structural engineer finalizes the framing plan. They flag the bathroom location that would require relocating a sewer lateral.
Ceiling height is the most underutilized lever I see in small ADU projects. Homeowners consistently underestimate how much that single dimension affects the feel of a space. A 9-foot ceiling in a 400-square-foot unit feels genuinely different from an 8-foot one. The light falls differently. The furniture reads differently. The whole unit breathes.
The other pattern I see is investors over-indexing on aesthetics for rental units. A beautifully styled ADU with no in-unit laundry and inadequate storage will sit vacant longer than a plain one with both. Tenants are practical. Design for their daily life, not for the listing photos.
The passive income ADU structure that actually performs is the one where the designer, architect, and contractor worked from the same set of priorities from day one.
— Rudy
Live Large™ brings integrated ADU design and planning together
Small ADU projects succeed when design, construction, and compliance expertise work from a single plan. Live Large™ specializes in the full arc of ADU development, from initial space planning and feasibility through construction and installation of small-footprint modern homes.
Homeowners and investors who want to get the layout, lighting, and furniture strategy right from the start can explore ADU design resources for homeowners on the Live Large™ website. For those tracking how local policy changes affect ADU design options, the Tampa ADU policy updates page covers recent regulatory shifts that directly affect what you can build and how you can design it. Contact Live Large™ to discuss your specific site, goals, and timeline with a team that has done this before.
FAQ
What is the most important step in small ADU space planning?
Running a feasibility analysis before finalizing any floor plan is the most critical step. It identifies utility conflicts and building code constraints that can cost $20,000 to $40,000 to fix after construction begins.
Does ceiling height really matter in a small ADU?
Raising ceiling height from 8 to 9 feet in a small ADU substantially improves perceived space and livability. This single change often delivers more comfort per dollar than luxury finish upgrades.
What furniture works best for how to design a small ADU?
Wall beds with integrated desks, built-in cabinetry, and extendable dining tables deliver the most functional gain. These pieces serve multiple purposes and keep floor space visually clear.
How does interior design affect ADU rental income?
Functional design elements like in-unit laundry, dedicated storage, and a separate entrance drive tenant satisfaction and faster leasing more than high-end finishes. Investors should prioritize usability over aesthetics.
What lighting strategy works best in a compact ADU?
Layered lighting that combines ambient, task, and accent sources, paired with light-colored walls and large windows, makes small ADUs feel significantly larger and more comfortable.