
Here, “inside container homes” refers to factory-built modular ADUs and small footprint prefab homes delivered turnkey, not converted shipping containers. A turnkey purchase gets you a finished interior with chosen finishes and appliances, factory quality inspection, delivery and crane placement, foundation work, utility hookups, and permitting help. All-in installed costs for a typical unit usually land in the mid-six-figure range, with a project timeline of several months from contract to move-in, according to Kukun’s 2026 modular ADU guide.
TL;DR:
- Site preparation costs and logistics, such as foundation, utility hookups, and crane access, can add significant unforeseen expenses if not planned in advance.
- Factory-built modules usually include basic finishes with premium options offering higher-end materials that can dramatically increase interior costs.
- Use smart interior design strategies like vertical storage and multi-functional furniture to make small interiors feel more spacious despite limited square footage.
Table of Contents
- What Does the Inside of a Modular ADU Actually Look Like?
- How Long Does Permitting and Site Prep Take?
- What Does an All-In Budget Really Look Like?
- How Long Does the Whole Project Take?
- What Should You Ask Before Hiring a Turnkey Provider?
- How Do You Make a Small Interior Feel Bigger?
- How Do You Control Temperature and Air Quality Inside a Small Prefab Unit?
- What Lighting Works Best in a Compact Prefab Layout?
- Does Sustainable Material Choice Change the Interior Experience?
- How Do You Reduce Noise Inside a Prefab Module?
- When Does Live Large™ Recommend This Path, and When to Pause?
- How Live Large™ Makes the Turnkey Process Simpler
- Sources
What Does the Inside of a Modular ADU Actually Look Like?
Square footage dictates almost everything about interior planning. A studio unit at roughly 350 to 450 square feet can fit a Murphy bed or platform sleeping area, a compact kitchen run, and a three-quarter bath, but leaves little room for a dedicated dining zone. Step up to a one-bedroom in the 500 to 700 square foot range and you gain a real separation between sleeping and living space, plus enough kitchen footprint for a small island or peninsula. Two-bedroom layouts at 800 square feet or more start to feel like a conventional small house, with room for a second closet, a laundry nook, and sometimes a covered entry.
Layout success inside these units comes down to a handful of repeatable moves:
- Open kitchen-living plans that avoid hallway waste and let one window wall do double duty for light in both zones
- Stacked or vertical storage (floor-to-ceiling cabinets, lofted shelving) since horizontal footprint is the scarcest resource
- Closets built into structural walls rather than freestanding, which preserves usable floor area
- Furniture zones that flex, like a dining table that folds against a wall or a sofa that converts to a guest bed
Appliance choices matter more here than in a full-size house. Apartment-size refrigerators and two-burner ranges free up several square feet compared with full-size versions, but they cut into livability for a tenant or family who cooks often. Plumbing and HVAC lines in factory-built modules run through pre-set chases, so relocating a sink or a mini-split later is far more expensive than deciding the layout before the factory line starts.
Finish tiers move the price needle more than almost anything else in the interior. Base packages typically use laminate countertops, vinyl plank flooring, and stock cabinetry. Premium tiers swap in quartz counters, tile backsplashes, and soft-close custom millwork. Live Large™’s model home building kits walk through how these tiers translate into floor plans and included finishes so you can compare options before signing anything.
Pro Tip: Walk a factory showroom model in person before finalizing your finish package. Photos flatten scale, and a countertop height or closet depth that looks fine in a rendering can feel cramped once you’re standing in it.
How Long Does Permitting and Site Prep Take?
Permitting is usually the longest single phase of a modular ADU project, not the factory build. Municipalities that maintain pre-approved plan catalogs cut review cycles dramatically because the structural and life-safety review has already happened once, a point Kukun’s guide makes clear when comparing custom versus catalog submissions. Site readiness deserves equal attention before you sign a deposit:
- Confirm foundation type. A slab works for flat, accessible lots; pier foundations suit sloped sites or areas with drainage concerns.
- Measure road width and driveway clearance for the delivery truck and crane. Many residential streets can’t accommodate a standard rig without a permitted lane closure.
- Survey overhead obstructions. Power lines and mature trees along the crane path often require utility coordination or trimming before delivery day.
- Check for a staging permit requirement if the crane needs to occupy a curb lane or public right-of-way.
Skipping this survey is the single most common source of surprise costs, since access and crane logistics can make an otherwise sound modular plan infeasible if discovered late.
What Does an All-In Budget Really Look Like?
Line items beyond the factory unit price are where most first-time buyers underestimate their total spend. A realistic all-in budget includes:
- Factory unit: commonly $180 to $500 per square foot before site costs, per AduSimplified’s 2026 pricing data
- Foundation and site prep: grading, slab or piers, drainage
- Permits and fees: plan check, impact fees, inspections
- Utility hookups: water, sewer or septic tie-in, electrical panel upgrades
- Crane and delivery: transport mileage, crane rental, permitted street staging
- Contingency: typically 10 to 15% held back for the unexpected
For a 600 square foot unit, the fully finished all-in cost commonly falls in the approximate range reported by manufacturers, reflecting finish tier and site complexity rather than the unit alone, according to Kukun’s cost analysis.
Financing needs to cover that whole number, not just the factory invoice. Homeowners typically draw on a HELOC, a cash-out refinance, or a construction-to-permanent loan, while some buyers use manufacturer-linked financing tied directly to the builder. Financing often underwrites to “as-completed” appraised value, factoring in projected rental income rather than just the pre-construction lot value, as noted in financing guides like Aduwizard’s financing guide. The trap to avoid: financing that only covers the factory unit and leaves site work, permits, and contingency uncovered once the crane shows up. Confirm with your lender, in writing, that the loan amount includes every line item above. Live Large™’s financing options guide breaks down which loan type fits which buyer situation. Investors comparing short-term bridge financing against a HELOC can also run the numbers through FLIP’s hard money loan calculator to see the true monthly cost of alternative funding.
How Long Does the Whole Project Take?
Modular construction compresses the calendar because the factory build and site prep happen in parallel, unlike site-built homes where nothing starts until the foundation cures. That overlap is the core financial advantage for investors chasing rental income sooner, a dynamic Kukun’s research identifies as the main driver behind faster time-to-rent versus stick-built ADUs.
| Phase | Typical Duration | What Can Extend It |
|---|---|---|
| Design and planning | 2–4 weeks | Custom layout changes, HOA review |
| Permitting | 4 weeks | Municipal backlog, non-standard plans |
| Factory build | 6 weeks | Manufacturer lead time, finish upgrades |
| Site prep | 2 weeks | Grading issues, utility relocation |
| Delivery and crane set | 1–3 days | Access restrictions, permit scheduling |
| Final hookups and inspection | 2–4 weeks | Inspector availability, punch-list items |
Total timelines commonly run several months. Write milestone protections into your contract tied to permit approval, factory build start, and delivery date, so delays trigger a defined remedy rather than an open-ended wait.
What Should You Ask Before Hiring a Turnkey Provider?
A reputable provider hands you a single point of accountability instead of juggling a factory, a general contractor, and a crane operator separately. Before signing anything, verify their contractor license, ask for proof of completed installs in your area, and read the warranty terms closely, especially what happens if the factory itself runs into financial trouble mid-project.
Ask these questions directly on your first call:
- Who manages the permit submission, and have you filed with this municipality before?
- Who coordinates crane scheduling and street closure permits if needed?
- Who pays for tree trimming or power-line coordination if the site survey flags it?
- How is contingency handled if site conditions differ from the initial survey?
- What financing partners do you work with, and am I locked into one lender?
Red flags include vague or bundled pricing with no line-item breakdown, no offer of a site survey before contract, and financing offered through a single lender with no alternative. Negotiate milestone payments tied to verifiable progress, an inspection holdback until the punch list clears, and a capped contingency so costs can’t balloon indefinitely. Live Large™’s turnkey ADU guide walks through what a properly structured turnkey contract should include.
Pro Tip: Ask for photos or a video walkthrough of a project the provider completed on a lot with access constraints similar to yours. A smooth install on a wide suburban lot tells you nothing about how they’ll handle a tight urban infill site.
How Do You Make a Small Interior Feel Bigger?
Space optimization inside a modular ADU starts with sightlines, not square footage. A layout that lets your eye travel from the entry straight through to a window on the far wall reads as larger than a boxier plan with the same footprint. Designers working in these units lean on a few consistent tricks: pocket doors instead of swinging doors to reclaim floor space, a single flooring material throughout to avoid visual breaks, and light-colored walls paired with one accent surface to keep the eye moving instead of stopping.
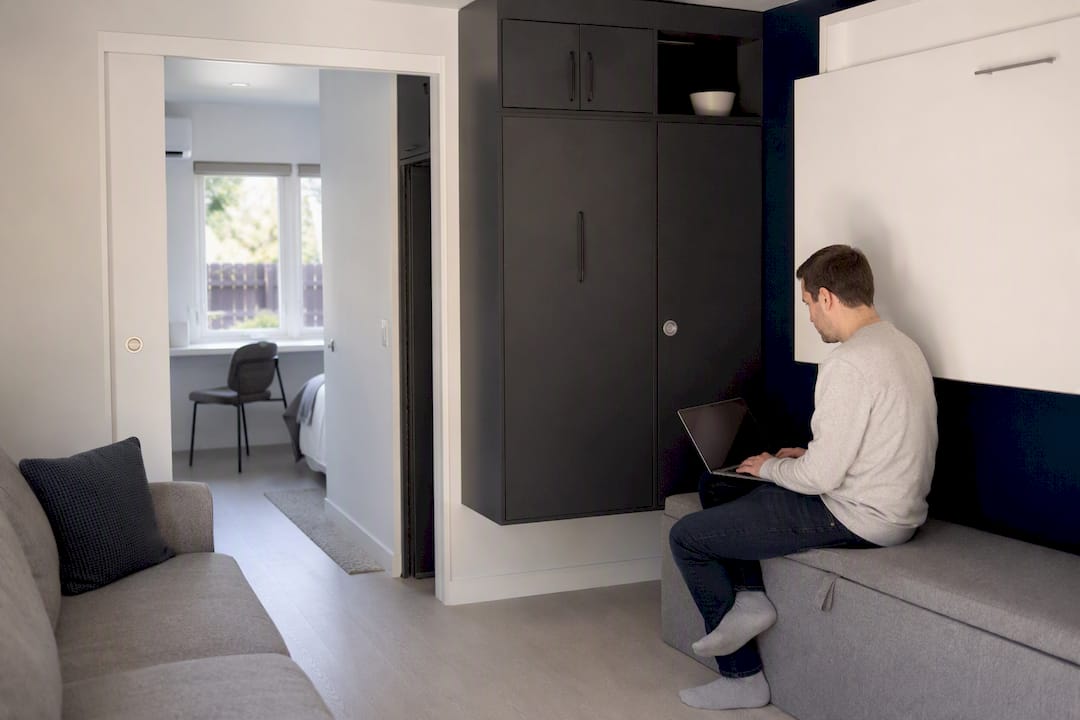
Vertical storage does more work here than in a standard house. Cabinets that run to the ceiling, even if the top shelf holds seasonal items reached with a step stool, add real capacity without eating into the room. Under-stair or under-loft storage, where the floor plan supports a sleeping loft, turns dead space into a closet or pantry.
Multi-functional furniture earns its cost premium in a small footprint. A dining table that drops to coffee-table height, a storage ottoman that doubles as seating, or a wall bed system in a studio unit can shift a room from “sleeping” to “entertaining” in minutes. Live Large™’s interior design guide for small ADUs covers specific product picks that work within factory-built wall cavities and standard module dimensions.
The biggest mistake buyers make is treating the interior design phase as an afterthought to the structural decision. Furniture placement and traffic flow should get locked in during the same conversation as outlet placement and window sizing, because moving a wall after the module leaves the factory isn’t an option the way it is in site-built remodeling.
How Do You Control Temperature and Air Quality Inside a Small Prefab Unit?
Insulation performance inside a modular unit depends heavily on wall assembly, since the compact envelope has less thermal mass than a larger house to buffer temperature swings. Most factory builders use closed-cell spray foam or rigid foam board within the wall cavity, both of which outperform standard batt insulation per inch of thickness, a meaningful advantage when wall thickness is already constrained by the module’s overall width limits for transport.
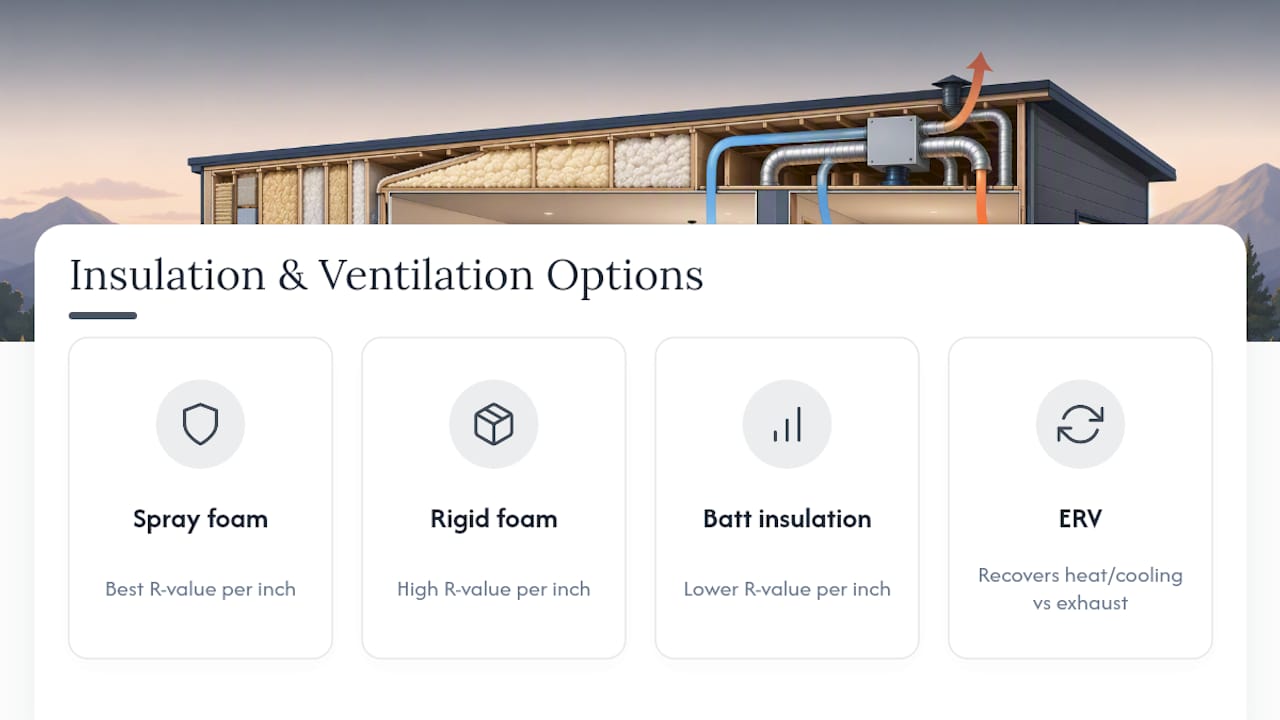
Ventilation needs more deliberate planning in a small footprint than in a conventional home, simply because there’s less air volume to dilute moisture and cooking odors. Energy recovery ventilators (ERVs) are increasingly standard in higher-tier finish packages, pulling in fresh air while recovering heat or cooling from the outgoing air stream rather than just running a bathroom fan and calling it done.
Climate control equipment sizing matters more than buyers expect. A mini-split heat pump system, sized correctly for the unit’s actual square footage and window exposure, tends to outperform a single window unit or a scaled-down central system in both efficiency and comfort. Oversizing a unit “to be safe” backfires: an oversized heat pump short-cycles, which wastes energy and struggles to control humidity. Ask your provider for the load calculation behind their proposed HVAC sizing rather than accepting a standard package by default.
What Lighting Works Best in a Compact Prefab Layout?
Lighting inside a small footprint home has to do more work per fixture than it does in a larger house, since there’s no room for redundant ambient sources. Layered lighting, meaning a mix of ceiling-mounted ambient fixtures, task lighting over counters and desks, and accent lighting for a reading nook or shelf display, keeps a compact space from feeling flat under a single overhead bulb.
Natural light placement deserves attention during the design phase, not after. A single well-placed window on a long wall, positioned to align with an open sightline through the kitchen and living zone, can make a 450 square foot studio feel noticeably larger than the same footprint with light scattered across several small windows. Skylights, where the roofline allows, bring daylight into interior zones that would otherwise depend entirely on artificial light.
Under-cabinet LED strips, recessed can lights on dimmers, and warm-toned bulbs (2700K to 3000K) in living areas create a residential feel rather than the flatter, cooler light common in commercial-grade fixtures. Dimmable circuits cost little extra at the factory-build stage but let one room serve multiple functions, bright for cooking, dim for movie night, without rewiring later.
Does Sustainable Material Choice Change the Interior Experience?
Sustainable interior finishes inside a modular ADU aren’t just an environmental checkbox. They tend to hold up better in a compact, high-use space. Low-VOC paints and finishes matter more here than in a large house because there’s less air volume to dilute off-gassing, particularly in the first weeks after move-in.
Bamboo and reclaimed wood flooring options have become common alternatives to standard vinyl plank in mid-to-premium finish tiers, offering better durability for a rental unit that turns over tenants regularly. Recycled-content countertops, made from crushed glass or reclaimed stone composite, now compete on price with mid-range quartz in many factory catalogs.
Energy-efficient appliances suited to apartment-scale kitchens reduce both utility costs and heat load inside a small footprint, which matters directly for HVAC sizing. A buyer prioritizing sustainability should ask specifically which finish packages include these materials by default versus as an upgrade line item, since factory catalogs vary widely on what counts as “standard” here.
How Do You Reduce Noise Inside a Prefab Module?
Sound transmission inside a modular ADU behaves differently than in a stick-built home, partly because factory wall assemblies are often thinner to meet transport width limits, and partly because a compact interior has fewer soft surfaces to absorb reflected sound. Two adults in a 450 square foot studio will hear a TV or a phone call from nearly anywhere in the unit unless the design accounts for it.
Wall assemblies with mineral wool insulation and staggered stud framing meaningfully cut sound transmission between the interior and any adjacent space, whether that’s a shared wall in a duplex-style setup or simply an ADU close to a busy backyard fence line. Solid-core interior doors, rather than hollow-core, reduce sound bleed between a bedroom and living area, a detail worth confirming in your finish package since hollow-core doors are a common cost-cutting default.
Soft furnishings do real acoustic work in a small footprint: area rugs, upholstered furniture, and window treatments all reduce the echo that hard-surfaced small rooms tend to produce. If the unit sits near a road, HVAC system, or shared property line, ask your provider about upgraded window glazing, since single-pane or standard double-pane windows transmit far more exterior noise than laminated or acoustic-rated glass.
When Does Live Large™ Recommend This Path, and When to Pause?
Turnkey modular ADUs suit investors running repeatable installs on standard suburban lots and homeowners who need a predictable timeline and steady rental income. Live Large™ advises more caution on tight urban infill sites, unusual lot geometry, or when a buyer wants extreme layout customization that a factory catalog can’t accommodate. Our model-home kit guides cover which floor plans handle those constraints best.
— Rudy
How Live Large™ Makes the Turnkey Process Simpler
Live Large™ is the single-provider alternative to piecing together a factory, a permit expediter, and a crane operator on your own. We handle design, permitting assistance, HELOC and financing coordination, factory procurement, delivery and crane set, and optional property management for investors who want a hands-off rental after move-in.

Coordinating one contract instead of four separate vendors cuts the chance that a permit delay or a financing gap stalls your project halfway through, and it typically gets you to rent-ready faster. If you’re weighing whether a modular ADU fits your lot, read our breakdown of the turnkey development model and reach out for a site assessment to see what your specific property allows.
Sources
- Prefab ADU 2026 Guide: Costs, Timelines & Top Manufacturers
- 2026 Modular ADU Guide: Prefab Costs, Zoning & ROI | Kukun