
An in-law suite ADU is a self-contained residential unit on the same lot as a primary home, designed specifically for family use with features that support accessibility, comfort, and proximity. The industry term is accessory dwelling unit, or ADU. An in-law suite is a specific type of ADU. Not all ADUs function as in-law suites, but every in-law suite qualifies as an ADU under local zoning law. Understanding this distinction is the first step toward planning a unit that meets both your family’s needs and your local building code. This article covers the in-law suite ADU explained from definition through design, permits, and long-term value.
What is an in-law suite ADU, and how does it differ from a standard ADU?
An in-law suite ADU is defined as an attached or interior secondary unit intentionally built for family occupancy, typically for aging parents or adult children. A general ADU can serve any purpose, including short-term rental or long-term tenant housing. The in-law suite sits within the ADU legal umbrella but carries a specific design intent that shapes its layout, features, and placement on the lot.
Only about 50–60% of ADUs are designed as in-law suites. That means nearly half of all ADUs built today serve a different primary purpose, such as rental income or a home office. Knowing which category you are building helps you make better decisions about layout, permitting, and utility connections from day one.
The legal definition of an ADU is a self-contained secondary home on the same parcel as a primary residence. Self-contained means it includes sleeping, cooking, and bathing facilities. An in-law suite meets this definition while adding design priorities like single-floor access, wider doorways, and proximity to the main home’s shared spaces.
What are the main design features of an in-law suite ADU?
A functional in-law suite requires a dedicated sleeping area, a full or three-quarter bathroom, and a kitchen or kitchenette. The optimal size range is 450–650 sq ft for aging parents, which provides enough room for comfortable daily living without overwhelming maintenance demands. Units under 400 sq ft face stricter code scrutiny for kitchenette and fire safety requirements.
Key design features to plan from the start:
- Single-floor layout: Eliminates stair hazards for elderly occupants and wheelchair users.
- Zero-step entry: A flush threshold at the front door prevents trip hazards and supports mobility devices.
- 36-inch doorways: The standard for wheelchair clearance and walker access throughout the unit.
- Roll-in or walk-in shower: Replaces a tub for safer, easier bathing.
- Ample natural light: Skylights or larger windows reduce the need for artificial lighting and improve mood.
- Dedicated storage: Built-in closets and kitchen cabinets sized for daily use, not just occasional guests.
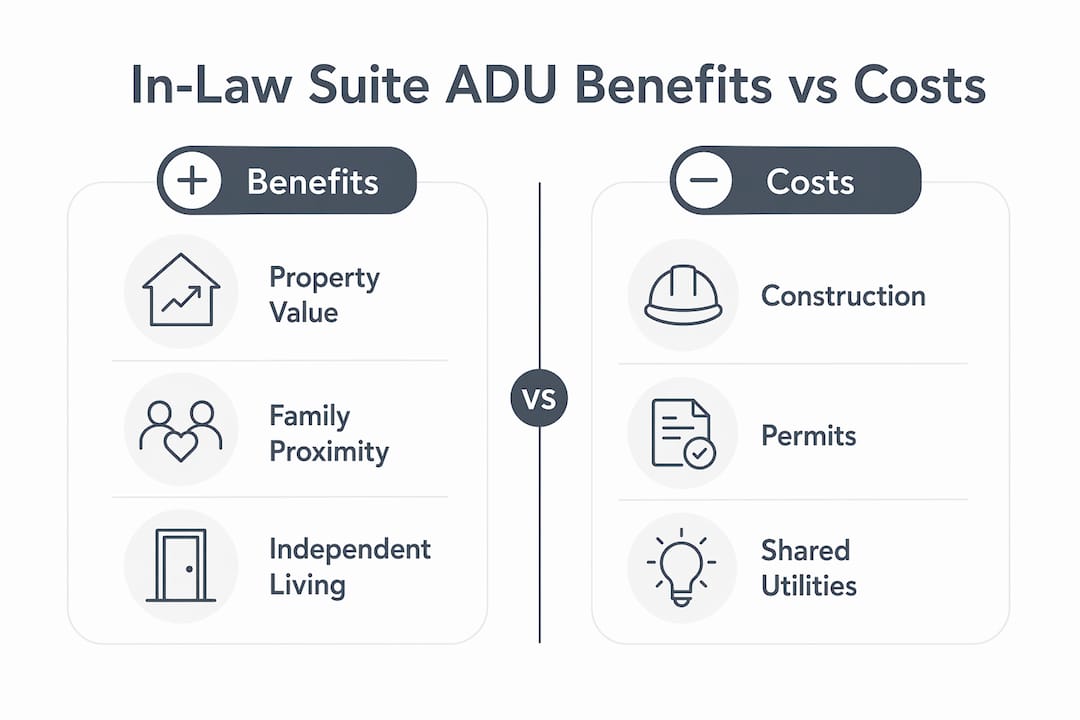
Utility connections deserve early attention. Shared utility connections reduce initial construction costs but complicate future billing and any potential sale or rental separation of the unit. Independent meters for electricity and water cost more upfront but give you far more flexibility later.
Pro Tip: Design for accessibility from day one. Building universal access features at construction time costs 20–30% less than retrofitting them later, and your future self will thank you.
Why do homeowners build in-law suite ADUs?
Multigenerational caregiving is the top driver. Over 60% of owners build in-law suite ADUs specifically to support aging parents or family members who need daily assistance. That figure reflects a real shift in how American families think about housing and care.
The most common motivations, ranked by frequency:
- Aging parent care: Keeping a parent close without sharing a bedroom or bathroom reduces caregiver stress and preserves dignity for both parties.
- Housing adult children: A dedicated unit gives adult children independence while keeping them on the same property during a financial transition.
- Flexible guest space: A well-designed suite doubles as a guest room when family is not in residence.
- Rental income: When family needs change, a permitted in-law suite can generate monthly rental income. Florida lawmakers have proposed expanding ADU access specifically to address affordable housing shortages.
- Property value uplift: A properly permitted and designed ADU can increase property value by 10–15% in markets where ADUs are in demand.
In-law suites favor closer proximity and simpler renovations, while detached ADUs offer more privacy and higher rental potential at greater cost. Your choice depends on whether caregiving closeness or financial return ranks higher in your planning.
How do local regulations and permits affect building an in-law suite ADU?

Permits are not optional. Any permanent kitchen or bathroom triggers a building permit and full code compliance, regardless of whether the unit is attached to the main home or sits in a converted garage. Many homeowners assume an attached suite skips the permit process. That assumption is wrong and costly.
Local zoning rules vary significantly across municipalities. The American Bar Association notes that local ADU regulations cover owner occupancy requirements, setbacks from property lines, parking minimums, lot size thresholds, and utility connection standards. A rule that applies in one county may not apply in the next.
Common zoning factors to research before you design:
- Setbacks: Minimum distances from property lines, fences, and neighboring structures.
- Lot size minimums: Some jurisdictions require a minimum lot area before an ADU is permitted at all.
- Owner occupancy: Certain municipalities require the property owner to live in either the primary home or the ADU.
- Parking: Some codes require an additional off-street parking space for each new unit.
- Height limits: Attached additions and detached structures face different height restrictions.
Unpermitted units create serious downstream problems. Zoning violations complicate resale, void homeowner’s insurance coverage for the unit, and disqualify the space from financing. Buyers and lenders both flag unpermitted living spaces during due diligence.
The good news is that 2026 has brought meaningful regulatory reform in many states. Tampa, for example, has reformed its ADU policy to reduce barriers for homeowners. Pasco County has approved new ADU rules that expand where and how homeowners can build. These changes reflect a national trend toward more permissive local ADU laws.
Pro Tip: Contact your local planning department before hiring a designer. Confirming setback, zoning, and owner-occupancy rules early prevents expensive redesigns after drawings are complete.
What practical impact does an in-law suite ADU have on property value and lifestyle?
A properly permitted in-law suite adds measurable financial and personal value. Property values can rise by 10–15% in markets where ADU demand is strong, and that uplift compounds over time as multigenerational housing demand grows. The key word is “permitted.” An unpermitted unit subtracts value rather than adding it.
| Factor | In-law suite ADU | Standard home addition |
|---|---|---|
| Independent living capability | Full kitchen, bath, and sleeping area | Typically no kitchen or separate entry |
| Permit complexity | Moderate to high | Low to moderate |
| Rental income potential | High when permitted | Low, not a separate unit |
| Accessibility design | Built-in from the start | Often retrofitted later |
| Cost vs. detached ADU | Lower, shares walls and systems | Not comparable, different structure |
Lifestyle benefits go beyond the financial. A well-designed in-law suite gives aging parents independence while keeping caregivers steps away. That proximity reduces emergency response time and daily coordination stress. The balance between closeness and privacy is the defining design challenge of any in-law suite.
Utility setup is a long-term planning variable that most homeowners underestimate. Utility independence versus shared connections affects future billing, legal separation of the unit, and multi-family tax assessments. If you plan to rent the suite later, independent meters are worth the upfront investment. For layout decisions that affect both daily use and future flexibility, a one-bedroom layout typically outperforms a studio for aging-in-place scenarios.
Pro Tip: Build accessible features now, not later. Retrofitting a standard bathroom into a roll-in shower after construction costs significantly more than specifying it in the original build documents.
Key Takeaways
An in-law suite ADU is a specific type of accessory dwelling unit designed for family use, and its success depends on combining the right design features with full permit compliance from the start.
| Point | Details |
|---|---|
| Definition clarity | An in-law suite is a family-focused ADU; not all ADUs qualify as in-law suites. |
| Optimal size | Target 450–650 sq ft for comfort, accessibility, and code compliance. |
| Permits are required | Any unit with plumbing and cooking facilities requires a building permit, attached or not. |
| Accessibility saves money | Building universal design features at construction costs 20–30% less than retrofitting. |
| Property value impact | A permitted, well-designed ADU can increase property value by 10–15% in strong markets. |
Why I think most homeowners plan their in-law suite too late
Most homeowners I talk to start thinking about an in-law suite after a health event forces the conversation. A parent falls. A diagnosis arrives. Suddenly, the timeline compresses and the design decisions that should have taken months get made in weeks. That pressure produces bad outcomes: units that are too small, bathrooms that are not accessible, and permits that get skipped because there is no time.
The smarter approach is to plan the suite before you need it. Universal design features cost a fraction of their retrofit price when specified during initial construction. A 36-inch doorway costs almost nothing extra at framing. A roll-in shower costs a fraction of a bathroom remodel two years later.
The permit misconception is the other issue I see constantly. Homeowners assume that because the suite is attached to their home, it falls under the same permit as the main house. It does not. The moment you add a kitchen or a full bathroom, you have created a secondary dwelling unit in the eyes of your local building department. That triggers a separate permit, separate inspections, and separate code compliance.
The social dimension matters too. Closeness and privacy are not opposites. A well-designed in-law suite gives both. The entry should feel separate. The shared wall should be insulated for sound. The outdoor space, if possible, should give the occupant their own area. These details are not luxuries. They are what makes multigenerational living sustainable over years, not just months.
— Rudy
How Live Large™ helps homeowners build the right in-law suite ADU
Live Large™ works with homeowners at every stage of the accessory dwelling unit process, from initial planning through permitting, construction, and installation.
Navigating local ADU policy is one of the most time-consuming parts of any project. Live Large™ tracks regulatory changes across key markets, including recent Florida ADU legislative proposals that directly affect homeowners planning in-law suites. Whether you are working through setback requirements, owner-occupancy rules, or utility separation decisions, Live Large™ provides the guidance to keep your project on track. Reach out to the Live Large™ team to discuss your property and get a clear picture of what is possible.
FAQ
What is the difference between an ADU and an in-law suite?
An ADU is any self-contained secondary unit on a residential lot. An in-law suite is a specific type of ADU designed for family use, typically with accessibility features and closer proximity to the main home.
Do in-law suites always require a building permit?
Any in-law suite with permanent plumbing and cooking facilities requires a building permit, regardless of whether it is attached to or detached from the primary home.
What is the ideal size for an in-law suite ADU?
The optimal range is 450–650 sq ft for aging parents. Units under 400 sq ft face stricter code scrutiny for kitchenette and fire safety compliance.
Can I rent out an in-law suite if my family no longer needs it?
A properly permitted in-law suite can be rented out as a standard ADU. Unpermitted units cannot legally be rented and create liability for the homeowner during resale.
How do I find out what ADU rules apply to my property?
Contact your local planning or zoning department directly before hiring a designer. Rules on setbacks, lot size, owner occupancy, and parking vary by municipality and change frequently.