
For most homeowners who want a finished, permitted structure without managing subcontractors, a turnkey ADU (Accessory Dwelling Unit) from a design-build provider like Live Large™ is the fastest, lowest-risk route. If you have construction experience and time, downloadable bunkhouse plans or a cabin kit can cut costs significantly. The right choice comes down to three things: your skill level, your timeline, and whether you want to manage permits yourself.
Quick decision guide:
- DIY builder with construction skills: Buy a downloadable plan set, hire a local engineer for stamping, and pull your own permits under the International Residential Code (IRC).
- Contractor-led build: Purchase a builder’s set or cabin kit; your contractor handles the IRC compliance and permit coordination with the local authority having jurisdiction (AHJ).
- Homeowner wanting speed and simplicity: Go turnkey with Live Large™. Design, permitting, financing (including HELOC assistance), delivery, and installation are handled under one contract.
Table of Contents
- How do downloadable plans, cabin kits, and turnkey ADUs compare?
- Where can you buy bunkhouse plans and kits?
- What does a typical bunkhouse plan set actually include?
- What footprints and layouts work best for small bunkhouses?
- What do bunkhouse projects cost, and how long do they take?
- How do you choose the right delivery route?
- When does Live Large™ turnkey service make the most sense?
- Key Takeaways
- Why turnkey usually wins for buyers who want less risk
- Live Large™ handles the hard parts of building a bunkhouse ADU
- Useful sources for bunkhouse plans and ADU research
How do downloadable plans, cabin kits, and turnkey ADUs compare?
The three delivery formats look similar on the surface but serve very different buyers. Here is what actually separates them.
| Delivery Format | Best For | What’s Typically Included | Typical Cost Shape | Typical Timeline | Who Handles Permits/Engineering |
|---|---|---|---|---|---|
| Downloadable plan set | DIY builder or owner-builder with a contractor | Floor plans, elevations, framing details, materials list, electrical layout | Plans fee only | Purchase to occupancy: 6–18+ months | Buyer hires local engineer; buyer or contractor pulls permits |
| Cabin/kit package | Experienced DIY builder or contractor | Pre-cut or panelized materials, assembly guide, sometimes basic drawings | Kit cost (materials); labor and site prep separate | 4–12 months depending on site and crew | Buyer or contractor; engineering often not included |
| Prefab/turnkey ADU | Homeowner wanting end-to-end delivery | Design, engineering, permitting, financing coordination, delivery, installation | Highest all-in cost; single contract | 3–9 months from contract to occupancy | Provider manages permitting and engineering coordination |
Key tradeoffs at a glance:
- Downloadable plans give you the most cost control but the most responsibility. You own every decision from engineering to final inspection.
- Kit packages sit in the middle. Delivery and assembly logistics add cost that is easy to underestimate; road access and crane placement can become expensive surprises.
- Turnkey ADUs cost more upfront but compress the timeline and remove permit and financing complexity from your plate entirely.
Where can you buy bunkhouse plans and kits?
Provider type shapes what you actually receive after purchase, and the differences matter before you spend money.
Downloadable plan shops and blueprint marketplaces sell a license to build, not engineered stamped drawings. Sites like Architectural Designs offer hundreds of small cabin and bunkhouse floor plans at varying price points, with sample pages and 3D views available before purchase. The license typically covers one build; additional copies cost extra. Ranch and worker bunkhouse layouts tend to prioritize durability and multiple bathrooms, while guest-focused designs add higher-end amenities and en-suite options.
Specialty cabin designers and architectural firms produce plans with more site-specific detail and sometimes offer revision services. Allison Ramsey Architects, for example, sells a moderate size a modest three-bedroom, three-bath bunkhouse plan (Plan 21397) for an affordable price, with inclusions described as a “builder’s set.” That label is worth understanding: a builder’s set gives your contractor enough to build from, but it is not the same as a permit-ready document with an engineer’s stamp.
Cabin kit manufacturers ship pre-cut lumber packages, panelized wall systems, or log kits with assembly guides. The advertised cost-per-bed figure rarely includes foundation work, utility hookups, or the crane time that many deliveries require.
Prefab and modular manufacturers deliver factory-built modules to your site. Quality and scope vary widely. Some include engineering; most do not include permitting or site prep.
Design-build/turnkey ADU providers like Live Large™ bundle design, engineering coordination, permitting, financing assistance, and installation under one contract. For buyers who do not want to manage multiple vendors, this is the only format where one phone call covers the whole project.
Pro Tip: Always request sample plan pages before purchasing any downloadable set. A reputable seller will show you at least the floor plan, one elevation, and a partial materials list. If sample pages are not available, move on.
What does a typical bunkhouse plan set actually include?
Most plan sets cover the architectural basics. What they leave out is where buyers get caught off guard.
Common inclusions:
- Floor plans (all levels, including loft if applicable)
- Exterior elevations (all four sides)
- Roof plan and framing details
- Foundation options (slab, crawl space, or pier; sometimes multiple options)
- Electrical layout (fixture and outlet locations, not a licensed electrician’s drawing)
- Materials list or cut list
- Window and door schedules
Common exclusions:
- Site-specific structural engineering (required by most AHJs before a permit is issued)
- Mechanical, plumbing, and HVAC drawings (MEP plans)
- Delivery or installation services
- Local code compliance updates (energy codes, seismic zones, wind loads)
Most downloadable plans are sold as a license or builder’s set, not as engineered stamped construction documents. That distinction matters because your local building department will almost certainly require a licensed engineer’s stamp before issuing a permit. Budget for that separately.
For HVAC, detached bunkhouses without existing ductwork typically use ductless mini-split heat pumps. Architects at JLF recommend mini-splits specifically for their efficiency and minimal installation footprint in small, unheated structures. Electric baseboard is a fallback in very cold climates, but it costs more to run. Specify your HVAC approach before finalizing a plan, because retrofitting it mid-project is expensive.
Pro Tip: When reading a plan listing, look for the words “permit-ready” versus “builder’s set.” A permit-ready plan has been reviewed against a specific code edition; a builder’s set has not. The authority having jurisdiction (AHJ) in your county makes the final call on what additional engineering is required.
For a deeper look at reading ADU floor plans and their permitting implications, the ADU floor plans guide at Live Large™ walks through this in detail.
What footprints and layouts work best for small bunkhouses?
Size and layout choice affect everything from permit complexity to how comfortable guests actually feel.
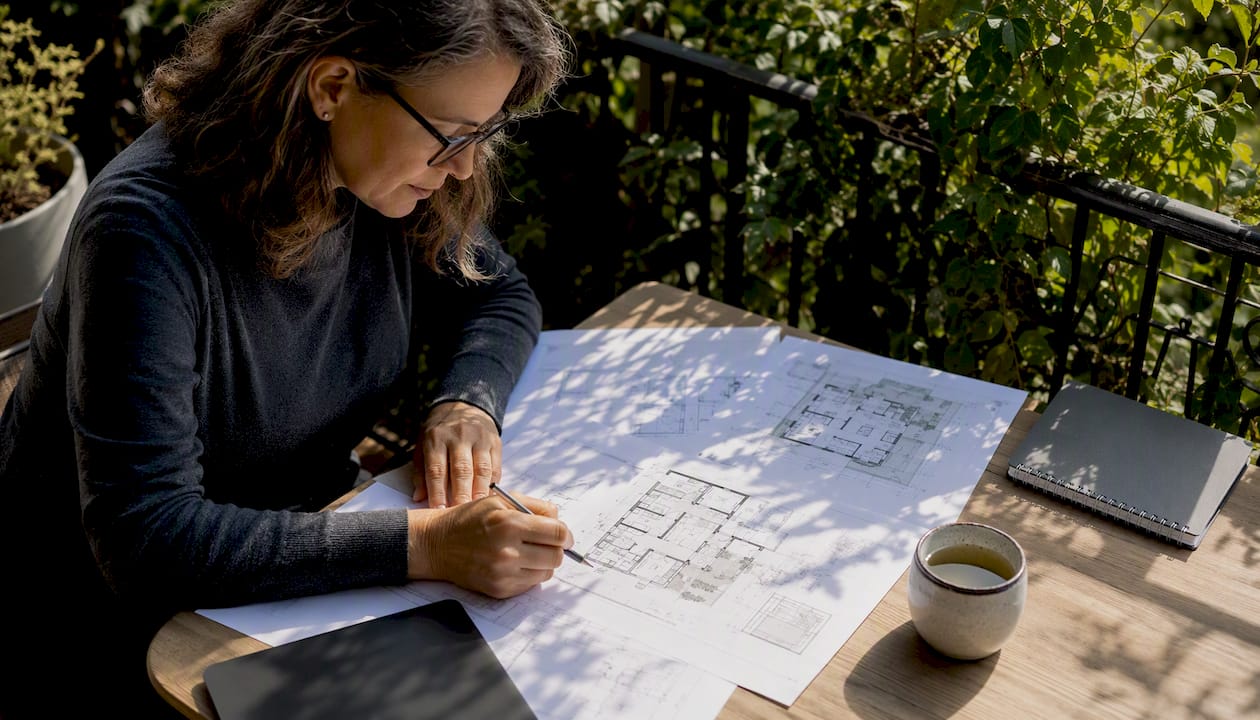
Common footprint ranges:
Compact bunkhouses typically run from roughly 200 sq ft up to 600 sq ft for single-room designs. A 16’ x 24’ footprint (384 sq ft) fits a sleeping loft, a small bathroom, and a kitchenette, making it viable as an ADU or guest cottage on most residential lots. A 13’6"-wide bunkhouse cabin can slip between trees on a wooded lot with minimal land disturbance. Larger multi-room bunkhouses for family or rental use often land in the 800–900 sq ft range.
Layout strategies:
Bunkhouse layouts follow a few recurring spatial patterns. Galley layouts run bunks along one wall with a corridor, which works well for narrow footprints under about 10 feet wide. Barracks layouts place bunks perpendicular to the walls in a wider room, fitting more beds per square foot. For larger bunkhouses, U or H configurations separate sleeping zones from communal areas, which improves privacy and reduces noise complaints in rental use.
Designers recommend flanking windows with bunks rather than placing beds directly over them. The area beneath a window becomes useful storage or seating instead of a safety hazard.
Layout-to-use-case map:
- Family cabin (4–6 guests): Barracks layout with a shared bath; one private bedroom for parents keeps everyone comfortable without a large footprint.
- Short-term rental (6–10 guests): U or H configuration with two bathrooms; bathroom placement and traffic flow directly affect guest reviews.
- Worker or ranch housing (10+ occupants): Galley or barracks with multiple restrooms and durable finishes; function over comfort.
- ADU guest suite (1–2 guests): Single-room galley or open-plan with a loft; keep the footprint under 500 sq ft to stay within most ADU size limits.
Pro Tip: Designers recommend Twin XL mattresses and 9–10 foot ceilings for adult-occupied bunkhouses. If your plan shows 8-foot ceilings, ask about an “end-to-end” or train-car bed layout, which eliminates the top bunk entirely and keeps headroom comfortable.
Built-ins raise perceived value in rental use: reading lamps, alcove shelving, and individual niches make each bunk feel like a private space rather than a dormitory. For interior design guidance on small ADUs, Live Large™ covers storage and finish strategies that apply directly to bunkhouse interiors.
What do bunkhouse projects cost, and how long do they take?
Cost and timeline vary more than most plan sellers acknowledge. Here is a realistic framework.

| Delivery Format | Plans/Purchase Cost | Total Project Cost (Rough Range) | Typical Timeline (Purchase to Occupancy) |
|---|---|---|---|
| Downloadable plan set | Low (plans fee) | Varies widely by size, site, and finishes | 6–18+ months |
| Cabin kit | Moderate (kit cost) | Kit plus labor, foundation, utilities | 4–12 months |
| Turnkey prefab/ADU | Higher all-in | Single contract; includes most line items | 3–9 months |
What shifts cost most: foundation type (slab vs. pier vs. crawl space), site prep complexity, utility hookup distance, finishes, and whether you need a crane for delivery. Kit and prefab buyers routinely underestimate delivery logistics. Check road access, utility cut-ins, and crane placement before signing anything.
U.S. permit and engineering checklist:
- Zoning verification: Confirm your lot allows a detached structure of the planned size and use (ADU, guest cottage, worker housing).
- Site-specific structural engineering: Required by most AHJs; budget for this even if your plan set does not include it.
- Engineer’s stamp: Many jurisdictions require a licensed structural engineer to stamp drawings before issuing a building permit.
- MEP drawings: Mechanical, plumbing, and electrical plans are typically separate from architectural plan sets and must meet local code.
- Energy code compliance: IRC energy provisions vary by climate zone; your engineer or contractor should flag required updates.
- Utility hookups: Water, sewer (or septic), and electrical service connections require separate permits in most jurisdictions.
- Inspections: Foundation, framing, rough MEP, and final inspections are standard; your AHJ sets the schedule.
- Who manages permits: With downloadable plans, you or your contractor; with turnkey ADUs, the provider handles coordination.
Local ADU policy changes can affect what is permissible on your lot. Tampa’s ADU policy reforms and Pasco County’s ADU approvals are recent examples of municipalities expanding what homeowners can build.
How do you choose the right delivery route?
Work through this in order. Skipping steps is how buyers end up with a plan set they cannot permit.
- Inventory your skills. Have you managed a construction project before? Can you read structural drawings? If the answer to both is no, a turnkey provider removes the steepest learning curve.
- Assess your site. Measure your lot, check setbacks, and confirm zoning before you buy anything. A 13’6"-wide bunkhouse plan is useless if your setback requires 15 feet of clearance.
- Set a realistic timeline. DIY and kit builds routinely run longer than planned. If you need occupancy within six months, turnkey is the only format that reliably delivers it.
- Build your full budget. Plans fee plus engineering plus permits plus foundation plus labor plus utilities. Most buyers who start with a downloadable plan underestimate total cost by a wide margin.
- Clarify financing. HELOC financing works well for ADU projects on existing properties. Confirm your equity position before committing to a delivery format.
- Define your end goal. Rental income, family use, and worker housing each have different layout, finish, and code requirements that affect which plan type fits.
Questions to ask any seller or designer before purchasing:
| Question | Why It Matters |
|---|---|
| Is this plan permit-ready or a builder’s set? | Determines whether you need additional engineering before submitting to your AHJ |
| Do you offer engineer-stamp services or referrals? | Saves time finding a local engineer after purchase |
| What revision policy applies if local code requires changes? | Some sellers charge per revision; others include one round |
| What does delivery include for kits/prefab? | Crane, unloading, and assembly are often separate line items |
| Is there a warranty on materials or installation? | Turnkey providers typically offer one; plan sellers do not |
| Can you support HELOC or project financing? | Only turnkey providers typically offer this |
Red flags that should stop a purchase:
- No sample plan pages available before purchase
- No engineer-stamp option or referral offered
- Vague delivery scope (“kit ships to your address” with no assembly detail)
- No stated revision policy for local code adaptation
- No customer support contact beyond an email form
When does Live Large™ turnkey service make the most sense?
Live Large™ is built for the buyer who wants a finished, permitted ADU without managing the process themselves. The full service scope covers:
- Design and architectural drawings
- Engineering coordination and permit submission
- Financing assistance, including HELOC support for qualifying homeowners
- Site preparation coordination
- Factory build, delivery, and installation
- Optional property management for rental-focused buyers
The buyer who benefits most is a homeowner with equity in their property, a clear use case (rental income, guest suite, multigenerational housing), and no interest in managing subcontractors, permit offices, or engineering firms separately. The financial case for building an ADU is strongest when the structure is permitted, finished, and generating income quickly.
Consider a typical scenario: a homeowner wants a two-bed bunkhouse ADU for short-term rental. With a downloadable plan, they spend weeks sourcing an engineer, revising drawings for local code, and coordinating inspections. With Live Large™, one contract covers design through installation, and the timeline compresses to months rather than a year or more. The permit coordination alone, which involves back-and-forth with the AHJ, is handled by people who do it every day.
Pro Tip: If your primary goal is rental income, the faster you reach occupancy, the sooner the unit pays for itself. A turnkey timeline of 3–9 months versus a DIY timeline of 12–18 months is a meaningful difference in backyard rental income.
Key Takeaways
For most homeowners, the choice between downloadable bunkhouse plans, a cabin kit, and a turnkey ADU comes down to skills, timeline, and how much of the permitting and engineering process you want to own.
| Point | Details |
|---|---|
| Match format to skills | DIY builders can save with downloadable plans; homeowners without construction experience should consider turnkey. |
| Budget beyond the plans fee | Engineering stamps, MEP drawings, foundation, and utility hookups add cost that plan listings do not show. |
| Verify permit-ready vs. builder’s set | Most downloadable plans require additional local engineering before an AHJ will issue a permit. |
| Layout drives guest comfort | Twin XL mattresses and 9–10 ft ceilings matter for adult occupancy; bathroom count matters for rentals. |
| Live Large™ for end-to-end delivery | Live Large™ covers design, permitting, financing, and installation under one contract for homeowners who want speed and simplicity. |
Why turnkey usually wins for buyers who want less risk
The conventional wisdom in the bunkhouse and cabin plan space is that buying a $500 plan set and hiring a local contractor is the smart, cost-conscious move. Sometimes it is. But the hidden cost of that path is time and coordination, and most buyers do not price those correctly at the start.
The buyers who end up most frustrated are the ones who purchased a plan, discovered it needed $3,000 in engineering revisions to meet their county’s wind or seismic requirements, then spent four months waiting on permits while their contractor moved to another job. That sequence is common, not exceptional.
Turnkey delivery does not eliminate complexity. It transfers it to a team that handles it daily. For a homeowner whose goal is a permitted, income-generating ADU rather than a construction project, that transfer is worth the premium. The question is not whether turnkey costs more upfront. It usually does. The question is whether the time, risk, and coordination cost of the DIY path is actually cheaper when you add it all up.
Live Large™ handles the hard parts of building a bunkhouse ADU
Sourcing a plan set is the easy part. Getting from a PDF to a permitted, finished structure is where most projects stall. Live Large™ removes that gap entirely: design, engineering, permitting, financing, and installation under one contract, with no need to manage separate vendors for each phase.

For homeowners who want a finished ADU without the coordination overhead, Live Large™ is the direct path from decision to occupancy. The service covers:
- Architectural design and engineering coordination
- Full permit submission and AHJ follow-up
- HELOC financing assistance for qualifying homeowners
- Factory build, delivery, and turnkey installation
- Optional property management for rental-focused buyers
See how the turnkey ADU model works and request a consultation to get a project-specific quote.
Useful sources for bunkhouse plans and ADU research
These are the sources worth bookmarking before you buy a plan set or sign a contract.
- JLF Architects — Bunkhouse Basics: — Architect-level guidance on bunkhouse layout, built-ins, HVAC selection, and durable finishes. Useful for both DIY builders and buyers briefing a designer.
Always download sample pages and confirm whether an engineer-stamp option is available before committing to any plan purchase. If a seller cannot show you sample drawings, that is a red flag worth taking seriously.