
Yes, you can buy, finance, permit, and install a prefabricated alpine cabin ADU on most U.S. residential lots — and the fastest path to a reliable estimate is a turnkey site assessment. Here’s where to start:
- Check site feasibility first. Confirm your lot’s zoning allows an ADU, verify setbacks, and identify utility connection points before spending anything.
- Request a turnkey quote that bundles the unit, site work, foundation, and permits — not just the module price.
- Prequalify your financing. Homeowners should start a HELOC or cash-out refinance application early; investors should line up DSCR loan terms or equity capital before ordering.
Pro Tip: Contact Live Large™ for a site feasibility call before committing to a unit size. A 30-minute conversation can surface lot constraints that would otherwise cost you weeks and thousands of dollars later.
Key Takeaways
A prefabricated alpine cabin ADU is a practical, financeable investment for most U.S. homeowners and investors — provided you clear zoning, budget for site prep, and choose a provider who owns the full project scope.
| Point | Details |
|---|---|
| All-in cost range | Installed prefab ADU projects typically run $150,000–$250,000 plus $30,000–$80,000 in site prep. |
| Financing path | Homeowners use HELOC or cash-out refi; investors use DSCR loans or equity capital aligned to prefab deposit schedules. |
| Timeline advantage | Prefab projects commonly finish in 6–9 months because factory build runs parallel to permitting and site prep. |
| Permit shortcut | Pre-approved plans save $8,000–$15,000 in fees and can cut review time to under 30 days in ADU-friendly cities. |
| Live Large™ next step | Request a turnkey site assessment at livelarge.com to get a scoped estimate covering unit, site work, and permits. |
Table of Contents
- What does “alpine cabin” ADU actually mean?
- How much does an alpine cabin ADU cost, and how do you finance it?
- What permits and zoning rules do you need to clear?
- What does site prep and installation actually involve?
- Which floorplans and features work best for an alpine cabin ADU?
- How do you estimate rental income and returns?
- How do you choose a provider worth trusting?
- Why turnkey delivery changes the outcome
- Small Lofts by Live Large™ handles the whole project
- Sources
What does “alpine cabin” ADU actually mean?
On most of the web, “alpine cabin” calls up ski chalet rentals and rustic mountain lodge getaways. That’s not what this guide covers. Here, an alpine cabin is a purchasable, factory-built accessory dwelling unit (ADU) or small prefabricated modular home — delivered and installed turnkey on your property for long-term occupancy or rental income.
The term captures a real product category: compact, well-insulated, cabin-aesthetic prefab units that homeowners and investors buy, permit, and install as permanent residential structures. Common uses include:
- Long-term rental (the most financing-friendly use case)
- In-law suite or multigenerational housing
- Guest cottage or owner-occupied second unit
- Short-term rental, where local zoning explicitly permits it
Unit categories break down by size and audience fit. Micro/studio units (under 400 sq ft) work well as home offices or guest quarters. One-bedroom units (400–600 sq ft) are the workhorse for long-term rental income. Two-bedroom units (600–900 sq ft) command higher rents and suit small families or investors building a portfolio asset.
How much does an alpine cabin ADU cost, and how do you finance it?
All-in installed prefab ADU projects commonly range from $150,000 to $250,000 for studio-to-one-bedroom units, with site prep adding another $30,000–$80,000. Site work is the most unpredictable line item — grading, long utility trenches, and unexpected soil conditions are where budgets slip.
A realistic project budget looks like this:
For financing, the right tool depends on who you are. Homeowners typically use a HELOC or cash-out refinance. Prefab ADUs often require large upfront deposits at order, so timing matters: a HELOC lets you draw in stages aligned with payment milestones, while a cash-out refi delivers a lump sum but takes roughly 30–45 days to close. Investors building income properties generally use DSCR loans (which qualify on projected rental income, not personal W-2s) or equity capital from a fund or partner.
Lenders typically want a current appraisal, proof of equity, two years of tax returns, and a site plan showing the ADU footprint. Get those documents ready before you order a unit.
Approval can take 4–6 weeks, and you don’t want financing to be the bottleneck when the factory slot opens.*
What permits and zoning rules do you need to clear?
Permitting is where projects stall. The checklist below covers what most U.S. jurisdictions require before issuing an ADU building permit:
- Lot zoning confirms ADUs are allowed (R-1, R-2, or equivalent)
- Setback compliance (commonly 4–5 ft from rear and side property lines)
- Maximum ADU size and height limits (often 850–1,200 sq ft and 16–18 ft)
- Utility capacity: water meter size, sewer lateral condition, electrical panel amperage
- Parking replacement rules (some cities waive parking requirements near transit)
- Owner-occupancy requirements, where applicable
- Local short-term rental restrictions if you plan to list on Airbnb
Permit timelines vary widely. Standard review runs 2–6 months in most markets. Using pre-approved, permit-ready ADU plans can save $8,000–$15,000 in architectural fees and compress review to under 30 days in ADU-friendly cities.
Watch for these red flags before ordering a unit:
| Red Flag | Why It Matters |
|---|---|
| Lot easements (utility, drainage) | Can block placement or require costly redesign |
| Septic system with no capacity | Sewer tie-in may require full system upgrade |
| Historic district overlay | Design restrictions can delay or kill approval |
| Undersized electrical panel | Panel upgrade adds cost and timeline |
Live Large™ tracks local policy shifts — including recent Tampa ADU policy reforms — so ask your provider which rules apply to your specific county before pulling any plans.
What does site prep and installation actually involve?
The physical process has four distinct phases, and sequencing them correctly is where prefab earns its speed advantage.
- Site evaluation. Measure access width (crane trucks need at least 10–12 ft of clearance), assess slope and drainage, identify tree conflicts, and locate utility stub-outs. A site with poor access or steep grade can add $15,000–$25,000 in prep costs.
- Foundation work. Engineered piers are faster and cheaper on sloped lots; a full concrete slab costs more but suits flat sites and maximizes resale appeal. Most alpine-cabin ADUs use pier-and-beam systems for speed and adaptability.
- Factory build and parallel permitting. Prefab units are typically 80–90% complete when they leave the factory, with modular units requiring only 1–2 weeks of on-site work. The key advantage: the factory builds your unit while permits and site prep run simultaneously, compressing total project time to roughly 6–9 months versus 12–18 months for a site-built ADU.
- Delivery, crane set, and final hookups. A modular unit typically arrives on a flatbed and is craned onto the foundation in a single day. Utility connections (electric, water, sewer/septic) follow, then rough and final inspections, and finally the certificate of occupancy.
Pro Tip: Schedule your utility trench work and foundation pour before the factory ships the module. Waiting until delivery to start site work is the single most common cause of a 4–6 week delay.
Which floorplans and features work best for an alpine cabin ADU?
Layout and spec decisions affect both livability and operating costs. For rental-focused builds, a few principles hold consistently.
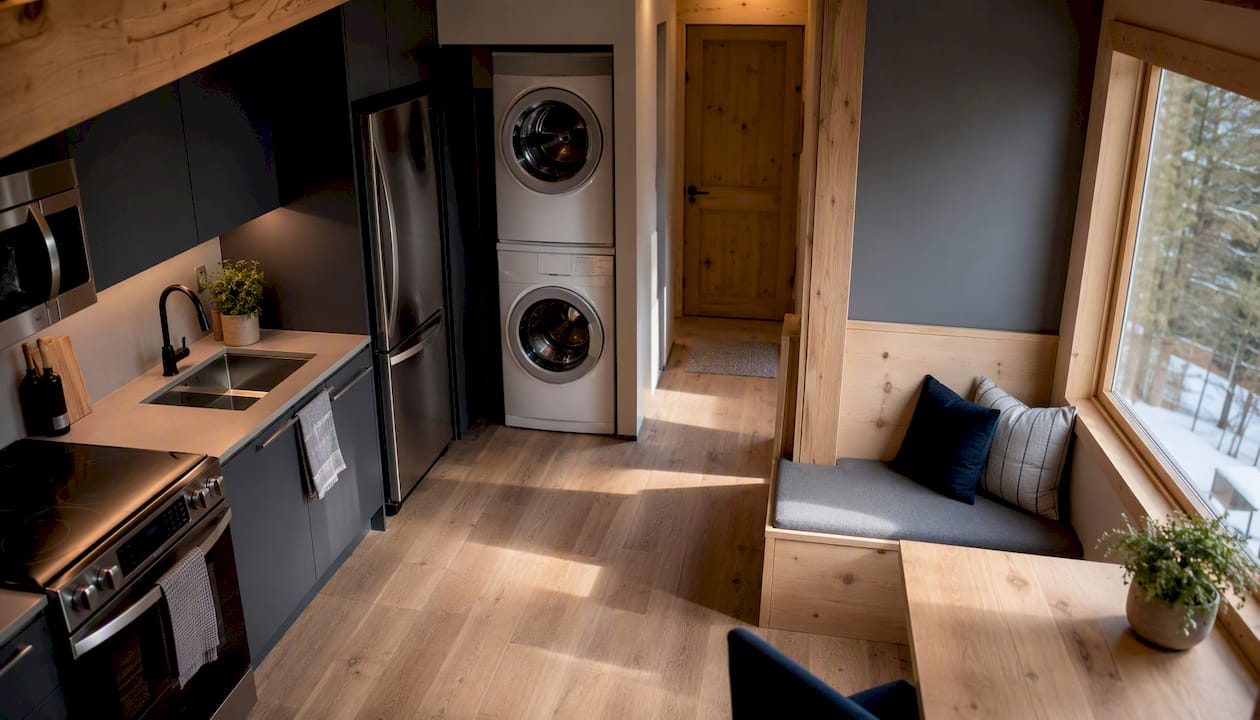
One-bedroom layouts with a full kitchen, in-unit laundry hookup, and a private entry outperform studio configurations on long-term lease rates. Two-bedroom units attract small families and command meaningfully higher rents, but they require more site area and higher utility capacity. Reviewing bunkhouse plans and small-footprint ADU documentation before finalizing a layout can save costly change orders.
For alpine-style builds in mountain or high-elevation climates, these specs matter most:
- Insulation: R-30 walls and R-49 roof minimum for cold-climate performance
- Heating: Mini-split heat pumps handle both heating and cooling efficiently; avoid electric baseboard in cold climates
- Roofing: Metal or architectural shingle rated for snow load (check local ground snow load maps)
- Siding: Fiber cement or engineered wood holds up better than vinyl in freeze-thaw cycles
- Entry design: A covered entry or mudroom vestibule reduces heat loss and improves tenant satisfaction
| Feature | Budget Spec | Premium Spec |
|---|---|---|
| Insulation | R-30 walls and R-49 roof | R-30 walls / R-49 roof |
| Heating | Electric baseboard | Mini-split heat pump |
| Siding | Vinyl | Fiber cement or engineered wood |
| Appliances | Builder-grade | Mid-range stainless |
Finish-level choices affect both installed cost and rental premium. Mid-range appliances and in-unit laundry typically recover their cost within 12–18 months of rental income.
How do you estimate rental income and returns?
At $2,000/month rent on a $240,000 all-in investment, the gross yield approaches a high single-digit percentage before expenses.
Ownership model matters for financing and permitting. Owner-occupied properties (where you live on-site) qualify more easily for HELOCs and often face fewer local restrictions. Pure investor builds work better with DSCR loans and benefit most from prefab speed: every month shaved off construction is a month of rent collected. For deeper benchmarks, Live Large™’s backyard cottage rental income guide covers 2026 market data by region.
How do you choose a provider worth trusting?
The turnkey label gets applied loosely. Here’s what it should actually include, and what to ask before signing anything.
What to require from any provider:
- Licensed general contractor in your state, with ADU-specific project history
- In-house or partnered permit assistance (not just “we’ll help you figure it out”)
- Factory warranty on the unit (structural, weatherproofing, mechanical systems)
- Documented installation crew with crane experience
- References from completed local installs you can visit or call
Questions to ask before signing:
- What is your current lead time from deposit to factory delivery?
- What does your deposit schedule look like, and what are the milestone triggers?
- Who pulls the permits — you or me?
- What is your change-order policy after manufacturing begins?
- Do you carry general liability and workers’ comp on the install crew?
- Can you provide lien releases from subcontractors at project close?
Red flags worth walking away from: a vague warranty with no written terms, a demand for full non-refundable payment before permits are approved, no documented local installs, and a sales team that can’t name the permit jurisdiction’s specific ADU rules.
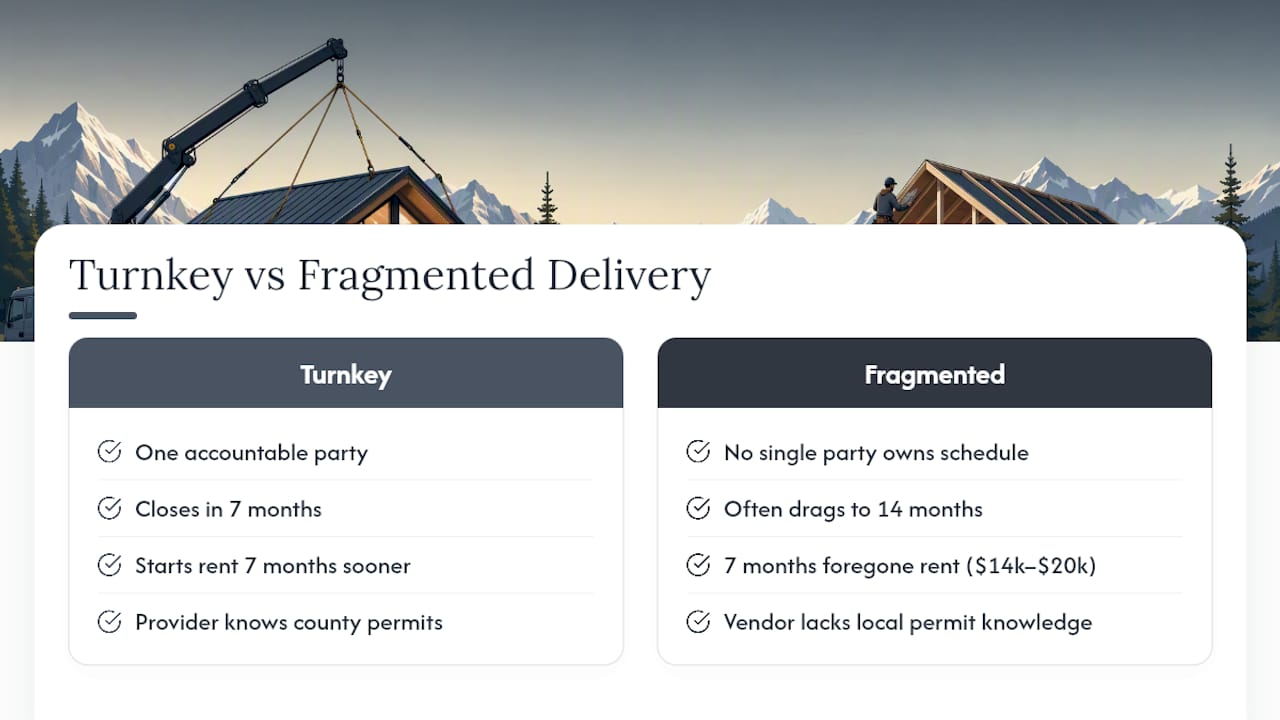
Fragmented procurement — buying the unit from one vendor, hiring a separate GC for site work, and managing permits yourself — multiplies schedule risk and budget exposure. A single turnkey contract with clear milestone payments is almost always the lower-risk path.
Why turnkey delivery changes the outcome
The conventional wisdom says “get multiple bids and manage the process yourself.” For a standard home renovation, that’s reasonable. For a prefab ADU, it usually backfires.
The problem is sequencing. Factory build, site prep, permitting, utility work, and crane logistics all have hard dependencies. A delay in one cascades into the others. When you fragment procurement across three or four vendors, no single party owns the schedule — and nobody calls you when a conflict emerges until it’s already a problem.
Turnkey delivery compresses that risk into one contract and one accountable party. It’s not just convenience. It’s the difference between a project that closes in 7 months and one that drags to 14. For investors, that gap is 7 months of rent — often $14,000–$20,000 in foregone income on a single unit.
The other thing most buyers underestimate: permit assistance is not a commodity. A provider who has pulled permits in your specific county knows which plan sets reviewers accept, which inspectors flag, and which utility departments move slowly. That institutional knowledge is worth more than a slightly lower unit price from a vendor who has never worked in your jurisdiction.
Small Lofts by Live Large™ handles the whole project
Buying a prefab alpine cabin ADU piecemeal — unit here, GC there, permits on your own — is how projects run over budget and over schedule. Live Large™ bundles site assessment, permit assistance, factory-built unit, delivery, installation, and optional property management into one turnkey package.

When you contact Live Large™, the process starts with a site feasibility audit: access, utilities, zoning, and foundation options reviewed before you commit to anything. From there, you get a fixed-scope estimate covering unit, site work, and permits — no surprise line items after the contract is signed. For investors scaling across multiple properties, Live Large™’s turnkey ADU development model includes equity-friendly structures and property management to keep operations lean.
Request your site assessment at Livelarge and get a project estimate within days, not weeks.
Sources
These resources informed the cost, timeline, and financing guidance throughout this guide:
- ADU Building Timeline: How Long It Takes by Type and State (2026)
- Prefab ADU: A Practical Guide to Modern Backyard Homes
- ADU Financing with Home Equity: HELOC, Cash-Out & DSCR Options in California 2026 | Mo Abdel
This article is general information, not a substitute for advice from a qualified financial advisor. Consult a qualified financial professional about your own circumstances before acting on anything here.