
A new detached ADU in California generally must include newly installed solar panels under Title 24 Section 150.1©(14), while attached ADUs, garage conversions, and additions usually don’t trigger that mandate. Five exceptions can waive or reduce the requirement, including a size waiver for very small systems. Confirm your project’s classification before assuming either way.
TL;DR:
- Most new detached ADUs are required to include solar panels unless the roof area is under 80 square feet or the system size is below 1.8 kWdc, which depends on climate zone and roof orientation.
- Attached ADUs, garage conversions, and modifications are generally exempt from the solar mandate because they are classified as additions or alterations rather than new construction.
- An existing solar array on the main house can often satisfy an ADU’s solar requirement if properly included in the permit application and system sizing.
- Battery pairing can reduce the required solar capacity by 25 percent and must be planned for during initial construction to avoid costly retrofits.
- Early design decisions, including roof orientation and system sizing, are crucial to minimizing costs and avoiding significant redesigns before permit approval.
Table of Contents
- ADU Solar Requirements: Which Project Types Trigger the PV Mandate
- What Are the Exceptions to the ADU Solar Requirement?
- How Is Required Solar Panel Size Calculated for an ADU?
- Can You Add Panels to Your Existing House System Instead?
- Do ADUs Need Battery-Ready Wiring Under Title 24?
- What Documents Do You Need for an ADU Solar Permit?
- How Live Large Approaches Title 24 Planning for ADUs
- Why Planning for Title 24 Early Actually Pays Off
- Get Your ADU and Solar System Built as One Project
- Sources
ADU Solar Requirements: Which Project Types Trigger the PV Mandate
Whether Title 24 requires solar on your ADU comes down almost entirely to one question: how is the project classified on your permit? The California Energy Commission treats a new detached ADU as functionally equivalent to a new single-family dwelling, which pulls it into the same prescriptive photovoltaic requirement under Section 150.1©(14). Build a standalone unit in the backyard, and you should plan for solar unless an exception applies.
Attached ADUs work differently. If you’re converting a garage, building over an existing foundation, or adding square footage to the primary structure, your local building department will likely classify the project as an addition or alteration rather than new construction. That distinction matters because the prescriptive PV mandate under the 2025 Energy Code cycle (effective January 1, 2026) targets new dwellings, not modifications to existing ones.
Here’s how the classifications typically break down:
- New detached ADU (freestanding, new foundation): generally treated as new construction, subject to §150.1©(14).
- Attached ADU (built onto or within the existing home): typically treated as an addition, usually exempt from the PV mandate.
- Garage conversion or other conversion of existing space: typically treated as an alteration, usually exempt.
- Factory-built or modular ADU installed as a new detached unit: treated the same as a site-built detached ADU for energy code purposes.
Don’t take any of this as a final answer for your specific lot. Local building departments interpret classification with some discretion, and a Title 24 consultant or your authority having jurisdiction (AHJ) can confirm in writing before you finalize design. Getting that answer early saves you from redesigning a roof plan three weeks before permit submittal.
What Are the Exceptions to the ADU Solar Requirement?
Section 150.1©(14) lists five specific exceptions that can waive or reduce the PV requirement, and most homeowners qualify for at least one of them without realizing it. These aren’t loopholes. They’re built into the official CEC guidance as recognized limits on when solar makes practical sense.
- Small Solar Access Roof Area (SARA): if the usable, unshaded roof area available for panels totals less than 80 contiguous square feet, the project is exempt.
- Minimum required system below 1.8 kWdc: if the calculated PV size under Equation 150.1-C comes out under 1.8 kilowatts, no solar is required at all. This is the exception most small ADUs end up qualifying for.
- High snow-load zones: sites where structural or maintenance concerns from heavy snow load make PV installation impractical.
- Pre-2020 AHJ approvals: projects that received planning or design approval from the local jurisdiction before January 1, 2020, before the original PV mandate took effect.
- Battery-paired reduction: pairing the PV system with a qualifying battery storage system allows a 25% reduction in the required solar capacity, following JA12 cycling capacity rules.
In practice, one exception does the heaviest lifting for ADU owners. A 500 to 700 square foot unit in a moderate climate zone frequently computes to a required system smaller than 1.8 kWdc, which means no panels are legally required, even though the unit is new detached construction.
Pro Tip: Don’t assume you’re exempt just because your ADU is small. The 1.8 kWdc threshold depends on your climate zone and roof orientation, not just square footage. Run the actual Equation 150.1-C calculation before you skip solar in your design.
How Is Required Solar Panel Size Calculated for an ADU?
Title 24 doesn’t assign a flat kilowatt number to every ADU. It calculates a required system size using Equation 150.1-C, which weighs your conditioned floor area against climate-zone specific adjustment factors. The formula multiplies floor area by a climate-zone factor (A), adds a fixed dwelling factor (B), and accounts for the number of dwelling units on the lot. A unit in a sun-heavy Central Valley climate zone and an identical unit on the coast can land on different required system sizes purely because of that geographic adjustment.
Solar Access Roof Area, or SARA, feeds directly into whether that calculated size is even achievable. The code assumes:
- 14 watts per square foot for low-slope roofs (typically under 2:12 pitch).
- 18 watts per square foot for steep-slope roofs, which need more panel area to hit the same output due to spacing and mounting factors.
- Exclusions for roof area facing unfavorable azimuths or sitting in permanent shade from trees, adjacent structures, or the main house itself.
Once you run the numbers, plenty of small ADUs land under the 1.8 kWdc waiver described above. But there’s no shortcut around getting a real number. A certified Title 24 compliance report, generated through approved software like CBECC-Res or EnergyPro, is the only document your building department will accept as proof of your actual required kW. Rough estimates from a contractor’s back-of-napkin math won’t clear plan check.
Can You Add Panels to Your Existing House System Instead?
You don’t necessarily need to mount panels on the ADU roof at all. CEC guidance confirms that new PV modules added to an existing solar array on the same lot can satisfy the ADU’s solar requirement, as long as those added modules are included in the ADU permit application and sized to meet the calculated requirement.
That flexibility matters for lots where the ADU roof is small, heavily shaded, or poorly oriented for solar. Expanding the main house’s existing array, or adding a compact ground-mounted system elsewhere on the property, can satisfy the code without a single panel on the new structure. Three practical paths tend to come up:
- Roof-mounted on the ADU: simplest permitting path, but limited by whatever roof area and orientation the ADU design allows.
- Expanded system on the main house roof: works well when the primary residence has better sun exposure, but requires coordinating the addition with your existing solar installer and utility interconnection agreement.
- Ground-mounted array elsewhere on the lot: useful on larger parcels, though it adds site work and usually more permitting steps.
Adding to an existing system doesn’t mean the new modules have to feed the ADU’s own meter. Coordinate closely with your solar installer, your Title 24 consultant, and your utility’s interconnection process, since expanding an existing array can trigger a new interconnection review depending on your provider.
Do ADUs Need Battery-Ready Wiring Under Title 24?
Section 110.10(s) requires battery-ready prewiring for many ADUs, specifically when the electrical service is sized above 125 amps. That means conduit and panel space have to be reserved for future battery storage even if you’re not installing a battery on day one.
Pairing your PV system with a qualifying battery unlocks Exception 5: a 25% reduction in required solar capacity, provided the battery meets the JA12 minimum cycling capacity threshold of 7.5 kWh. For a homeowner sitting right at the edge of the 1.8 kWdc waiver, adding a battery can be the difference between needing panels and not.
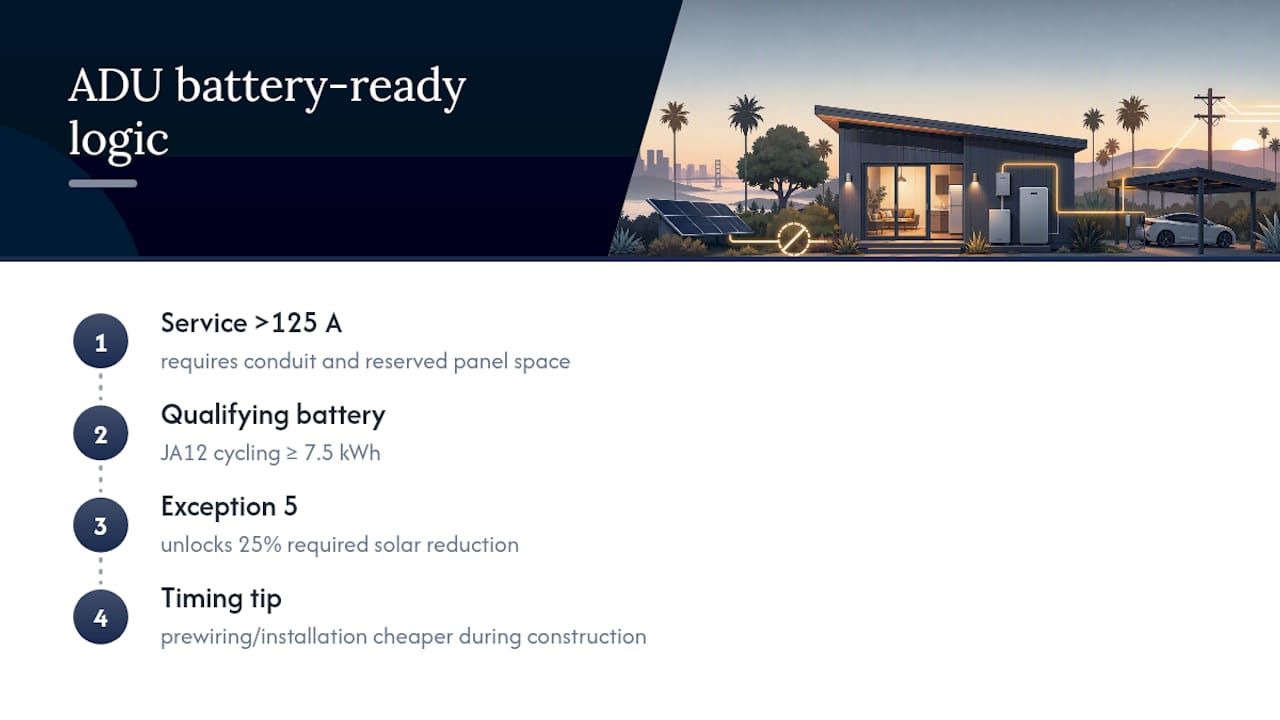
The cost math favors doing this during original construction. Prewiring for a battery, or installing one outright, costs significantly less when it’s part of the initial electrical design than when retrofitting conduit through finished walls later.
What Documents Do You Need for an ADU Solar Permit?
Getting your ADU solar permit approved on the first pass means showing up with a complete package, not scrambling to answer plan check comments one at a time. Your submittal should include:
- A Title 24 energy compliance report generated by CBECC-Res or EnergyPro software.
- A PV site plan showing panel placement, roof pitch, and shading analysis.
- One-line electrical diagrams showing how the PV system, main panel, and any battery storage connect.
- Structural notes confirming the roof can support panel loads, especially on older or lightweight ADU framing.
- Interconnection documents for your utility, particularly if you’re expanding an existing system.
Consultant fees for the Title 24 report and PV compliance package vary by region and project complexity, and permit review timelines depend heavily on your jurisdiction’s current backlog. Our guide on reducing ADU review time covers submittal sequencing that can shave weeks off a typical timeline.
Energy costs vary significantly by region, and the Bureau of Labor Statistics tracks regional energy price data that’s worth reviewing when you’re weighing the long-term value of a solar investment against your local utility rates.
Inspection order matters too. PV installation gets inspected, then the final Title 24 compliance sign-off happens, and your certificate of occupancy typically depends on both being cleared. Skip a step, and occupancy gets delayed, not just the solar portion of the project.
Bundling solar into your original ADU build rather than retrofitting later almost always costs less. You avoid a second permit set, a second roof penetration project, and the labor premium that comes with reopening a finished structure. Homeowners exploring incentives should also check state and municipal rebate programs, since some utilities offer solar and battery rebates that can offset a meaningful share of installed cost, along with California’s solar property tax exclusion.
How Live Large Approaches Title 24 Planning for ADUs
Classification decisions made in the first week of design determine whether solar becomes a $2,000 line item or a $20,000 one. That’s the pattern worth understanding before you sketch a single roofline.
Early in a project, we run a Title 24 scoping check with a qualified consultant before finalizing the roof plan, specifically to see whether the unit is likely to land above or below the 1.8 kWdc threshold. That single step, done during schematic design rather than after permit submittal, avoids the redesign scramble that eats weeks off a construction timeline. Our ADU accessibility design approach follows the same logic: solve for the systems you’ll need before the framing goes up, not after.
During design coordination, we orient roof zones to maximize unshaded area, route conduit paths during framing rather than after drywall, and reserve panel space for battery storage even on projects that skip a battery at launch. On the permitting side, PV modules get included in the original ADU permit application, and inspections get sequenced so the Title 24 sign-off doesn’t become the bottleneck holding up your certificate of occupancy.
Pro Tip: If you’re on the fence about a battery, reserve the panel space and conduit path now. Adding it during initial construction costs a fraction of what a retrofit runs two years down the road.
Why Planning for Title 24 Early Actually Pays Off
Most ADU owners treat solar compliance as a paperwork problem to solve right before permit submittal. That’s backwards. The cheapest and fastest path to a compliant system starts at the roof design stage, not the electrical rough-in stage.
We’ve seen how much schedule risk gets absorbed when a project runs a preliminary Title 24 sizing check during schematic design instead of discovering a shortfall at plan check. A roof that gets redesigned after framing costs real time and real money. A roof designed with SARA constraints in mind from day one doesn’t.
If there’s one thing worth doing before you sign off on final ADU plans, it’s a conversation with a Title 24 specialist. Not after the roof trusses are ordered. Before.
— Rudy
Get Your ADU and Solar System Built as One Project
Trying to coordinate an ADU builder, a separate solar installer, and a Title 24 consultant on your own means three different schedules, three different invoices, and nobody fully accountable when something falls through the cracks. A qualified modular housing company can handle design, permitting, Title 24 compliance, PV and battery-ready integration, and construction under one contract, so your solar requirement gets solved as part of the build instead of bolted on afterward, including how new interior doors improve energy efficiency in older Portland homes that support broader building envelope measures.
Our ADU prefabrication process builds compliant roof design and electrical provisioning into the factory build from the start, with typical delivery in 4 to 12 weeks depending on configuration. That means your Title 24 report, your PV sizing, and your permit package move together instead of as separate line items competing for your attention. If you’re ready to see how a turnkey approach handles your specific lot and climate zone, start with our ADU prefabrication guide and get a project timeline built around your property.
Sources
Check the 2025 Energy Code ADU FAQs and official CEC ADU PDF for exact code text, formulas, and exceptions before finalizing your design.
This article is general information, not a substitute for advice from a qualified lawyer. Consult a qualified legal professional about your own circumstances before acting on anything here.
- 2025 Energy Code Accessory Dwelling Units (ADU) — official CEC PDF
- California ADU Solar Requirements: Title 24 Rules for 2026