
Most U.S. jurisdictions set a 4-foot minimum for side and rear ADU setbacks, with front setbacks following standard zoning for the lot. The biggest exception: converting a legally permitted existing structure, like a garage, usually lets you keep its current setbacks even if they’re tighter than what new construction would require. Before you design anything, pull your municipal code and call your local fire marshal, because building-code separation rules often override the zoning number you find first.
TL;DR:
- Converting a permitted existing structure allows you to keep its original setbacks, even if they are tighter than new construction would require.
- Building code and fire separation rules can override zoning setbacks, especially for walls within about 5 feet of property lines, increasing costs.
- State laws set minimum setbacks, but local zoning, overlays, easements, and building codes can impose stricter limits, potentially requiring redesigns.
- Confirm setback requirements with property surveys, municipal records, and fire marshal input before designing to avoid costly delays.
- Using a professional site review ensures compliance and reduces risk of setbacks significantly impacting project timeline and budget.
Table of Contents
- What Determines Your ADU Setback Requirements
- How Do ADU Setback Rules Vary By State?
- Conversion Vs. New Detached ADU: Why It Changes Your Setback
- When Does Fire Separation Override Your Setback?
- Measurement Points, Easements, and Deed Restrictions to Check
- How to Verify ADU Setback Requirements Before You Design
- How Setback Decisions Affect Your ADU Budget and Timeline
- How a Design-Build Team Reduces Setback Risk
- Get a Setback Review Before You Commit to a Design
- Where to Verify Your Local ADU Setback Rules
- Sources
What Determines Your ADU Setback Requirements
Your actual setback isn’t one rule. It’s four layers stacked on top of each other, and missing any one of them is how homeowners end up redesigning mid-permit.
State law sets the floor. California, for instance, caps how restrictive local governments can be, guaranteeing a by-right detached ADU up to 800 square feet with 4-foot side and rear clearance even in zones that would otherwise block it. Your municipality’s zoning code then sets the specifics for your district, including front and street-side setbacks, and overlays like coastal zones, transit corridors, or historic districts can tighten those numbers further. Building code adds its own practical minimum, since fire-separation rules can force a wall further from the line than zoning alone requires. Utility easements do the same from a completely different angle.
Layer these in the wrong order and you’ll design a floor plan that has to be redrawn:
- State law: sets a floor local zoning can’t undercut, and sometimes exempts small ADUs from certain rules entirely
- Local zoning: determines your baseline front, side, and rear numbers by district
- Overlays: coastal, historic, and transit-priority zones can add restrictions on top of the base zone
- Building and fire code: can push the practical setback further out than zoning requires
- Easements: utility or drainage rights can block construction even where zoning allows it
Find ADU Pros notes that setbacks are embedded in broader zoning controls governing height, lot coverage, and density, which is why a single number rarely tells the whole story.
How Do ADU Setback Rules Vary By State?
California offers the clearest national reference point because so many counties publish detailed guidance. San Diego’s own bulletin sets a 4-foot side and rear baseline for many new ADUs, while allowing conversions to keep their original setbacks. Los Angeles County follows a similar structure, guaranteeing an 800-square-foot ADU with 4-foot clearance even where local front-yard rules would otherwise block it. San Mateo County applies the same 4-foot standard, explicitly stating that a legally permitted structure converted to an ADU may retain its existing setbacks. Santa Cruz County adds front-yard reductions for small units alongside coastal overlay exceptions that can shrink your buildable area further.
Outside California, the pattern gets less predictable:
- Texas: setback authority sits almost entirely with individual cities, so Austin and Houston can differ significantly from each other
- Florida: coastal and wind-load rules frequently stack with stricter local setbacks, especially in hurricane zones
- Washington and Oregon: many cities have adopted more permissive urban ADU policies, particularly inside single-family zones near transit
If your property sits in a high fire hazard zone or a coastal overlay, expect the local number to override any general state guidance you find online.
Conversion Vs. New Detached ADU: Why It Changes Your Setback
The single biggest lever in this whole process is whether you’re converting an existing structure or building new. A conversion of a legally permitted garage, barn, or accessory structure typically keeps its existing setbacks, even if they don’t meet current minimums.
- Confirm the structure was permitted originally. An unpermitted garage can’t claim grandfathered status until it’s legalized first, which usually means a separate permit process before the ADU conversion even starts.
- Keep the footprint and dimensions unchanged. Most jurisdictions only preserve existing setbacks if you’re rebuilding in place, not expanding.
- Treat any footprint expansion as new construction. The moment you extend the walls or relocate the structure, current setback rules apply to that portion.
- Pull permit history before committing to a strategy. A parcel and permit record search is the fastest way to know whether conversion is even on the table.
This is where a lot of ADU size limits get resolved in practice. A tight lot that couldn’t fit a new detached unit under current rules might still work as a conversion.
When Does Fire Separation Override Your Setback?
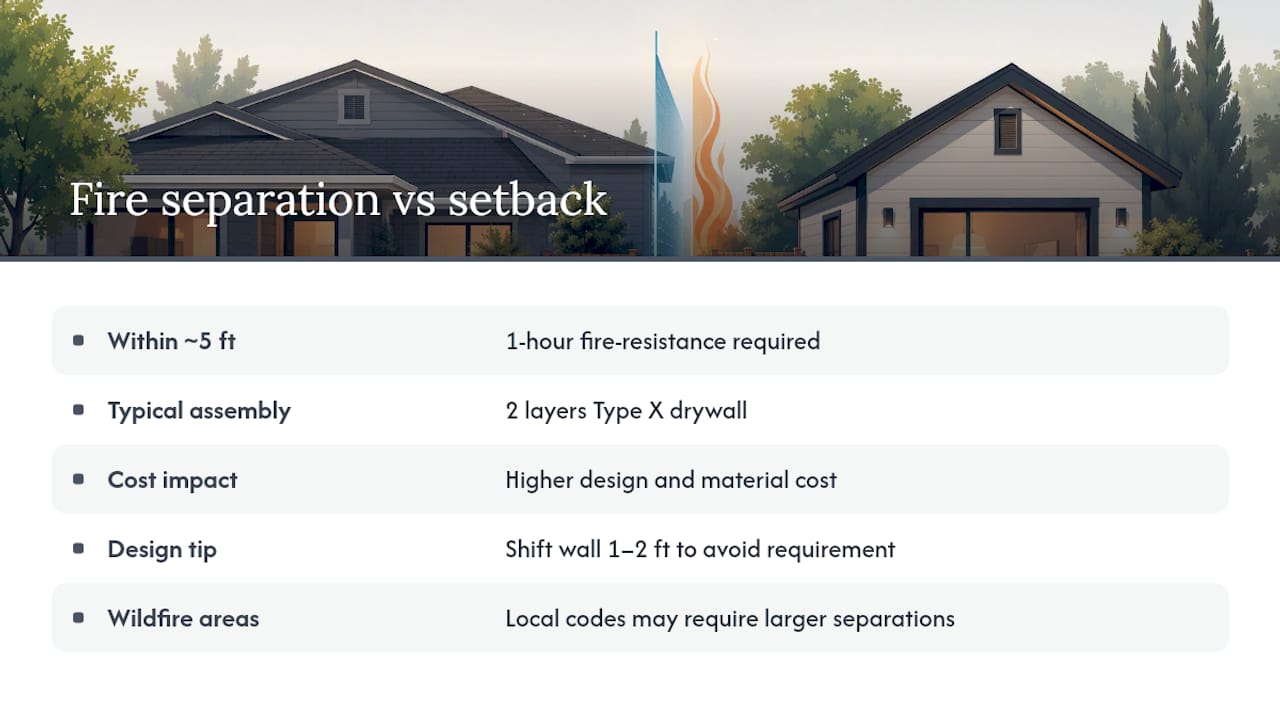
Setbacks control distance, but fire code controls what happens near the line regardless of what your setback allows. Walls sitting within roughly 5 feet of a property line often trigger a 1-hour fire-resistance requirement under IRC R302 or your state’s equivalent code. That typically means two layers of Type X drywall, non-combustible exterior cladding, and either eliminating windows on that wall or protecting them with fire-rated assemblies.
The cost adds up fast once you factor in the design changes those rules force, which is why many homeowners choose to nudge the unit an extra foot or two beyond the minimum setback rather than absorb a 1-hour wall assembly. In wildfire-prone areas, local fire officials or brush-management zones can require even larger separations than the base code demands.
Pro Tip: Before finalizing your site plan, ask your building department whether your specific wall placement triggers fire-rating requirements. A one-foot shift in the design phase is far cheaper than redesigning a fire-rated wall assembly after plan check.
Measurement Points, Easements, and Deed Restrictions to Check
Two identical-looking lots can produce two different legal setbacks depending on how the jurisdiction measures. Some municipalities measure from the wall face; others measure from the eave edge, which means a roof overhang can violate a setback even when the wall itself sits within bounds.
A few checks catch most of the surprises before they become expensive:
- Confirm whether your city measures setbacks from the wall or the roofline, and ask about allowable eave projections
- Pull a title report to check for recorded utility or drainage easements that restrict construction closer than the municipal setback
- Review any CC&Rs (homeowners association restrictions) that may be stricter than city code, since private restrictions don’t disappear just because zoning allows the setback
- Compare your current survey against the parcel map on file with the county, since older surveys sometimes miss recorded easements added later
Municipal guidance in cities like San Diego also applies base zone setbacks to decks, exterior staircases, and porches, not just the main structure, which trips up more homeowners than you’d expect.
How to Verify ADU Setback Requirements Before You Design
Confirming your setback isn’t complicated, but it does require pulling documents from more than one source before you finalize a design.
- Get your property survey and site plan. This is your baseline for lot lines, existing structures, and any recorded easements.
- Call planning and building departments. Ask specifically about your zone, any applicable overlays, and whether setbacks are measured from wall or eave.
- Check for recorded easements and CC&Rs. A title company or your county recorder’s office can pull these documents.
- Consult the fire marshal on separation rules. This step catches the code-driven minimums that zoning alone won’t show you.
Bring a rough sketch, your parcel map, and any existing permit records to a pre-application meeting. Many counties offer a zoning verification letter or pre-application review specifically so you can confirm setbacks before spending money on full plans.
Pro Tip: Ask for the zoning verification letter in writing. A verbal confirmation from a planning counter doesn’t protect you if a different reviewer later interprets the code differently during plan check.
How Setback Decisions Affect Your ADU Budget and Timeline
Setback-driven design choices move your budget more than most homeowners expect going in. A 1-hour fire wall, the loss of windows on one elevation, non-combustible cladding, and the engineering to support all of it can add real cost to an otherwise straightforward build.
The schedule impact often matters just as much:
- Extra plan review cycles when a design needs fire marshal sign-off
- Variance hearings if you’re requesting relief from a setback the property can’t otherwise meet
- Survey delays if easements or eave-measurement questions surface late in design
Conversion strategies tend to sidestep most of this, since keeping an existing footprint and setback usually means fewer plan review cycles and no variance hearing at all.
How a Design-Build Team Reduces Setback Risk
Homeowners tend to underestimate how many separate departments have a say in one setback number: planning, building, fire, and sometimes a coastal or historic review board. A design-build team’s real value is auditing all of it upfront, then developing the least-cost compliant layout instead of discovering a fire-rated wall requirement mid-permit. DIY works fine for straightforward interior conversions. Anything involving a new detached structure, a tight lot, or an overlay zone benefits from a professional site review before you commit to a floor plan.
— Rudy
Get a Setback Review Before You Commit to a Design
You could spend weeks cross-referencing municipal code, easement records, and fire separation rules yourself, or you could get all of it answered in one visit. Live Large™ handles the site review, permit package, and construction under one roof, so a setback conflict gets caught in the planning phase instead of during plan check.

A Live Large™ site assessment gives you a written setback evaluation for your specific lot, a preliminary massing study showing what actually fits, and a clear list of next steps, whether that means a conversion strategy or a new detached build. The team also helps homeowners line up HELOC financing and manages the full turnkey development process from permit to installation. If your project involves converting an existing structure, the adaptive reuse approach can preserve your existing setbacks and shorten the permitting timeline significantly. Request a site assessment to find out what your lot actually allows before you spend money on a design that won’t clear plan check.
Where to Verify Your Local ADU Setback Rules
Every jurisdiction writes its own version of these rules, so treat the examples above as reference points, not final answers. San Diego’s ADU informational bulletin, Los Angeles County’s ADU summary, San Mateo County’s ADU planning page, and San Francisco’s Planning Director Bulletin No. 3 are strong starting points if you’re researching California properties, but always confirm directly with your own county or city planning department before finalizing a design.

This article is general information, not a substitute for advice from a qualified lawyer. Consult a qualified legal professional about your own circumstances before acting on anything here.
Sources
- Accessory Dwelling Unit/Junior Accessory Dwelling Unit | City of San Diego Official Website
- A Second-Unit is permitted if… (LA County ADU Summary)
- ADU setback requirements explained – Find ADU Pros