
Prefabrication means building most of your accessory dwelling unit off-site in a factory, then trucking it to your property for final assembly. It works best when your lot is flat, has clear truck and crane access, and you need the unit done fast. It works poorly on tight, sloped, or landlocked lots, and it never removes the need for permits, an engineered foundation, or local inspections.
TL;DR:
- Prefabrication works best on flat, accessible lots where permits, inspections, and engineered foundations are already in place, with limited slope or site constraints.
- Modular units arrive mostly complete and meet local building codes, simplifying financing, while panelized options offer more customization but require more on-site assembly.
- Factory construction typically takes 4 to 12 weeks, but delays mostly stem from permitting backlog, site access issues, or utility trenching surprises.
- Total project costs often align closely with site-built expenses once foundation, hookups, and delivery are included, with a reliable schedule advantage of several months.
- Choosing a prefab method requires assessing site constraints, manufacturer stability, payment schedules, and local permitting, with turnkey services like Live Large™ simplifying project management and risk.
Table of Contents
- What Are the Main ADU Prefabrication Methods?
- Step-by-Step ADU Prefabrication Techniques From Design to Occupancy
- Typical Timeline and All-In Cost Components
- Advantages and Drawbacks of Prefab ADUs
- How to Choose a Prefab Path and Vet the Right Partner
- How Live Large™ Runs the Turnkey Prefab Process
- Ready to Build Your Prefab ADU?
- Sources
What Are the Main ADU Prefabrication Methods?
Three methods dominate the U.S. market, and each carries different code and financing implications.
Modular units are built as three-dimensional boxes in a factory and typically arrive 80 to 90 percent complete, including wiring, plumbing, and often finished interior walls. Modular ADUs get inspected against your local building code, the same code a site-built house follows, which generally makes them easier to finance conventionally.
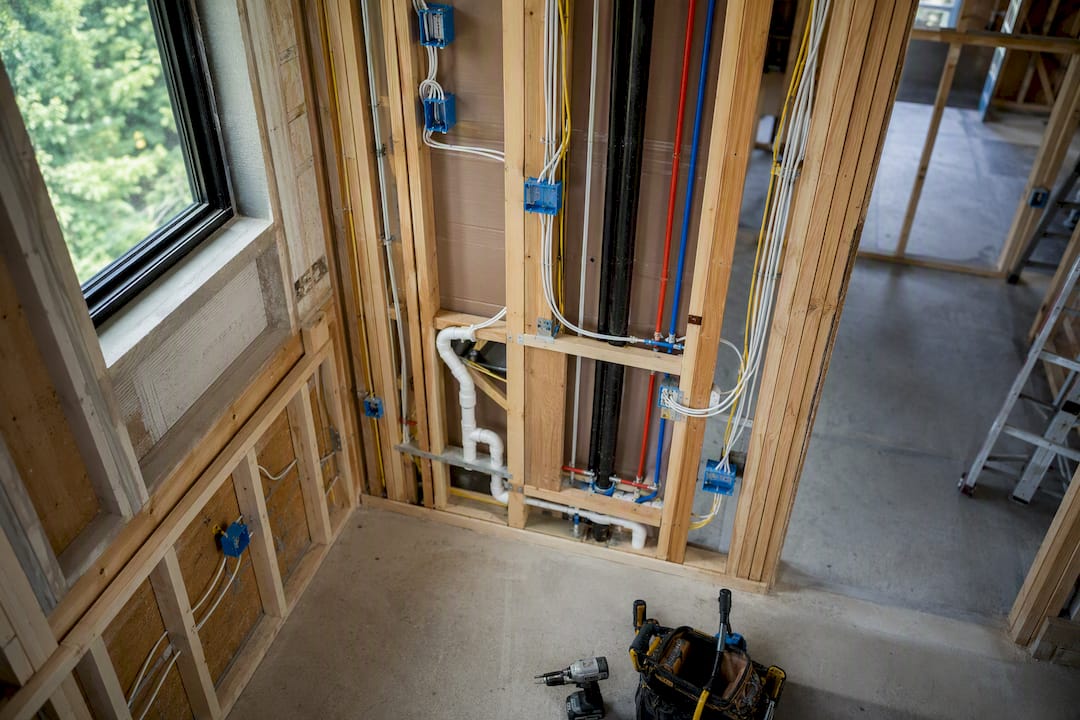
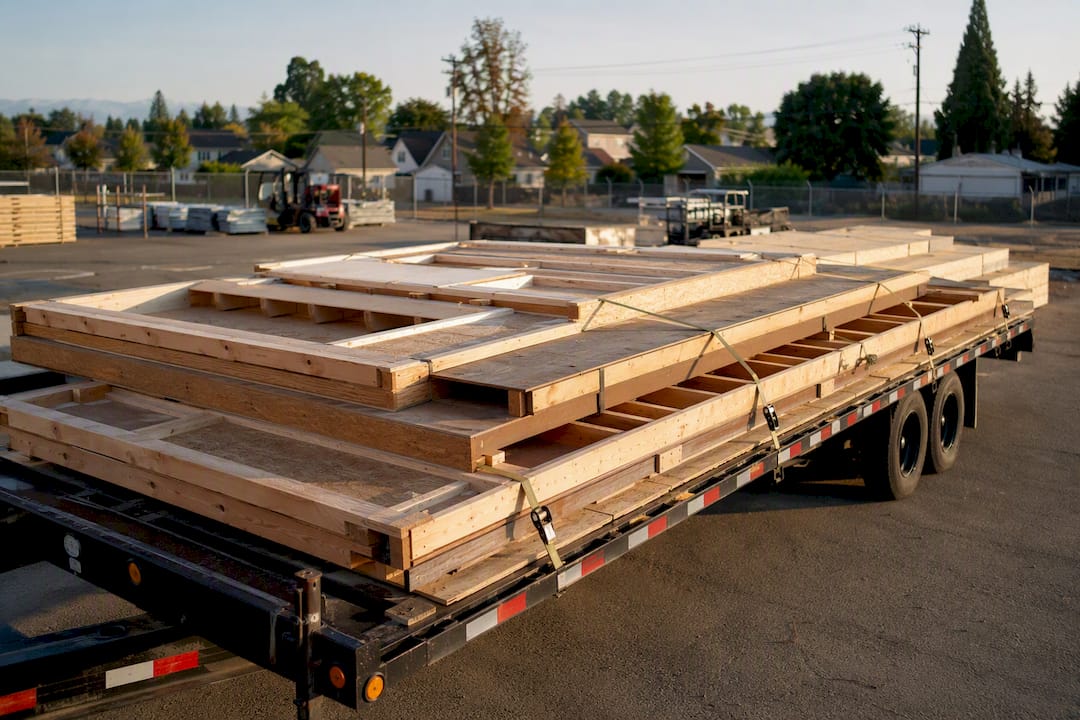
Panelized construction ships flat wall, floor, and roof panels that crews assemble on-site. You can learn how panelized ADUs fit between modular speed and site-built flexibility, since panelized units leave more room for on-site customization while still cutting framing time substantially.
Manufactured homes are built entirely under the federal HUD Code rather than local building code. That distinction matters for financing: some lenders and jurisdictions treat HUD Code units differently for permanent-foundation loans, so confirm classification before you sign anything.
What manufacturers commonly include or exclude in a base price:
- Included: structural shell, insulation, windows, and often interior finishes
- Frequently excluded: foundation, delivery and crane fees, utility hookups, permit-ready engineering, and site work
- Sometimes optional: solar-ready wiring, upgraded fixtures, and accessibility modifications
Step-by-Step ADU Prefabrication Techniques From Design to Occupancy
Before signing a contract, walk your lot with a tape measure and a checklist. Confirm setbacks, zoning allowances, utility capacity, and whether a delivery truck can actually reach your build site without removing a fence or a mature tree. This feasibility pass, not marketing claims from a manufacturer, is what actually determines which construction method your site can support.
- Design and permitting. An architect or the manufacturer’s design team produces permit-ready drawings, engineered for your local wind, seismic, or snow loads. Someone, either you, your design-build partner, or the manufacturer, files for permits with your city or county. Permit review can take anywhere from a few weeks to several months depending on your jurisdiction’s backlog.
- Factory fabrication. Most factory builds run 4 to 12 weeks. Ask for a production schedule and confirm the factory undergoes third-party inspections at key milestones, not just a final walkthrough.
- Transport and set. Trucking a modular box and setting it with a crane requires a clear path and enough overhead clearance for utility lines, often benefiting from on-site roll forming to customize metal panels during prefab assembly. Tight urban lots often push buyers toward panelized or kit options specifically to avoid crane logistics.
- Site work and utility connections. While the factory builds your unit, a separate crew should be pouring an engineered foundation, trenching for water, sewer, and power, and potentially upgrading your home’s main electrical panel to handle the new load.
- Final inspections and occupancy. Factory certification confirms the unit meets code at the plant. Your city still performs its own final inspections before issuing a certificate of occupancy, and permits and local inspections remain mandatory regardless of how much work happened off-site.
Pro Tip: Ask every manufacturer for milestone-based payments tied to inspection sign-offs, not a large upfront deposit. Practitioners in the space consistently point to escrow or bonded payment schedules as the single best protection against a manufacturer’s financial trouble mid-build.
Permitting backlog, not factory delay, causes most schedule slips on prefab ADU projects. Crane access problems and utility trenching surprises come in a close second.
Typical Timeline and All-In Cost Components
Design and permitting often run 2 to 6 months and can overlap with factory fabrication, since the factory can start building from approved drawings while your city finishes plan review. Site prep, including foundation work and utility trenching, frequently runs parallel to the factory build too, which is where prefab earns its real schedule advantage over site-built construction.
Budget conversations that stop at the manufacturer’s sticker price miss most of the actual cost. Line items regularly left out of a base module quote include:
- Engineered foundation and site grading
- Crane rental and delivery mileage
- Utility trenching and electrical panel upgrades
- Permit and plan-review fees
- Final inspections and a contingency reserve
Cost comparisons that account for every one of these line items usually find that prefab’s total cost converges with site-built once foundation, delivery, and hookups are added in. The reliable win with prefab is a compressed schedule, often months faster, not a guaranteed discount on the final invoice. Build a contingency of at least 10 to 15% into your budget regardless of method; site conditions have a way of surprising even careful planners.
Advantages and Drawbacks of Prefab ADUs
Speed is the headline benefit. Factory conditions also mean tighter quality control, since materials stay dry and crews work indoors on a repeatable production line rather than fighting weather on your side yard. Pricing on the unit itself tends to be more predictable than a site-built bid, and your neighbors deal with far less noise and disruption since most of the work happens off-site.
The tradeoffs are real too:
- Customization is more limited than fully site-built construction, especially with manufactured units built to a standard HUD Code chassis
- Crane access and site constraints can rule out modular entirely on narrow or sloped lots
- Manufacturer financial stability is a genuine risk; a factory that goes under mid-production can leave you holding a deposit and no unit
- Site-side costs (utilities, foundation, permits) can still run over budget even when the factory portion stays on schedule
Pro Tip: If your lot has less than 12 feet of clear access width, ask manufacturers directly whether panelized or a smaller modular split is even feasible before you fall in love with a floor plan.
How to Choose a Prefab Path and Vet the Right Partner
Start with a decision checklist rather than a floor plan. Rank your priorities: is timeline your top constraint, or is customization? Does your lot allow crane access, or does it push you toward panelized? What’s your financing path, HELOC, cash, or a construction loan, and how does your lender classify modular versus manufactured units?
- Confirm site constraints first. Match access, slope, and utility capacity against what each method actually requires.
- Vet manufacturer stability. Ask for financial references, warranty terms, and how many units they’ve delivered in your state in the past year.
- Get the payment schedule in writing. Milestone payments tied to inspections protect you far better than a 50% deposit upfront.
- Confirm engineering compliance for your jurisdiction. A design approved in one county may need re-engineering for your local snow or seismic load.
- Ask your permitting office directly. Confirm how the unit will be classified, what triggers a separate electrical or plumbing permit, and current review timelines.
- Talk to your lender before you sign anything. Some loan products treat HUD Code manufactured units differently than modular units built to local code.
Reviewing ADU floor plans against your resale goals early also saves a redesign later, especially if you’re building for rental income rather than personal use.
How Live Large™ Runs the Turnkey Prefab Process
Live Large™ handles design, permitting, financing assistance, factory coordination, delivery, and installation as one connected process rather than a chain of separate vendors you manage yourself. That matters because the biggest risks in prefab construction, permit delays, factory financial trouble, and site-work surprises, all happen at the handoffs between parties. Live Large™ reduces those handoffs by keeping project management under one roof and structuring payments around verified milestones instead of large upfront deposits.
Homeowners exploring HELOC financing get guidance on structuring that financing around the actual project timeline, not a generic loan template. On the permitting side, familiarity with local code officials and typical review timelines helps avoid the backlog delays that trip up first-time ADU builders. Case examples and specific project outcomes are available through direct consultation.
— Rudy
Ready to Build Your Prefab ADU?
If you’ve made it this far, you already know the real tradeoff isn’t modular versus panelized versus manufactured. It’s whether you want to manage a factory, a crane company, a foundation crew, and your city’s permit office as four separate relationships, or hand that coordination to one team. Live Large™ is built around that second option: design, permitting, financing assistance, factory coordination, delivery, and installation handled as a single turnkey process, with milestone-based payments instead of a large upfront deposit that leaves you exposed if a step slips.

Homeowners who want a full-size unit without designing from scratch can start with Live Large™’s model home building kits, which spell out exactly what’s included before you commit. If you’d rather have the whole project managed for you, the turnkey development model walks through how design, permits, and construction get handled under one contract. Either way, the next step is the same: get a quote based on your actual lot, not a generic price sheet, at Livelarge.
Sources
- Pennsylvania Housing Research Center — Modular and Panelized Construction
- Town of Truckee — Modular and Kit ADUs
- ADU Pilot — Prefab vs site-built cost checklist
- San Mateo County ADU Resource Center — ADU Construction 101