
For rental income, a one-bedroom ADU around 500–750 sq ft is generally considered a reliable starting point. For multigenerational living, a two-bedroom detached unit or an over-garage suite gives families the privacy they need. Downsizing? A studio or garden studio keeps costs low and fits almost any backyard.
The main ADU model categories to consider:
- Studio / garden studio (200–400 sq ft): lowest build cost, fastest to permit, best for single occupants or short-term rental
- One-bedroom (400–750 sq ft): the rental sweet spot for most markets
- Two-bedroom compact (600–1,000 sq ft): fits couples or small families; higher rent ceiling
- Loft / one-bed with loft: adds sleeping area without expanding the footprint
- Over-garage / above-garage (1–2 bed): uses existing structure, minimal yard impact
- Detached three-bedroom / small house (900–1,200 sq ft): multigenerational living or maximum rental income
- Junior ADU (JADU): carved from existing home square footage, lowest cost of all
- Garage conversion: reuses foundation and framing, often the most cost-efficient path
U.S. municipalities are making this faster. The City of Fresno publishes five pre-approved ADU plans (23-TADU-001 through 23-TADU-005, ranging from 340 to 1,015 sq ft) that skip zone clearance and go straight to a building permit. San Diego County offers downloadable plan packages A–H that are roughly 85% complete. Some companies offer fully turnkey paths for homeowners who want design, permitting, financing, and construction handled end to end.
Key Takeaways
One-bedroom ADUs in the 500–750 sq ft range consistently deliver the strongest balance of build cost and rental income, while pre-approved municipal plans (e.g. Fresno’s 499 sq ft one-bedroom plan) and turnkey services cut permitting time and project complexity.
| Point | Details |
|---|---|
| Best rental model | One-bedroom units (500–750 sq ft) offer the strongest cost-to-rent ratio for most markets. |
| Pre-approved plans speed permitting | Fresno’s plans (340–1,015 sq ft) skip zone clearance; San Diego’s packages are ~85% complete. |
| Site costs drive decisions | Foundation, utility trenching, and grading often matter more than the unit shell price. |
| Accessibility pays forward | Zero-threshold showers and 36-inch doors cost little at framing and expand your tenant pool. |
| Live Large™ turnkey path | Live Large™ bundles design, permitting, financing, and construction into one contract. |
Table of Contents
- What ADU models are available, and what do they look like?
- How do you choose the right ADU model for your lot?
- Pre-approved plans vs. custom designs: which path saves you more?
- What does an ADU cost, and how do you finance one?
- What does the ADU permit process actually look like?
- What does Live Large™ offer for a turnkey ADU?
- Accessibility and universal design considerations for ADU models
- Energy efficiency and sustainable design in common ADU models
- What builders actually see on-site
- Live Large™ handles the hard parts for you
- Sources
What ADU models are available, and what do they look like?
ADU size guidance puts studios at 200–400 sq ft, one-bedrooms at 400–750 sq ft, two-bedrooms at 600–1,000 sq ft, and three-bedrooms at 900–1,200 sq ft. Those ranges map directly to what fits on most urban and suburban lots.
Fresno municipal plan examples (via the ADU Program – City of Fresno):
- 23-TADU-001: studio, 340 sq ft
- 23-TADU-002: one-bedroom, 499 sq ft
- 23-TADU-003: one- to two-bedroom, 625 sq ft
- 23-TADU-004: over-garage plan
- 23-TADU-005: three-bedroom, 1,015 sq ft
San Diego County plan packages (Plans A–H) include Plan F at 600 sq ft (one-bed/one-bath) and Plan A at 1,200 sq ft (three-bed/one-bath).
Floor-plan features that define livability in smaller models: a compact kitchen-and-bath core positioned against one wall, a full-height integrated storage wall that keeps the living area open, vaulted ceilings for perceived volume, and full-width glass connecting to a covered porch or yard. Massachusetts ran a statewide ADU Design Challenge that produced free downloadable plans up to 900 sq ft, organized by size, accessibility, and sustainability — worth browsing before you hire a designer.
How do you choose the right ADU model for your lot?
The right model aligns footprint, setbacks, parking requirements, utility access, and intended use. Start with the lot, not the wish list.
Step-by-step evaluation:
- Pull your property survey and identify rear and side setbacks (most jurisdictions require 4–5 ft minimum).
- Check whether your lot has alley access or a separate entrance path for a detached unit.
- Locate existing utility stubs (water, sewer, electrical panel capacity) — their position affects where a unit can go and what it costs to connect.
- Measure usable backyard area after setbacks; compare against the footprint of each model type.
- Confirm parking replacement rules — some cities require you to replace a removed garage space.
- Define the primary use: rental income, aging parent, adult child, or personal studio.
- Set a realistic budget including site work, not just the unit shell.
Red flags that rule out certain models:
- No separate side or alley entry: rules out a detached backyard ADU in many jurisdictions
- Lot under 4,000 sq ft: a JADU or garage conversion is often the only viable path
- Shared driveway easement: may block an over-garage build
- Historic overlay district: custom or pre-approved plans may need design review, adding time
- Panel under 100 amps: electrical upgrade cost can shift the budget significantly
Questions to ask before committing to a model:
- What are the exact setback and height limits for an ADU on my parcel?
- Does my jurisdiction allow a detached ADU and a JADU simultaneously?
- What utility connection fees apply, and where are the nearest stubs?
- Will a pre-approved plan work on my lot, or does the slope require a custom foundation?
- What is the realistic permit timeline for each path in my city?
- Does the model I want require replacing any parking spaces?
- Are there owner-occupancy requirements that affect how I can use the unit?
- What accessibility standards apply if I plan to rent to the general public?
Pre-approved plans vs. custom designs: which path saves you more?
Pre-approved plans and prefab/modular paths are faster and usually cheaper upfront. Custom and stick-built construction gives you more site-specific fit and full design control. Neither is universally better.
| Path | Permit Speed | Typical Cost Range | Design Flexibility |
|---|---|---|---|
| Municipal pre-approved plans | Fastest (skip zone clearance) | Lower (reduced design fees) | Limited to plan set options |
| Prefab / modular turnkey | Fast (factory-built, site-set) | Moderate to competitive | Moderate (factory options) |
| Custom design + stick-built | Slowest (full plan review) | Highest | Full |
Garage conversions are often the most cost-efficient path because they reuse the existing foundation and framing. A standard two-car garage (400–500 sq ft) converts into a comfortable studio or compact one-bedroom with good daylighting and insulation upgrades. The catch: natural light is the hardest problem to solve, and cutting windows into a masonry or stucco wall adds cost.
When each path makes sense: pre-approved plans work best on flat, standard lots in cities that publish them. Custom stick-built is worth the premium on steep slopes, unusual lot shapes, or historic districts where a standard plan won’t pass design review. Prefab/modular suits homeowners who want speed and a predictable delivery date.
Pro Tip: Start with a pre-approved municipal plan and customize only the non-structural finishes — cabinet hardware, flooring, exterior color. You keep the permit-fast shell and still get a unit that feels like yours. See interior design strategies for small ADUs for finish ideas that add value without adding square footage.
When comparing build methods, include foundation perimeter, utility trenching, and grading as separate line items. Those site costs often swing a prefab-vs-stick-built decision more than the unit shell price alone.
What does an ADU cost, and how do you finance one?
Build costs vary by model, site conditions, and region. The table in the model catalog above gives national ranges. Cost drivers that move the number most: foundation type (slab vs. raised), utility trench distance, grading and drainage, and whether the project requires a panel upgrade.
Financing options:
- HELOC: draws on home equity as a revolving line; works well for phased projects
- Home equity loan: lump-sum, fixed rate; predictable payments
- Construction loan: converts to a mortgage at completion; requires more lender documentation
- Cash-out refinance: replaces your existing mortgage; makes sense when rates are favorable
- Turnkey financing packages: bundled with the build contract; Live Large™ offers HELOC guidance and financing assistance to help homeowners identify the right route based on equity and project scale
ROI snapshot: Live Large™’s 2026 ROI breakdown gives homeowners market-specific payback estimates. A one-bedroom ADU in the 500–750 sq ft range tends to deliver the strongest cost-to-rent ratio — studios cost less to build but typically rent for less per dollar invested, while two-bedrooms raise both rent and construction costs substantially.
Budget checklist before applying for financing:
- Get a site assessment and rough construction estimate from a licensed contractor.
- Pull your current home equity figure from your lender or a recent appraisal.
- Confirm your credit score and debt-to-income ratio.
- Identify which financing product fits your timeline and draw schedule.
- Reserve 15–20% contingency for site surprises.
What does the ADU permit process actually look like?
Permitting time varies by jurisdiction, but pre-approved plans can cut plan-review time from months to weeks. Here is a realistic timeline for a standard detached ADU:
- Model and plan selection (1–2 weeks): choose a pre-approved plan or commission a custom design.
- Site plan preparation (1–3 weeks): surveyor or designer prepares the site plan showing setbacks, utilities, and access.
- Permit application submission (1 day): submit to the building department; pre-approved plans in Fresno skip zone clearance entirely.
- Plan review (2–8 weeks): standard review; pre-approved plans often move faster.
- Permit issuance and construction start (1–2 weeks after approval).
- Construction (3–6 months for modular/prefab; 6–12 months for stick-built).
- Inspections and final occupancy (2–4 weeks after construction completion).
Fresno publishes five pre-approved plans (23-TADU-001 through 23-TADU-005) that bypass zone clearance and go straight to building permit review. San Diego County plan packages A–H are approximately 85% complete and require project-specific fills before submission — confirm your parcel’s zoning and setbacks before downloading.
Permit document checklist:
- Completed building permit application
- Site plan showing property lines, setbacks, existing structures, and proposed ADU location
- Architectural floor plans and elevations (pre-approved plan set or custom drawings)
- Utility connection plan (water, sewer, electrical)
- Energy compliance documentation (Title 24 in California; equivalent in your state)
- Dwelling Unit Checklist (required in some jurisdictions)
- Proof of owner-occupancy if required locally
For a closer look at how an architect fits into the ADU design process, There is guidance available that covers when professional design services are worth the cost versus when a pre-approved plan is sufficient.
What does Live Large™ offer for a turnkey ADU?
Live Large™ delivers a bundled service that covers every step from site assessment to move-in, so homeowners do not have to coordinate separate contractors for design, permitting, and construction.
Service scope:
- Site assessment and feasibility review
- Plan selection from pre-approved options or custom design
- Full permitting support, including application preparation and agency coordination
- Financing assistance (HELOC guidance, equity review, financing package options)
- Construction and modular installation
- Optional property management for investors
Homeowners should expect a portfolio that includes modular backyard units, over-garage solutions, and in-yard detached units across a range of sizes. The ADU floor plans guide on the Live Large™ site explains which models fit typical lots and how to adapt plan examples to a specific site.
To request a consultation and review turnkey options, visit the Live Large™ turnkey ADU development page.
Accessibility and universal design considerations for ADU models
Accessibility is not just a compliance checkbox. A unit designed for a parent aging in place today is also easier to rent to a broader tenant pool tomorrow.
Single-story detached ADUs and garage conversions are the most accessible models by default. No stairs means no barrier. Over-garage units require either an exterior staircase or a lift, which adds cost and reduces the pool of tenants who can use the space independently.
Key universal design features worth building in from the start: a 36-inch-wide entry door, a zero-threshold shower, blocking in bathroom walls for future grab bars, and a turning radius of at least 60 inches in the main living area. These additions cost very little during construction and significantly more as retrofits. Wider hallways (36 inches minimum) and lever-style door hardware are similarly low-cost at the framing stage.
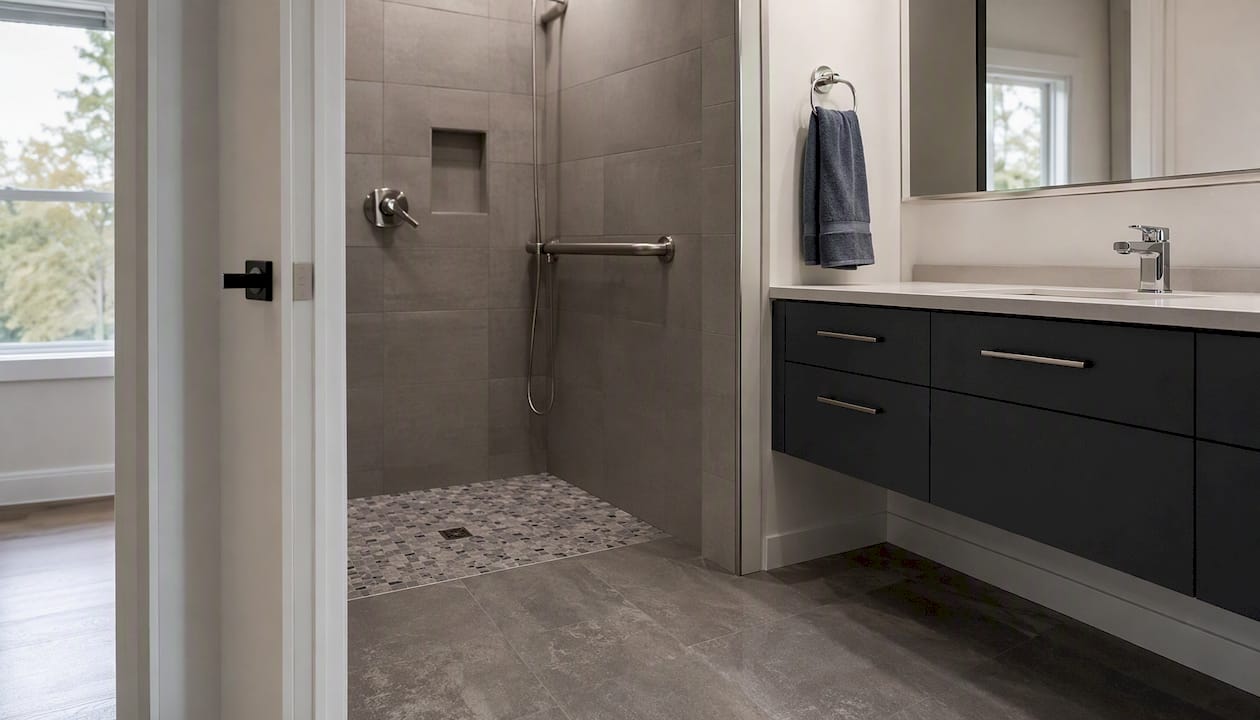
The Massachusetts ADU Design Challenge organized submissions by accessibility category, and several of the free downloadable plans include these features already drawn in — a useful reference even if you are building outside Massachusetts.
Energy efficiency and sustainable design in common ADU models
Smaller footprints are inherently more efficient, but the model type still shapes your energy strategy. A well-insulated studio with a mini-split heat pump and a south-facing window can run on very little energy year-round. A detached three-bedroom needs more deliberate planning.
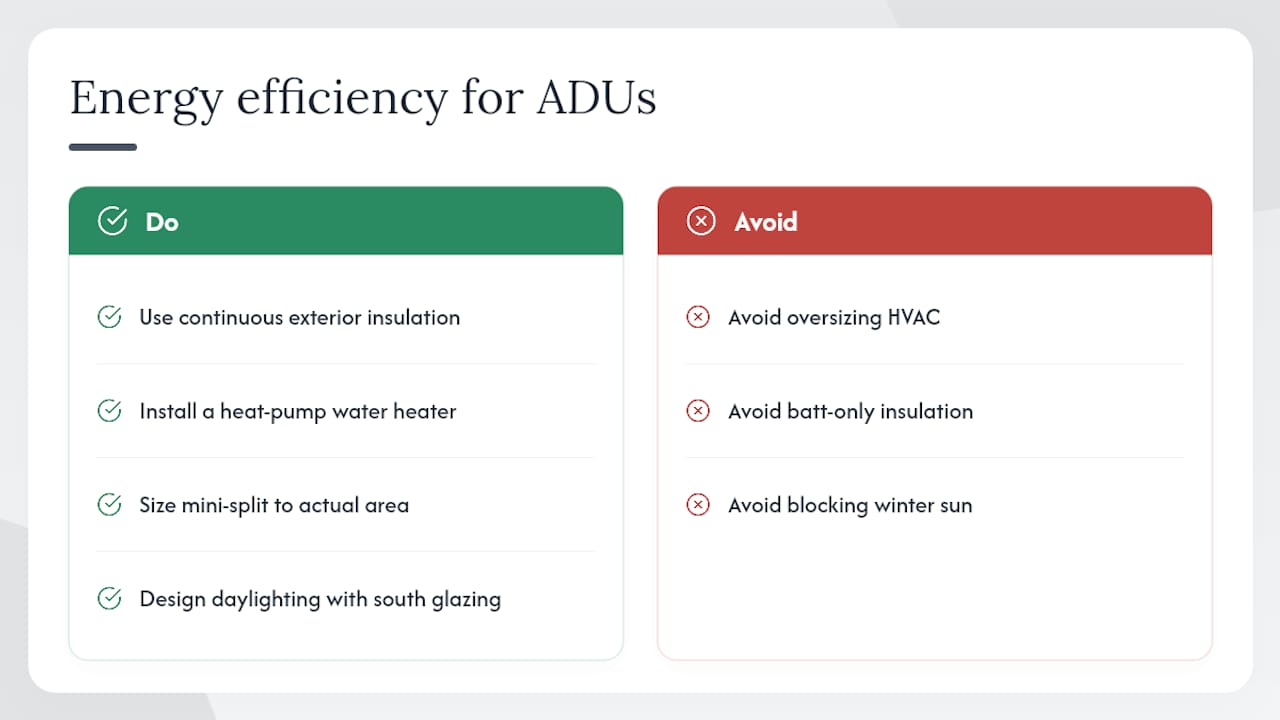
The highest-impact choices at the design stage: continuous exterior insulation (not just batt between studs), a heat pump water heater instead of a gas tank, and a mini-split system sized to the actual square footage. Oversizing HVAC is one of the most common and costly mistakes in small-unit construction.
Daylighting reduces lighting loads and makes small spaces feel larger. Full-width glass on the yard-facing wall, as recommended in modern ADU design guides, serves both goals at once. A covered porch or deep overhang on the south side manages summer heat gain without blocking winter sun.
For modular and prefab units, factory construction typically produces tighter building envelopes than site-built work because panels are assembled in controlled conditions. That tighter envelope translates directly to lower heating and cooling costs over the life of the unit.
Solar-ready conduit and an EV-ready outlet are low-cost additions at rough-in that future-proof the unit for tenants who expect them.
What builders actually see on-site
Most homeowners underestimate how much the site itself shapes the final cost and timeline. A flat lot with utility stubs near the build zone is a different project than a sloped lot with a panel at the far end of the house.
The surprises that slow projects most: unmarked utility lines discovered during excavation, soil conditions that require a deeper or wider foundation, and panel capacity that needs upgrading before the ADU can be connected. A utility locate and a soil report before you finalize your model choice can prevent all three.
Before a consultation, prepare a rough lot sketch showing the house footprint, existing structures, setbacks, and where utilities enter the property. Add photos of the proposed build area from multiple angles and a realistic budget range. That preparation cuts the first meeting in half and gets you to a real proposal faster.
Live Large™ handles the hard parts for you
Coordinating permits, financing, and contractors separately is where most ADU projects stall. Live Large™ is built specifically to remove that friction — one contract covers design, permitting assistance, financing guidance, construction, and installation, so you are not managing three vendors and a city portal at the same time.

For homeowners who want rental income from a backyard unit, Live Large™’s turnkey model means a faster path from shortlist to occupancy. For families adding a multigenerational suite, the bundled permitting and financing support means fewer surprises at the worst possible moment. Live Large™ also offers a HELOC payment calculator so you can run the numbers before committing to anything.
Ready to see which model fits your lot? Request a consultation through the Live Large™ turnkey ADU page and get a site-specific recommendation.
Sources
- ADU Program – City of Fresno
- ADU plan packages — County of San Diego
- ADU Design Ideas: Floor Plans & Layout Examples
- ADU Design Ideas: 10 Modern Plans for Inspiration | ArchEyes
- Mass