
No universal minimum lot size exists for accessory dwelling units in the United States. A growing number of states and cities explicitly bar local governments from denying an ADU based on parcel size, but that doesn’t mean every lot qualifies. California’s Government Code § 65852.2 prohibits cities from using minimum lot size as grounds for denial, while cities like Portland and Orlando still run zone-based lot tables that shape what you can build and where.
Here’s what actually determines your eligibility:
- Check your zoning classification and whether your city publishes a lot-area table.
- Measure your actual parcel size and compare it against any zone minimums.
- Look at setbacks, floor area ratio, and lot coverage. These often matter more than raw lot size.
- Call your local planning department before you assume anything.
The real barrier usually isn’t lot size. It’s the math around it. Even on a technically “large enough” lot, setbacks and coverage limits can shrink your buildable footprint to almost nothing.
Key Takeaways
No federal minimum lot size governs ADUs; state preemption laws and local zoning tables together decide whether your specific parcel qualifies.
| Point | Details |
|---|---|
| No universal minimum | Federal law sets no lot-size floor; states like California bar denials based solely on lot size. |
| Local tables still matter | Cities like Portland and Orlando publish zone-specific lot-area minimums that vary widely block by block. |
| FAR and setbacks often decide it | Floor area ratio, lot coverage, and setbacks frequently limit buildability more than raw lot size does. |
| Unit-size caps apply too | Expect minimums around 150 to 240 square feet and maximums between 800 and 1,200 square feet. |
| Live Large™ verifies feasibility first | Live Large™ runs a site analysis before recommending a model, then handles permitting and turnkey installation. |
Table of Contents
- What ADU Minimum Lot Size Rules Actually Say at the State Level
- Cities Where Minimum Lot Size Still Shapes ADU Approval
- Setbacks, FAR, and Coverage: The Rules That Bite Even When Lot Size Doesn’t
- A Homeowner’s Step-by-Step Checklist for ADU Lot Eligibility
- Minimum and Maximum Unit Sizes You’ll Run Into
- Fitting an ADU on a Small Lot: What Actually Works
- How Live Large™ Approaches Tight-Lot ADU Projects
- Ready to Check Your Lot’s ADU Potential?
- Sources
What ADU Minimum Lot Size Rules Actually Say at the State Level
State law sets the floor, and increasingly, that floor favors homeowners. California’s approach is the clearest example: state statute explicitly prevents local jurisdictions from denying an ADU permit solely because a lot falls under some minimum acreage or square footage. That provision, layered alongside GOV § 66314, was written specifically to stop cities from using lot size as a backdoor way to block ADU construction after the state had already legalized them.
California’s statutory language doesn’t just discourage minimum-lot bans. It removes them as a legal basis for denial entirely, which means a city ordinance still requiring a lot-size minimum for ADU approval is likely unenforceable on its face.
Massachusetts has moved in a similar direction. Its state ADU guidance outlines a framework that preempts certain restrictive local rules, giving homeowners statewide leverage even when their town’s zoning code hasn’t caught up. Legal observers tracking these reforms note that when a municipality’s ordinance conflicts with state preemption language, the local rule tends to lose in practice, and homeowners who cite the specific statute during a planning department conversation often get faster, cleaner answers.
Not every state has followed this path. Plenty of municipalities outside California and Massachusetts still enforce local minimum lot sizes for ADUs, and nothing in federal law forces them to stop. That’s the core tension every homeowner needs to understand:
- State preemption sets a ceiling on how restrictive local rules can be, not a guarantee that your city has adopted the most permissive version.
- Local zoning codes still control the specifics: setbacks, height, parking, and design review.
- The safest assumption is that state law is your baseline protection, and your municipal code is where the real rules live.
Treat your state’s ADU statute as the starting point, then go read your own city’s zoning ordinance line by line.
Cities Where Minimum Lot Size Still Shapes ADU Approval
Portland and Orlando show two different but common ways cities regulate lot size for ADUs, even in states that lean permissive overall.
-
Portland ties minimum lot area directly to zoning designation. Under the city’s ADU zoning requirements, an R2.5 zone can require as little as 1,500 square feet of lot area for one ADU, while an R20 zone can require up to 10,000 square feet for certain configurations. The gap between those two numbers is enormous, and it means two homeowners in the same city can face wildly different eligibility depending on which side of a zoning boundary they sit on.
-
Orlando uses a parcel-size table that scales with ADU square footage. The city’s ADU step-by-step guide maps minimum lot sizes against thresholds like ADUs up to 500 square feet versus up to 1,000 square feet. A smaller unit may pencil out on a smaller lot; a larger unit pushes you into a higher minimum-lot bracket.
-
Reading these tables correctly means matching your zone label to the right row, not just skimming for a single number. Cities rarely publish one flat minimum. They publish a matrix, and the row that applies to you depends on zoning designation, unit count, and sometimes unit size all at once.
Setbacks, FAR, and Coverage: The Rules That Bite Even When Lot Size Doesn’t
A lot that clears the minimum area requirement can still be functionally too small once you apply floor area ratio (FAR), lot coverage, and setback rules. FAR caps total building square footage as a percentage of lot area, and lot coverage limits how much ground your structures can physically occupy. Both can eliminate a project on paper even when the raw lot size checks every box.
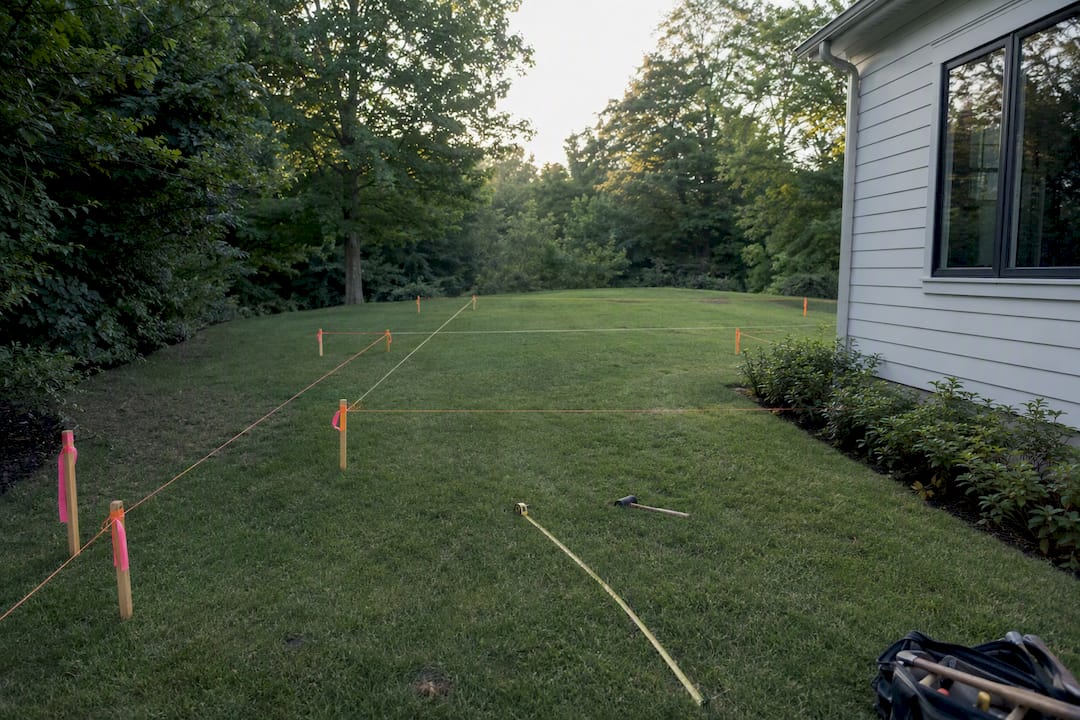
Setbacks work differently but produce the same result. Required clearances from property lines, from your primary house, and sometimes from neighboring structures carve up your buildable envelope from the inside. Urban planning professionals point out that even where no stated lot-size minimum exists, FAR, coverage, and setbacks combined can prevent a small parcel from hosting an ADU at all.
Other constraints that trip people up:
- Utility easements running through the backyard, which are often invisible until you pull a survey.
- Stormwater and grading requirements on sloped or drainage-sensitive lots.
- Historic district overlays that add design review on top of standard zoning.
Pro Tip: Pull your property’s recorded survey before you fall in love with a floor plan. Easements and setback lines are usually already drawn on it, and they’ll tell you your real buildable area faster than any zoning table.
A Homeowner’s Step-by-Step Checklist for ADU Lot Eligibility
Work through these four steps before you spend money on design work.
-
Confirm your parcel size and zoning classification. Pull your property record from the county assessor’s site and cross-reference it against your city’s zoning map to find your specific zone label.
-
Verify lot-of-record status. Older or irregularly shaped parcels are sometimes “legally nonconforming,” meaning they predate current zoning rules. That status can unlock variance pathways that a strict reading of the code would otherwise block, according to guidance detailed in Orlando’s ADU process.
-
Check FAR, coverage, setbacks, and overlay districts. These four items together determine your real buildable footprint far more precisely than lot area alone.
-
Sketch your site and call the planning department. Bring a rough site plan, cite the specific code sections you’ve found, and ask directly whether your project qualifies for ministerial (staff-level) review instead of a discretionary hearing.
| Point | Details |
|---|---|
| Zoning label first | Your zone classification, not raw acreage, usually determines which lot-size table applies. |
| Lot-of-record matters | Older, nonconforming parcels sometimes qualify through variance pathways unavailable to new subdivisions. |
| FAR beats lot size | Floor area ratio and coverage limits often decide feasibility more than the minimum lot area itself. |
Minimum and Maximum Unit Sizes You’ll Run Into
Lot size isn’t the only number that governs your project. Most municipal codes also set floor and ceiling limits on the ADU itself, and those figures interact directly with whatever lot-area rules apply.
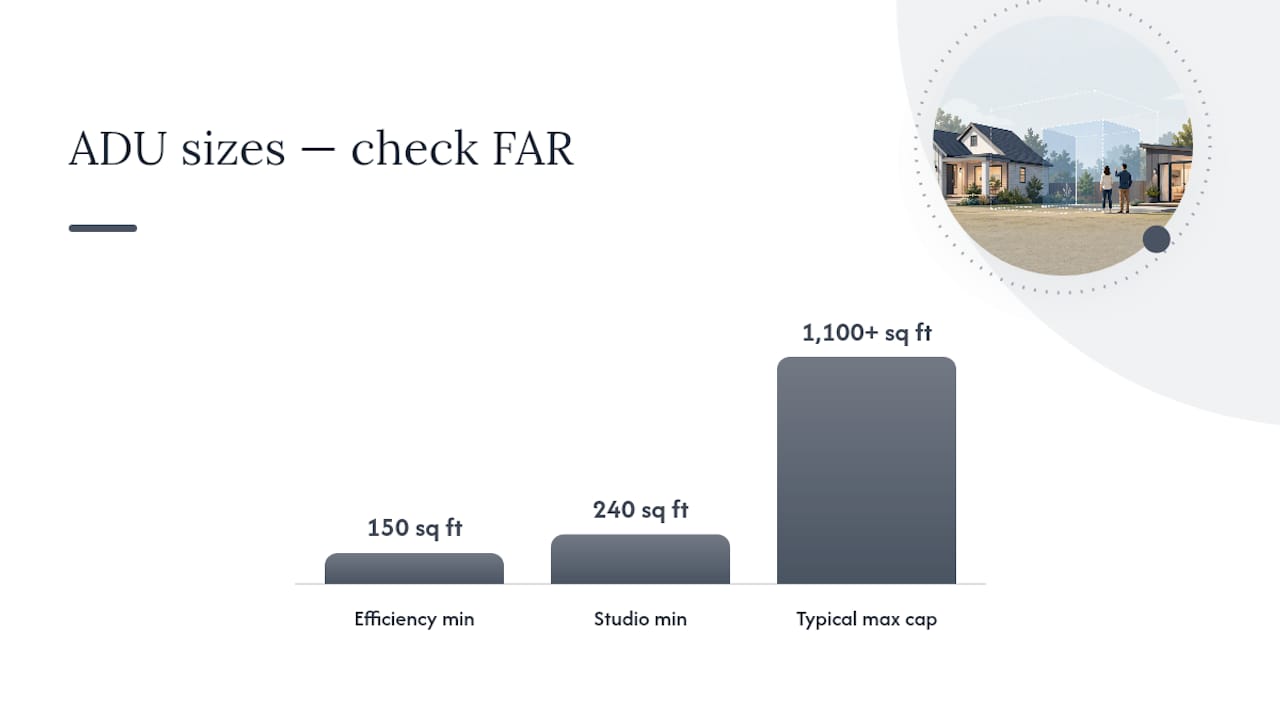
On the small end, many jurisdictions permit efficiency units as compact as 150 square feet, with studio-style minimums often landing closer to 240 square feet, based on unit-size tables like the ones in Long Beach’s ADU ordinance. On the large end, unit size caps commonly range from several hundred to over a thousand square feet, sometimes expressed instead as a percentage of the primary home’s square footage, often about half.
The interaction matters more than either number alone. A lot that technically allows an 1,100 square foot ADU under its zoning table might still fail FAR review if the main house already consumes most of the allowable building area. Always check both the unit-size cap and the lot’s FAR ceiling together, not one in isolation, before you settle on a floor plan.
Fitting an ADU on a Small Lot: What Actually Works
Small lots don’t automatically mean no ADU. They mean fewer options, and picking the right one early saves months of redesign.
- Interior conversion. Converting a basement or attached space to an ADU has minimal lot-size impact since you’re not adding footprint, just reclassifying use.
- Garage conversion. A medium-impact option, since the structure already exists, but you’ll still need to satisfy setback and parking-replacement rules.
- Detached prefab cottage. This requires genuine buildable footprint, which is exactly why lot area, FAR, and setbacks all need to check out before you commit to a design.
A detailed site analysis before design work begins catches FAR conflicts, easement surprises, and setback problems while they’re still cheap to fix on paper instead of expensive to fix after permits are filed.
Reviewing ADU models built for different footprints, or studying floor plans for small ADUs, gives you a realistic sense of what fits before you talk to a planner. For tight interior layouts, smart interior design strategies can make an 800 square foot unit function like something twice its size.
Pro Tip: If your city’s minimum lot table puts you right on the edge, request the smaller unit-size bracket first. Some jurisdictions relax lot-area minimums for compact ADUs even when they hold firm for larger ones.
How Live Large™ Approaches Tight-Lot ADU Projects
Live Large™ starts every project with a site analysis before recommending a model, custom or prefabricated, because guessing at feasibility wastes everyone’s time. That process folds in permitting support and turnkey installation so homeowners aren’t juggling zoning questions, contractors, and financing paperwork separately. The focus stays practical: confirm what your specific lot allows, then build to that reality instead of a generic floor plan.
— Rudy
Ready to Check Your Lot’s ADU Potential?
Live Large™ handles the full path from site assessment to turnkey installation, so you’re not stuck decoding zoning tables and FAR formulas alone. Where other routes leave you coordinating architects, permit runners, and contractors separately, Live Large™ bundles design, permitting, and construction into one accountable process, including financing assistance through HELOC options for homeowners who want to fund the build against home equity.

Start by browsing the ADU turnkey development model to see how the process works end to end, or explore prefab ADU building kits if you already know your lot can support a detached unit. Either page is a solid next step toward getting a real answer on your specific parcel instead of another generic zoning table.
Sources
- California Government Code — ADU provisions (leginfo)
- Portland
- Accessory Dwelling Units: Step-by-Step Guide – City of Orlando