
An ADU floor plan is a scaled architectural drawing that maps the internal layout of an accessory dwelling unit, and it serves as the foundation document for every permit application and construction decision. These drawings show room dimensions, door and window placements, and fixture locations in precise detail. Without a complete, permit-ready floor plan, no building department will approve your project. Standard ADU floor plans cover 300 to 1,200 square feet, with one-bedroom units typically landing in the 500–800 sq ft range. Understanding what goes into these plans, and what commonly goes wrong, saves homeowners months of delays and thousands of dollars.
What is an ADU floor plan and what does it include?
An ADU floor plan is the interior layout drawing of a secondary dwelling unit, drawn to scale and dimensioned for construction. It shows every room, wall, door, window, and built-in fixture. The floor plan is the most visible document in a permit set, but it is never sufficient on its own.
A permit-ready ADU package must include several documents beyond the interior drawing. Each one serves a specific function in the approval process, and building departments check for all of them before accepting a submission.
A complete ADU plan package includes:
- Site plan: Shows lot lines, setbacks, existing structures, driveways, and the proposed ADU footprint on the property
- Floor plans: Detailed room layouts with dimensions, door and window locations, and fixture placements for every level
- Exterior elevations: Drawings of all four sides of the structure showing rooflines, window heights, and exterior materials
- Structural notes and details: Engineering specifications for foundations, framing, and load-bearing elements
- Plumbing and electrical layouts: Diagrams showing pipe runs, panel locations, outlet placements, and fixture connections
- Energy compliance report: Required in California under Title 24; documents insulation, glazing, and mechanical efficiency
The site plan deserves special attention. It is the document that building departments focus on most when checking for zoning compliance. Setbacks, lot coverage, and impervious surface calculations all live on the site plan, not the floor plan. Submitting an interior layout without an accurate site plan is the single most common reason permit applications get rejected before review even begins.
How to design an ADU floor plan for your specific needs
Good ADU floor plan design starts with your goals, not with a catalog of pretty layouts. The three most common design priorities are aging-in-place accessibility, rental income privacy, and preserving outdoor space. Each one drives different layout decisions.

Aging-in-place designs require wide doorways (at least 36 inches), step-free entries, and open floor plans that accommodate mobility aids. Rental-focused layouts prioritize a separate entrance, sound-insulating wall placement, and a full kitchen. Homeowners on smaller urban lots often benefit from two-story ADU designs, which can fit a full one-bedroom unit on a roughly 20×19 foot footprint while leaving more yard space intact. Two-story builds do cost more due to added structural and plumbing complexity, so the tradeoff is real.
Matching layout to lot constraints
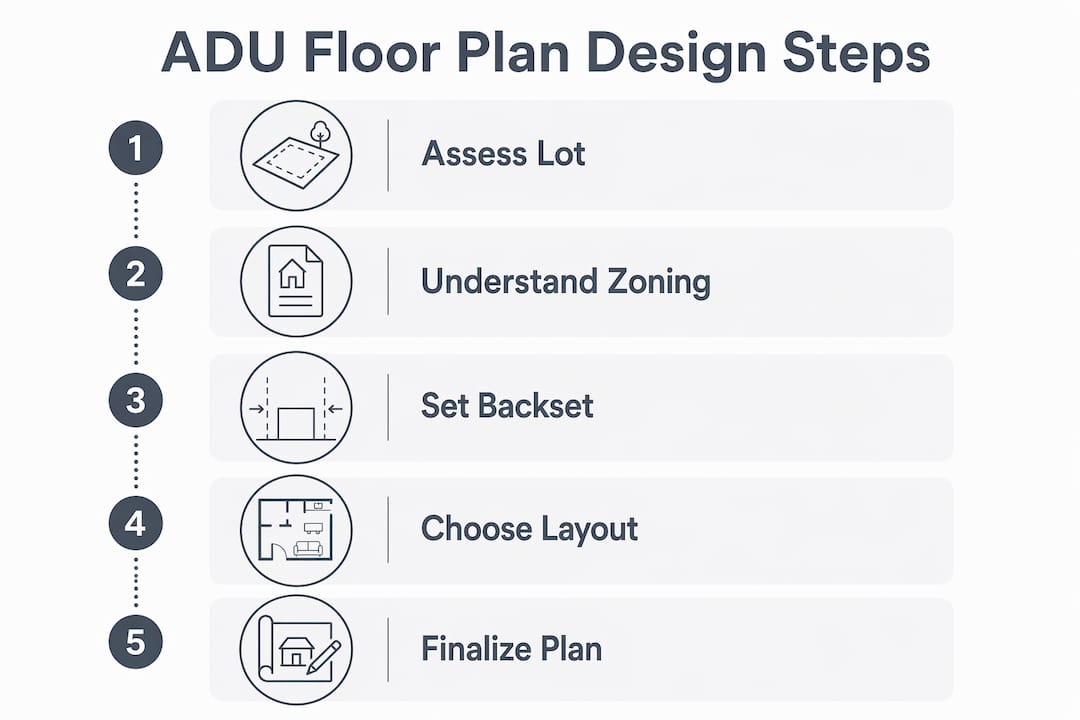
Before sketching a single room, verify your lot’s specific rules. The key constraints that shape every layout decision are:
- Rear and side setbacks: Most jurisdictions require a minimum of 4 feet from rear and side property lines, though this varies by city and state
- Maximum lot coverage: The percentage of your lot that can be covered by structures, including the new ADU
- Height limits: Detached ADUs often face 16-foot height caps, which affects two-story feasibility
- Utility connection points: The location of your main sewer line and electrical panel determines where the ADU can realistically connect
Pro Tip: Verify your lot’s buildable area and setback constraints before selecting or customizing any floor plan. A layout that looks perfect on paper may be unbuildable on your specific lot.
Zoning feasibility must lead design choices. Aesthetics matter, but a beautiful layout that violates setback or coverage rules cannot be built. Checking these constraints first prevents wasted design fees and permit rejections.
Common challenges when creating ADU floor plans
Most permit rejections trace back to the site plan, not the interior layout. Incorrect setback data or missing lot coverage calculations are the top reasons building departments send applications back before substantive review. The interior floor plan may be perfect, but the site plan error stops everything.
The four most frequent mistakes homeowners and builders make are:
- Submitting an incomplete package: Providing only the interior floor plan without elevations, structural notes, or energy compliance documents. Building departments require the full set.
- Skipping professional certification: Many local jurisdictions require a licensed Professional Engineer or architect stamp on ADU drawings. Missing this certification causes automatic rejection regardless of drawing quality.
- Ignoring utility capacity: The main electrical panel or sewer line may need upgrading to handle the ADU’s load. Utility upgrade costs can exceed the cost of drafting the plans themselves, and discovering this late derails timelines.
- Using partial plans: Purchasing a floor plan without the accompanying structural, site, and energy compliance documents forces you to hire local engineers later, adding cost and months to the schedule.
Pro Tip: Call your local building department before finalizing any plan. Ask specifically what documents they require, whether professional stamps are mandatory, and whether they offer pre-application meetings. This single call can save weeks of back-and-forth.
The utility oversight is the most underestimated challenge. Homeowners budget for design and permits but rarely account for a $5,000–$15,000 panel upgrade or sewer lateral replacement. Getting a utility capacity assessment early keeps the project budget realistic.
How to choose and use ADU floor plan designs effectively
The most important distinction in the ADU plan market is between a conceptual sketch and a ready-to-permit plan set. A conceptual sketch shows the layout idea. A permit-ready set includes architecture, structure, energy compliance, and site documents. Only the latter can go directly to a building department.
Professionally prepared, complete packages save time and money over the full project timeline. Partial plans require hiring local engineers and drafters to fill the gaps, which adds cost and creates coordination delays. A complete package from a qualified provider typically starts around $997 and covers all required documents for a standard jurisdiction.
What to review before submitting to a building department
Before submitting any plan set, check every item on this list:
- All four exterior elevations are included and dimensioned
- The site plan shows accurate lot lines, setbacks, and the ADU footprint to scale
- Structural notes address foundation type, framing method, and load paths
- Plumbing and electrical diagrams are included and match the floor plan layout
- Energy compliance documentation meets your state’s current standard
- All drawings carry the required professional stamps for your jurisdiction
- The plan set matches your lot’s actual dimensions and utility connection points
Customization is worth the investment when your lot has unusual constraints. A standard plan adapted for a narrow lot or a sloped site by a licensed architect costs less than a full custom design but performs far better than an off-the-shelf plan that does not fit. Studio and one-bedroom ADU types each have distinct layout logic, and choosing the right category before customizing saves design time. For homeowners weighing a separate structure against expanding the main house, understanding ADU vs. house addition differences in zoning and setback treatment is a useful first step.
Key Takeaways
A complete, permit-ready ADU floor plan package, including site plan, elevations, structural notes, and energy compliance documents, is the only reliable path to permit approval without costly delays.
| Point | Details |
|---|---|
| Floor plan vs. full package | An interior floor plan alone is never sufficient; building departments require a complete set including site plan, elevations, and structural notes. |
| Site plan accuracy is critical | Incorrect setbacks or lot coverage calculations are the top cause of permit rejections, not interior layout errors. |
| Zoning before design | Verify setbacks, lot coverage, and utility locations before selecting or customizing any floor plan to avoid unbuildable designs. |
| Professional stamps matter | Many jurisdictions require a licensed engineer or architect stamp; missing this causes automatic rejection. |
| Ready-to-permit sets save money | Complete packages cost more upfront but eliminate the added expense and delays of hiring local engineers to fill gaps in partial plans. |
Why I think most homeowners get ADU planning backwards
Most homeowners start with the floor plan and work backward to the site. That is the wrong order, and it causes the majority of permit problems I see. The floor plan is the most visible document, so it gets the most attention. But the site plan is the one that determines whether your project is buildable at all.
I have watched homeowners spend months refining a beautiful interior layout, only to discover their lot’s setbacks leave no room for the footprint they designed. Zoning feasibility is not a formality you handle after design. It is the first question you answer. Every layout decision flows from what your specific lot actually allows.
The other thing I would push back on is the idea that any floor plan will do as a starting point. Partial plans look like a bargain until you are three months into the permit process and your building department is asking for structural engineering you do not have. A ready-to-permit plan set costs more upfront, but it is the only version that moves straight to approval. The homeowners who get their ADUs built fastest are the ones who treat the plan package as a complete construction document, not a sketch to figure out later.
Engage your local building department early. Ask what they need before you spend money on design. That conversation takes 30 minutes and can redirect months of work.
— Rudy
Live Large™ can help you move from plan to permit
Turning an ADU concept into a buildable, permit-ready project takes more than a good floor plan. It takes jurisdiction-specific knowledge, complete documentation, and the right professional support from the start.

Live Large™ provides complete ADU floor plan packages built for regulatory compliance, covering architecture, structure, energy compliance, and site documentation. The team brings local jurisdiction expertise that matters when you are navigating Tampa’s ADU permitting reforms or working through Pasco County’s ADU approvals. Professional, permit-ready plans mean your project moves to construction faster, with fewer correction cycles and no surprise gaps in your documentation. Visit Live Large™ to see available ADU plan packages and development services.
FAQ
What is an ADU floor plan?
An ADU floor plan is a scaled architectural drawing showing the internal layout of an accessory dwelling unit, including room dimensions, door and window placements, and fixture locations. It is a required component of a permit application but must be paired with a site plan, elevations, and structural documents to be approvable.
What is an ADU site plan and why does it matter?
An ADU site plan shows the property’s lot lines, setbacks, existing structures, and the proposed ADU footprint drawn to scale. Building departments use it to verify zoning compliance, and errors on the site plan are the leading cause of permit rejections.
How big are typical ADU floor plans?
Standard ADU floor plans range from 300 to 1,200 square feet, with one-bedroom units typically falling in the 500–800 sq ft range. The right size depends on your lot’s coverage limits, setback constraints, and intended use.
What is the difference between a conceptual sketch and a permit-ready ADU plan?
A conceptual sketch shows the layout idea without construction-level detail. A permit-ready plan set includes architecture, structural engineering, energy compliance, and site documents required for building department approval.
Do ADU plans need a professional stamp?
Many local jurisdictions require a licensed Professional Engineer or architect to stamp ADU drawings before submission. Submitting without the required certification results in automatic rejection, regardless of drawing quality.