
A 600-square-foot ADU typically costs between $120,000 and $250,000 in 2026, with most homeowners landing near $180,000 once permits, site work, and finishes are locked in. Garage conversions sit at the cheap end; custom detached new builds sit at the expensive end. Permits, utility hookups, and finish level swing the number more than almost anything else, which is exactly why a real ADU cost breakdown matters more than a single average.
TL;DR:
- The average cost for a 600-square-foot ADU in 2026 ranges from $120,000 to $250,000, with most homeowners paying around $180,000 after all fees and finishes.
- Fixed costs like permits, utility hookups, and foundation work significantly impact the price per square foot, especially on smaller units.
- Utility connection costs, site-specific conditions, and finish levels can cause budget variations of up to 50% or more.
- Location factors such as local permit fees and labor rates can double or triple ADU costs compared to national averages.
- Proper planning and itemized budgeting before contractor bids help prevent scope creep, unexpected expenses, and project delays.
Table of Contents
- What Does an ADU Cost Breakdown Look Like by Type and Size?
- How Do the Line-Item Costs Break Down?
- What Do Two Sample ADU Budgets Actually Look Like?
- Why Does ADU Cost Vary So Much by State and Metro?
- How Should You Finance an ADU and What’s the Payback?
- What Actually Drives ADU Costs Up, and How Do You Control Them?
- How Long Does an ADU Project Take From Permit to Move-In?
- What Should You Check Before Signing an ADU Contract?
- Is the Conventional ADU Budgeting Advice Actually Right?
- Ready for a Real Number Instead of a Guess?
- Where Else Can You Verify These Numbers?
- Sources
What Does an ADU Cost Breakdown Look Like by Type and Size?
The number people quote you at a dinner party (usually the national average) is almost useless without knowing which type of accessory dwelling unit they mean. A national industry survey pegs average ADU construction cost around $185,000 for 2026, but that figure blends garage conversions costing a fraction of that with sprawling custom detached units that cost double.
Here’s how the ranges break out by project type:
- Garage conversion: $50,000 to $120,000. You’re reusing an existing structure, foundation, and roofline, which cuts out the most expensive parts of the job.
- Junior ADU (JADU): $40,000 to $100,000. These live inside the existing home’s footprint, often converting a bedroom suite or basement, so there’s no new foundation or roof to build.
- Attached ADU: $100,000 to $220,000. You share one wall with the main house, which saves on some exterior work but still requires full new plumbing, electrical, and HVAC runs.
- Detached new build: $150,000 to $350,000 or more, according to cost data broken down by ADU type and state. This is a standalone structure from the ground up: new foundation, new roof, new everything.
- Prefab or modular ADU: $80,000 to $200,000 all-in. The factory-built shell costs less, but site prep, foundation, delivery, and hookups still apply.
Per square foot, expect a broad range of costs depending on size and finish, with many projects falling in a moderate price band. That’s a wider range than most people expect, and the reason comes down to fixed costs. A permit fee, a sewer lateral tie-in, an electrical panel upgrade, and a general contractor’s mobilization costs are roughly the same whether you’re building 400 square feet or 1,000. Spread those fixed costs over fewer square feet, and your per-square-foot number balloons. That’s why a 400 square foot studio ADU often costs more per square foot than an 800 square foot two-bedroom unit, even though the smaller unit has a lower total price tag.
Finish level moves the needle just as much as size. Economy finishes can keep interior finish costs lower, while premium finishes may significantly increase the price. On a 600 square foot unit, that cost difference can be substantial.
How Do the Line-Item Costs Break Down?
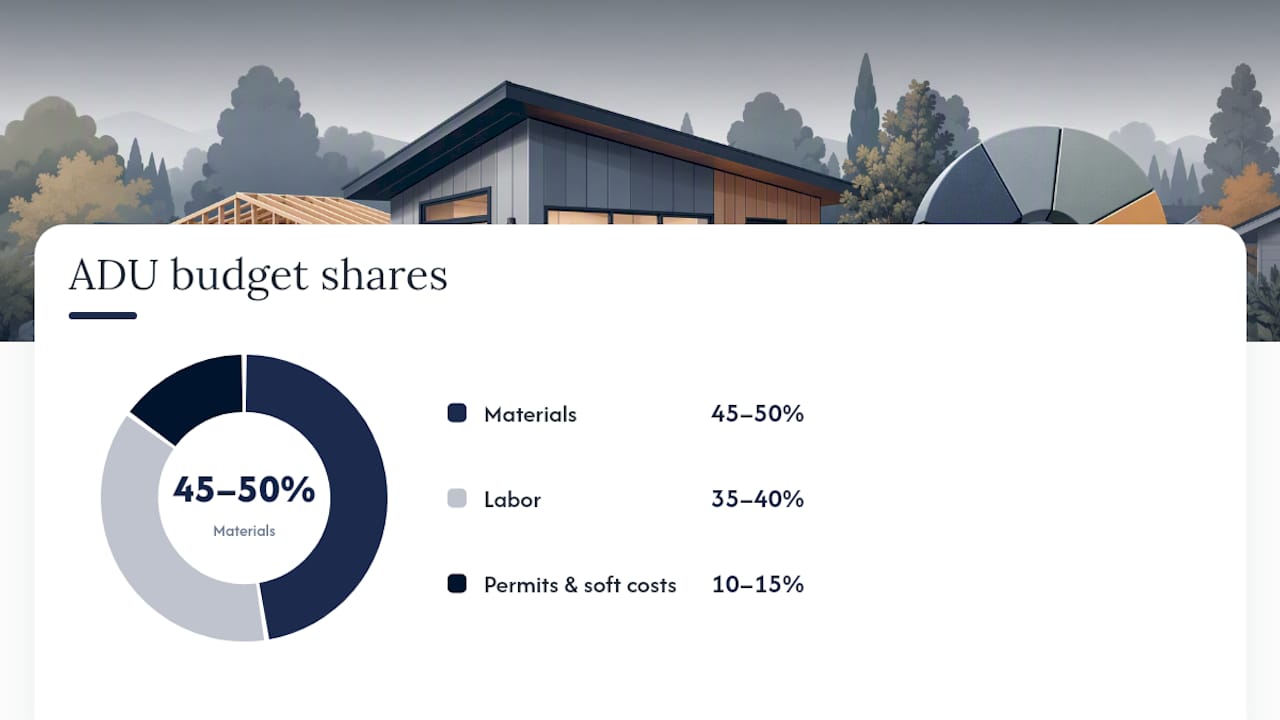
Every ADU budget breaks into the same core categories, whether you’re building a 400 square foot studio or a 1,000 square foot two-bedroom unit. Knowing the rough percentage each category eats lets you sanity-check a contractor’s bid before you sign anything.
Industry breakdowns generally show materials running 45 to 50% of total budget, labor at 35 to 40%, and permits, design, and other soft costs making up the remaining 10 to 15%. Here’s how that plays out category by category on a typical detached build:
- Foundation and site work (10 to 15% of budget): Grading, excavation, footings, slab or crawlspace foundation. Sloped lots, poor soil, or tight access can push this higher fast.
- Framing and exterior shell (20 to 25%): Lumber, roofing, siding, windows, doors. Lumber price swings hit this category hardest.
- MEP: plumbing, electrical, HVAC (20 to 25%): This includes the sewer lateral connection, water line tie-in, electrical panel upgrade or subpanel, and a mini-split or ducted HVAC system.
- Interior finishes (15 to 20%): Flooring, cabinets, countertops, paint, fixtures, appliances. The category homeowners have the most control over.
- Permits and impact fees (5 to 15%): Building permit, plan review, school and traffic impact fees, sometimes a separate ADU-specific fee.
- Utility connections (5 to 10%): New water meter, sewer tap fee, or septic work if you’re not on municipal sewer. Electrical service upgrades belong here too if the main panel can’t handle the new load.
- Contingency (10 to 15%): Buffer for surprises. Never skip this line.
Sub-items inside these categories catch people off guard. A sewer lateral connection alone can run $5,000 to $15,000 depending on trenching distance and whether you have to cross a driveway or hardscape. Water meter fees vary from a few hundred dollars to several thousand depending on the utility. Structural reinforcement, needed if you’re converting a garage that wasn’t built to residential code, can add $10,000 to $20,000 for new footings and shear walls.
Statistic Callout: Materials and labor together account for roughly 80 to 90% of an ADU’s construction budget, according to state-by-state cost breakdowns. Permits and soft costs, the piece homeowners worry about most, typically represent the smallest slice.
Pro Tip: Set contingency at 15% instead of the standard 10% if your project touches an existing structure (garage conversion, basement JADU) or sits on a lot with unknown soil or drainage conditions. Surprises hide in old buildings and old dirt.
What Do Two Sample ADU Budgets Actually Look Like?
Numbers on a spreadsheet mean more than percentages in a paragraph. Here are two editable sample budgets for a 600 square foot unit, one for a garage conversion and one for a detached new build, each shown at low, typical, and high price points.
Garage conversion, 600 sq ft:
Detached new build, 600 sq ft:
Both budgets assume the lot already has reasonable access for equipment and that utilities run within 20 to 30 feet of the connection point. Longer utility runs, steep grades, or a septic system instead of municipal sewer will push every number up.
Statistic Callout: Prefab and modular ADUs cut on-site labor time significantly, but site prep and utility connections still typically add $25,000 to $60,000 to the base modular price. The factory shell is never the whole bill.
The hidden add-ons that blow up both sample budgets: a crane or hoist rental for a modular unit on a tight lot ($2,000 to $8,000), regrading a drainage path that now has a new roofline shedding water onto it ($3,000 to $10,000), and a retaining wall if your ADU sits on a slope ($5,000 to $25,000 depending on height and length).
Why Does ADU Cost Vary So Much by State and Metro?
Location changes your budget more than almost any single design decision. Labor rates, local code requirements, and permit or impact fee structures create real gaps between markets.
California and parts of the Northeast tend to run well above the national average, driven by higher labor costs, stricter energy code requirements (California’s Title 24, for instance), and impact fees that can reach five figures in some cities. Texas, Arizona, and much of the Southeast frequently come in below the national average thanks to lower labor costs and simpler permitting, according to state-level cost comparisons.
Permit and impact fees alone illustrate the gap:
- Some California cities charge $20,000 to $30,000 or more in combined impact and permit fees for a single ADU.
- Many mid-sized metros in the Midwest and South charge $2,000 to $8,000 for the same permit package.
- A growing number of cities have started waiving or capping ADU impact fees entirely as part of housing policy reforms, which can meaningfully cut total project cost if your jurisdiction has made the change.
Before you budget a dollar for construction, pull your city’s actual fee schedule. Utility providers often publish separate fee documents for water meter installation, sewer capacity charges, and electrical service upgrades, and those numbers rarely show up in generic online calculators. Your state or municipal ADU information page (Massachusetts, for one, maintains a dedicated ADU resource page) is the only place to get an authoritative answer for your address.
How Should You Finance an ADU and What’s the Payback?
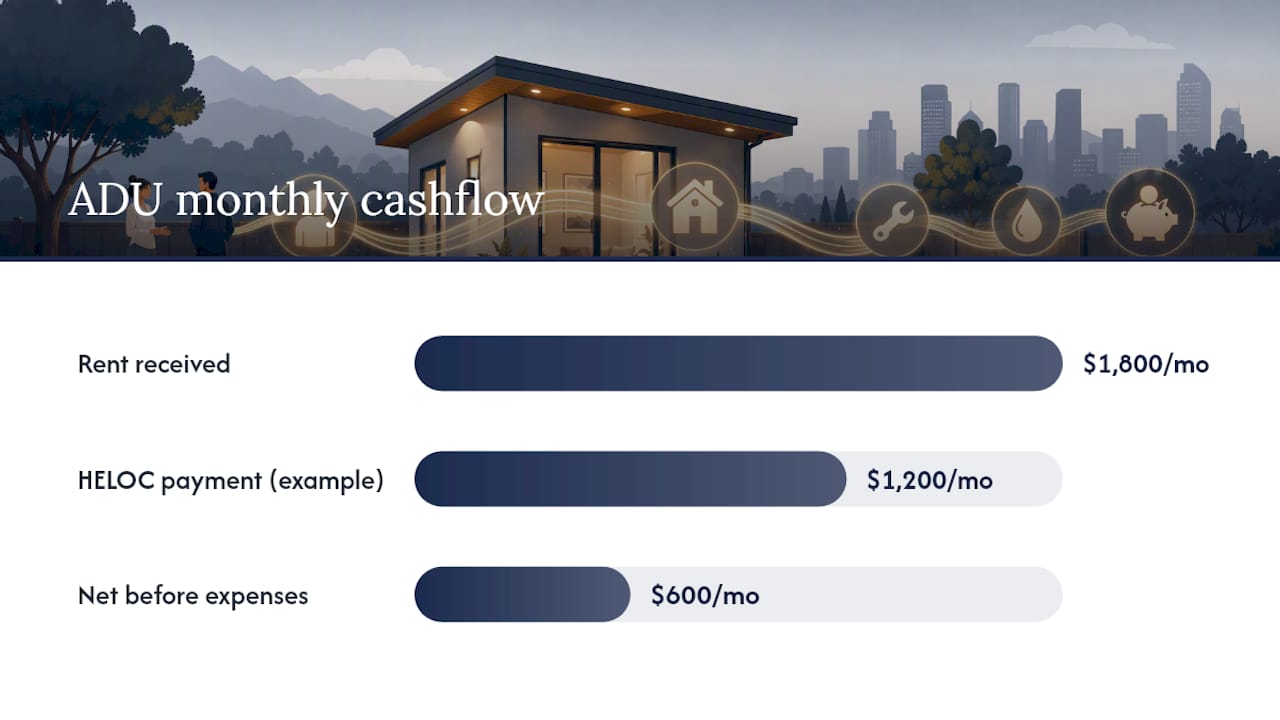
Most homeowners fund an ADU one of three ways: a home equity line of credit, a dedicated construction loan, or a cash-out refinance on the primary residence. A HELOC tends to work best for homeowners who already have significant equity and want flexibility to draw funds as construction milestones hit. A construction loan suits homeowners with less existing equity, since it’s underwritten against the completed project value rather than current equity. A cash-out refinance makes sense when current mortgage rates are close to or better than your existing rate.
The payback math is simpler than people assume. Say you spend $180,000 on a detached ADU, financed through a HELOC at a monthly payment near $1,200. If that unit rents for $1,800 a month in your metro, you’re netting roughly $600 a month before taxes, insurance, and maintenance, putting straightforward payback (ignoring appreciation) somewhere around 20 to 25 years on rent alone. Run your own numbers against local rent data before committing capital.
- HELOC: best for homeowners with strong existing equity and flexible draw needs.
- Construction loan: best when equity is limited but the finished value supports the loan.
- Cash-out refinance: best when it improves or matches your current mortgage rate.
Pro Tip: Talk to a tax advisor before you finalize financing. Rental income from an ADU is taxable, and interest deductibility rules differ depending on whether the loan is secured against the ADU or the primary residence. A DSCR calculator can help you stress-test whether projected rent actually covers the loan payment before you sign anything.
What Actually Drives ADU Costs Up, and How Do You Control Them?
Three things blow up ADU budgets more than any design choice: scope creep, difficult site access, and utility runs longer than expected. Scope creep, meaning design or finish changes made after construction starts, is consistently flagged as a primary driver of cost overruns across residential construction. Every change order signed mid-build typically costs more than the same decision made on paper.
Here’s how to keep your budget where you set it:
- Finalize every finish selection before signing the construction contract. Countertops, flooring, fixtures, paint colors, all of it. Changing your mind after drywall is up costs multiples of what it would have cost on paper.
- Require fixed-price change-order terms in your contract. If a change is unavoidable, you want the price locked before the work happens, not billed after the fact on a time-and-materials basis.
- Consider a prefab or modular structure if your site allows it. Factory-built shells reduce the number of decisions and change orders possible once construction starts, since most of the unit is built to a locked spec before it ever reaches your lot.
- Map utility distances during design, not during construction. A sewer lateral that has to travel an extra 40 feet costs real money, and that number should be known before you finalize your budget, not discovered mid-dig.
Pro Tip: Ask any contractor bidding your project exactly how they price change orders before you sign. A vague answer here is the single biggest red flag in the entire proposal.
How Long Does an ADU Project Take From Permit to Move-In?
Garage conversions and JADUs typically run 4 to 8 months from permit submission to final inspection. Detached new builds run longer, usually 8 to 14 months, depending on how backed up your local permitting office is and whether your design needs variances.
Milestone payments generally follow this pattern:
- Deposit at contract signing: Covers design finalization and permit submission, typically 10 to 15% of total cost.
- Foundation/site work complete: Another 15 to 20%, tied to a physical inspection milestone.
- Framing and rough MEP complete: Roughly 25 to 30%, usually the largest single draw.
- Finishes and final inspection: Remaining balance, released after certificate of occupancy.
Build contingency into your timeline as well as your budget.
What Should You Check Before Signing an ADU Contract?
Live Large™ builds every project around a feasibility study first: site evaluation, utility distance mapping, and a realistic budget range before a homeowner commits to a design. That sequence matters because the two biggest cost surprises (utility connection distance and site access) are both knowable before construction starts, not after.
Before you sign anything, confirm the following with any contractor:
- A written, itemized bid broken into the categories above, not a single lump-sum number.
- Confirmation of who pulls permits and who is responsible for impact fee payments.
- A documented change-order policy with fixed pricing.
- Confirmation of utility connection distances and any anticipated panel upgrades.
- Timeline with milestone payments tied to inspections, not calendar dates alone.
Is the Conventional ADU Budgeting Advice Actually Right?
Most ADU cost content treats the national average as gospel and stops there. That’s backwards. The $185,000 figure is a useful anchor, but it tells you almost nothing about your specific lot, your city’s fee schedule, or whether your garage conversion needs new footings.
The bigger failure in most budgeting guides is treating permits and soft costs as the scary unknown, when the data says otherwise. Materials and labor eat 80 to 90% of the budget. Permits and fees matter, sometimes a lot in California, but they’re rarely what sinks a project. What sinks a project is scope creep after the contract is signed and utility connections nobody measured during design.
If you take one thing from this breakdown, make it this: build your line-item budget before you talk to a single contractor, not after. Walk into bids with your own numbers already assembled, categories already itemized, and finish decisions already made. You’ll spot an unrealistic bid or a padded change-order clause immediately, and you’ll negotiate from a position of knowing exactly what should cost what.
— Rudy
Ready for a Real Number Instead of a Guess?
Every range in this breakdown assumes typical conditions. Your actual number depends on your lot, your local fee schedule, and your finish choices, and the only way to know it is a site-specific feasibility study. Some companies handle design, permitting, financing assistance, construction, and turnkey installation under one contract, so you’re not stitching together separate bids from an architect, a permit expediter, and a general contractor and hoping the numbers line up.
A feasibility study from a modular ADU provider maps your site, checks utility distances, evaluates your local permit and impact fee structure, and provides a realistic budget range before you spend a dollar on design. Homeowners considering the turnkey ADU development model get one point of contact from first sketch to final inspection instead of managing five contractors separately. If a factory-built unit fits your site, Live Large™’s prefab process can shorten your timeline to a 4 to 12 week factory build while site work happens in parallel. Request a feasibility study today and get a budget built around your actual lot, not a national average.
Where Else Can You Verify These Numbers?
Check your state or municipal ADU information page for local fee schedules and eligibility rules before finalizing any budget. The ADU Tour resource is worth browsing for real layout examples at the 500 to 600 square foot range this article is built around. For cost benchmarking against your own bids, revisit the state-by-state cost data cited throughout this breakdown.
This article is general information, not a substitute for advice from a qualified financial advisor. Consult a qualified financial professional about your own circumstances before acting on anything here.
Sources
- ADU Construction Costs 2026: $185K Average — NAHB Data | Buildermuse
- ADU Construction Costs by State in 2026: What to Expect | Blueprint
- Mass