
Yes, Austin allows accessory dwelling units on most single-family lots, and the HOME amendments reshaped unit counts, owner-occupancy rules, and small-lot pathways over the past two years. Whether you can actually build one on your parcel comes down to three checks: your zoning designation through the city’s Property Profile tool, the coverage and FAR math for your existing footprint, and any deed restrictions or protected trees sitting on the lot.
TL;DR:
- Most single-family lots zoned SF-1, SF-2, or SF-3 qualify for ADUs, with eligibility depending on parcel size, coverage limits, and deed restrictions.
- The gross floor area cap for ADUs now includes all tied space, such as porches, and depends heavily on existing footprints and impervious cover.
- Setbacks, protected trees, and existing structures like garages can significantly reduce buildable area and must be reviewed early in planning.
- The permitting process follows a strict sequence, with delays often caused by incomplete documentation or utility coordination; complete plan sets speed approval.
- Permits typically cost thousands to hundreds of thousands depending on design, with utility and approval timelines influenced by initial completeness and site conditions.
Table of Contents
- Austin ADU Rules for Zoning and Lot Eligibility
- How Big Can an Austin ADU Actually Be?
- Setbacks, Trees, and Site Constraints That Shrink Your Buildable Area
- The Austin ADU Permitting Process, Step by Step
- What Austin ADU Permits Actually Cost and How Long They Take
- Can You Rent Out an ADU in Austin?
- Common ADU Mistakes and a 48-Hour Feasibility Checklist
- Impact of ADUs on Property Taxes and Potential Tax Benefits
- Design Standards and Architectural Compatibility for ADUs
- Environmental and Sustainability Considerations for Austin ADUs
- Practitioner View: ADU or Small-Lot Subdivision?
- Build Your ADU Without Managing Every Permit Step Yourself
- Sources
Austin ADU Rules for Zoning and Lot Eligibility
Most detached accessory dwelling units go up on lots zoned SF-1, SF-2, or SF-3, along with select multifamily and mixed-use zones where secondary units are already permitted. Baseline lot-size minimums still apply on paper, but the HOME amendments changed what those minimums actually mean in practice.
Phase 1 (Ordinance 20231207-001) allows up to three housing units on qualifying SF lots and erased the old primary-versus-accessory distinction that used to trigger extra review. Phase 2 (Ordinance 20240516-006) went further, creating a small-lot single-family use that applies down to 1,800 square feet.
Before you get attached to a design, run these checks:
- Pull your parcel’s zoning through the city’s Property Profile tool.
- Confirm whether your lot qualifies under HOME Phase 1’s three-unit allowance or Phase 2’s small-lot threshold.
- Check if a subdivision, replat, or residential infill application is required for your specific configuration.
If your lot sits right at the edge of a small-lot threshold, a plat amendment can be the difference between one unit and three.
How Big Can an Austin ADU Actually Be?
Forget the flat “1,100 square feet” number you’ve probably seen floating around Reddit or old blog posts. That figure still shows up in the Land Development Code, but how it’s calculated is where most homeowners get tripped up.
Historically, ADUs were capped at a specified maximum square footage or a floor-to-area ratio limit, whichever is more restrictive, with a smaller ceiling often referenced for second-story additions. Height typically tops out around 30 feet, with narrow exceptions under Subchapter F for certain roof designs.
The real complexity is in how gross floor area (GFA) gets measured. Code Interpretation CI2021-0014 clarifies that the 1,100 square foot cap counts all floor area tied to the ADU, and Subchapter F exemptions that apply elsewhere in the code don’t apply here.
- The GFA cap includes covered porches and similar space that might be exempt under other LDC calculations.
- Your existing house’s footprint and impervious cover eat into your remaining coverage allowance before the ADU math even starts.
- A lot with a small existing house footprint typically supports a noticeably larger ADU than one with a sprawling primary residence, since feasibility runs on coverage math, not a flat number.
Review the floor plan basics for your lot before locking in a design, since the second-story cap and GFA rules interact in ways that surprise a lot of first-time builders.
Setbacks, Trees, and Site Constraints That Shrink Your Buildable Area
Setback minimums are usually the first limit that bites: rear setbacks run around 10 feet, side setbacks around 5 feet, and front setbacks follow whatever applies to the primary structure on that lot. Alley-adjacent lots and properties near multifamily zoning often carry different placement rules, so don’t assume your neighbor’s setback applies to you.
Heritage and protected trees trigger a separate review tied to the critical root zone, and that review frequently forces a redesign, not just a fine. Garages and carports count toward both building coverage and impervious cover, which means a detached garage you built five years ago is already using up ADU capacity you might not know you’ve lost.
- Rear setback: roughly 10 feet in most SF zones.
- Side setback: roughly 5 feet, though corner lots and alley lots vary.
- Protected trees: critical root zone review can shift the entire building envelope.
- Existing garages/carports: count against coverage limits even if they’re not “living space.”
Pro Tip: Run a tree, utility, and coverage screen before you spend a dollar on architectural plans. It’s the cheapest insurance against redesigning a finished set of drawings.
The Austin ADU Permitting Process, Step by Step
Austin’s permit process is linear, but skipping a step out of order is the single most common cause of delay. Here’s the sequence Austin Development Services actually follows:
- Open an AB+C account (Austin Build + Connect) before submitting anything.
- Request a unique address through Address Management Services if the ADU will have its own entrance or utility connections.
- Assemble your plan set: site plan, floor plans, structural and MEP (mechanical/electrical/plumbing) drawings, and tree protection documentation.
- File any required replat or residential infill application if you’re using a HOME Phase 2 small-lot pathway.
- Submit for plan review through AB+C and schedule technical review appointments as the city requests them.
- Respond to review comments quickly. Most resubmittals happen because of missing tree documentation or incomplete MEP plans, not design disputes.
- Schedule inspections as construction progresses (foundation, framing, MEP rough-in, final).
- Receive your Certificate of Occupancy (CO) once final inspection passes.
Hand this list to your contractor or permit-ready plan set provider directly. It removes almost all of the guesswork about what the city wants and when.
What Austin ADU Permits Actually Cost and How Long They Take
Permit fees vary by project scope, but total construction costs for Austin ADUs run a wide range depending on whether you’re building detached, attached, or converting existing space. Industry estimates put full builds anywhere from the tens of thousands into the low hundreds of thousands of dollars, which is a wide enough spread that a rough estimate from a friend’s project tells you almost nothing about yours.
- Plan review timelines shift based on completeness of your first submittal.
- Pre-approved or standardized plans generally move through review faster than fully custom designs.
- Austin Water and Austin Energy coordination is often the real bottleneck, especially when a separate meter or new address is involved.
- Utility scheduling can add weeks if you wait until after framing to make the first call.
Statistic Callout: Review timelines depend heavily on submittal completeness and utility coordination. Projects that file complete MEP and tree documentation up front tend to avoid the resubmittal cycles that add the most time to a project.
Can You Rent Out an ADU in Austin?
Owner-occupancy is no longer required for ADUs under the HOME amendments, which opened the door for investors to build and rent units without living on the property themselves. That single change is arguably the biggest practical shift in Austin’s ADU landscape over the past few years.
Long-term rentals face no special restriction beyond standard landlord obligations. Short-term rentals are a different story entirely.
- ADUs built after October 1, 2015 can’t be rented as short-term rentals for more than 30 days per calendar year.
- A Certificate of Occupancy is required before you can even apply for an STR license.
- Enforcement typically follows complaint-based review, so the 30-day cap isn’t just a formality; it’s actively checked.
If short-term rental income is part of your plan, review the STR setup requirements before you finalize financing, since the 30-day cap changes the revenue math substantially compared to long-term leasing.
Common ADU Mistakes and a 48-Hour Feasibility Checklist
The most expensive mistakes happen before a single permit gets filed. Homeowners routinely rely on outdated square-foot rules, skip the deed restriction check, or underestimate how long utility and address coordination takes.
Deed restrictions and HOA covenants can prohibit ADUs even when city code allows them, and that’s a check the city won’t do for you. Protected trees are the other frequent surprise, since a tree review can eliminate a chunk of your planned footprint after you’ve already committed to a layout.
Run this before you hire anyone:
- Pull zoning and lot data through Property Profile.
- Check your deed and, if applicable, your HOA covenants for ADU restrictions.
- Screen the lot for protected trees and critical root zones.
- Run rough coverage and FAR math against your existing footprint.
- Open your AB+C account and request an address if needed.
- Call Austin Water or Austin Energy if a separate meter looks likely.
Pro Tip: A short feasibility screen costs almost nothing compared to redesigning a finished plan set after a tree review kills your original footprint.
Impact of ADUs on Property Taxes and Potential Tax Benefits
Adding an ADU increases your property’s assessed value, which typically raises your annual property tax bill in Travis County. The Travis Central Appraisal District reassesses improvements like a new detached unit, so budget for a higher assessment the year after construction wraps, not immediately upon permit issuance.
The tax picture isn’t one-sided, though. If you rent the ADU, the income it generates often outpaces the incremental tax increase, especially now that owner-occupancy is no longer required and long-term leasing is fully permitted. Investors who structure ADU ownership as a rental property may also be able to depreciate the structure and deduct certain operating expenses, though that depends heavily on how the property is titled and used, and it’s a conversation for a tax professional familiar with rental property depreciation schedules, not a general contractor.
Homestead exemptions on your primary residence generally remain unaffected by adding a secondary unit on the same lot, since the exemption applies to the homestead itself rather than the total square footage on the parcel. Still, if you’re converting from a purely personal-use lot to a lot with rental income, that shift can affect how the property is classified for future appraisal purposes.
The practical takeaway: run the numbers on rental income against the likely reassessment bump before committing to a size and finish level. A modest, efficient ADU that cash-flows positively from month one is usually a smarter tax and financial position than a maximalist build that pushes your assessed value into a much higher bracket without a matching increase in rental income.
Design Standards and Architectural Compatibility for ADUs
Austin doesn’t require an ADU to be an exact visual match to the primary house, but compatibility standards do shape what gets approved without extra review. Roof pitch, materials, and window proportions that echo the primary structure generally clear plan review faster than a design that looks like it belongs on a different lot entirely.
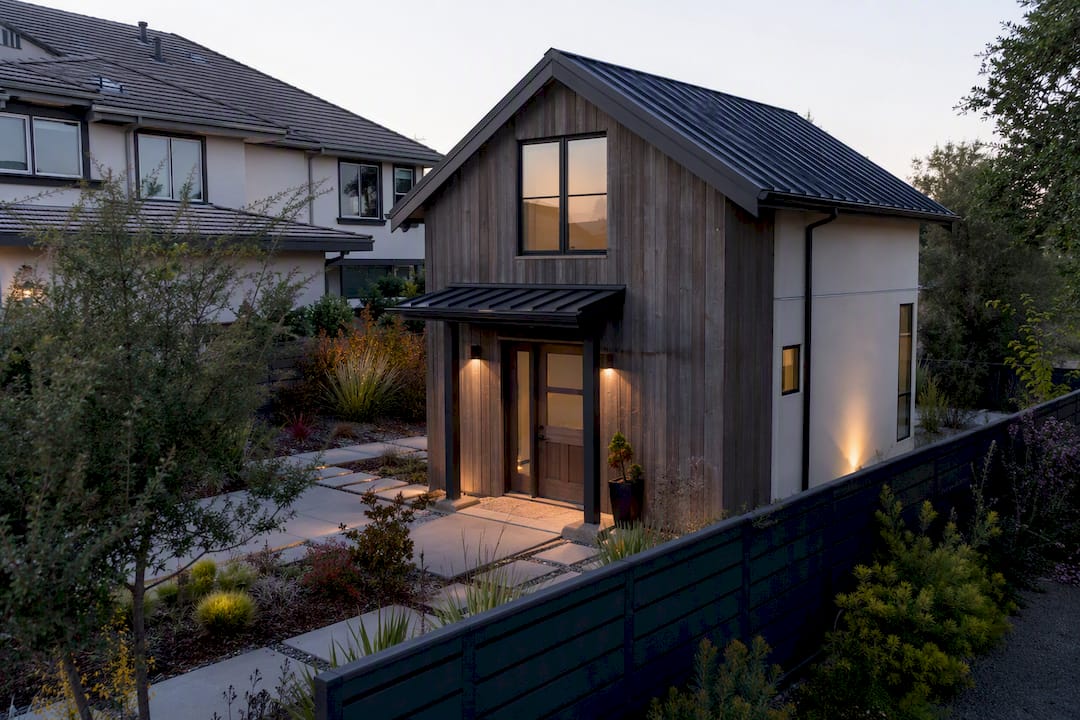
Height and massing matter more than surface details. A detached ADU that respects the 30-foot height reference and stays within its FAR allocation is far more likely to sail through review than one that pushes every dimensional limit simultaneously. Second-story ADUs draw extra scrutiny on privacy and shadow impact to neighboring lots, particularly on narrower parcels where a two-story accessory structure sits close to a shared fence line.
Garage conversions and adaptive reuse projects face a slightly different design conversation, since the existing structure’s footprint, roofline, and window placement are already fixed. That’s often an advantage: a conversion tends to move through design review faster because there’s less for reviewers to evaluate from scratch. If you’re weighing that path, adaptive reuse ADU projects are worth understanding before you assume new construction is your only option.
Materials matter for durability as much as approval odds. Central Texas heat and occasional hard freezes both stress exterior finishes, so cladding and roofing choices that hold up under UV exposure and thermal swings tend to outperform materials chosen purely for upfront cost. A design that looks compatible on paper but uses mismatched materials often ages poorly against the primary house within a decade.
Environmental and Sustainability Considerations for Austin ADUs
Impervious cover limits aren’t just a zoning technicality. They directly shape how much of your lot can handle stormwater runoff before it becomes the city’s problem, and Austin’s drainage review reflects that. Building coverage and impervious cover caps, commonly cited around 40% and 45% respectively for certain residential uses, exist partly to keep runoff manageable during the intense storms Central Texas gets every spring.
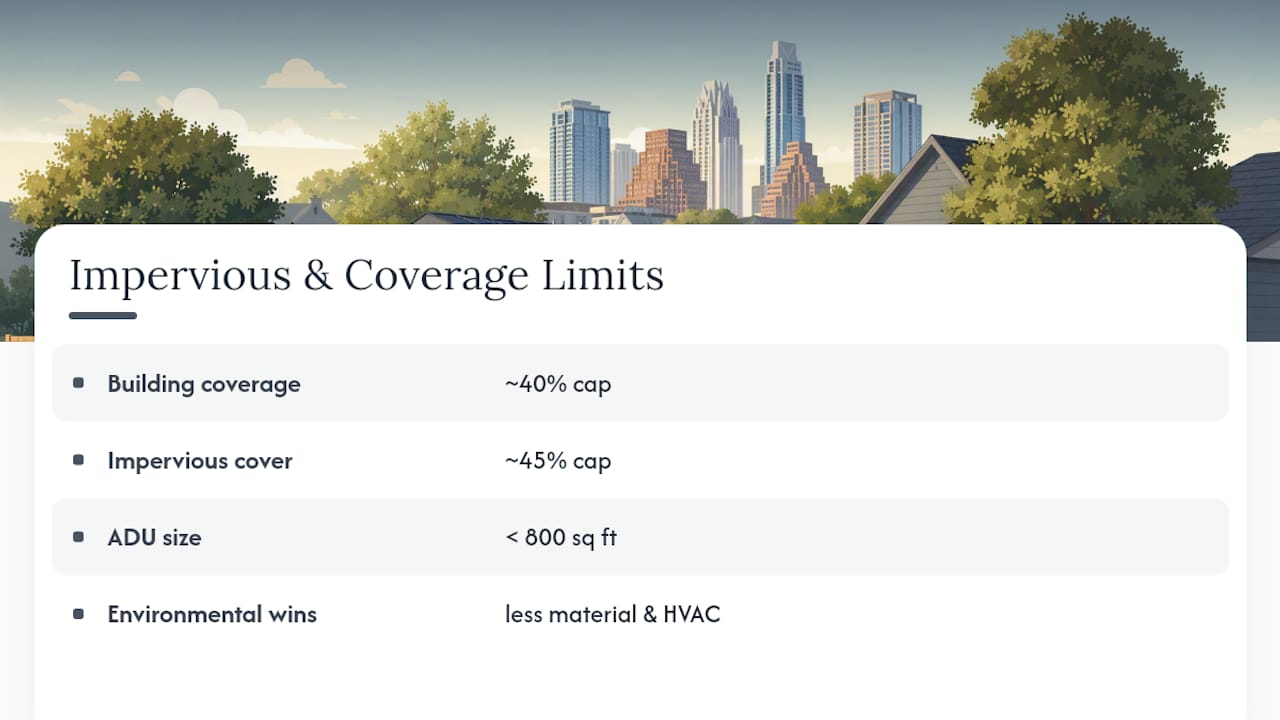
Smaller footprints have a real environmental upside beyond permitting math. An ADU under 800 square feet uses meaningfully less material, less concrete for foundation work, and less HVAC capacity than a comparable addition to the primary house. Modular and prefabricated construction methods, which reduce onsite waste and shorten the construction timeline, are increasingly common for Austin ADUs precisely because they cut both cost and environmental disruption compared to fully custom stick-built projects.
Tree preservation ties directly into this picture too. Mature trees on a lot provide shade that reduces cooling load on both the primary house and the new ADU, so a tree review that forces you to shift your building envelope by a few feet isn’t purely a regulatory headache. It’s often protecting an asset that’s actively lowering your future energy bills. Water efficient fixtures and drought-tolerant landscaping around the new structure also help offset the added impervious cover from the build itself, and several Austin builders now include these as standard rather than upgrade options.
Practitioner View: ADU or Small-Lot Subdivision?
Most homeowners default to an ADU because it’s familiar, but HOME Phase 2’s 1,800 square foot small-lot threshold makes subdivision genuinely competitive on larger parcels, as discussed in duplex and multi-unit conversions. A turnkey provider like Live Large™ earns its keep by running AB+C, addressing, utility coordination, and tree mitigation in parallel instead of sequentially, which is where most self-managed projects lose months.
— Rudy
Build Your ADU Without Managing Every Permit Step Yourself
Everything above is manageable if you have the time to track zoning verification, tree review, AB+C filings, and utility coordination yourself. Live Large™ exists for readers who’d rather hand that coordination to one team instead of juggling four departments and a contractor.

Live Large™ handles site feasibility review, permit-ready plans, AB+C filings, and utility coordination as one continuous process, then delivers and installs the modular unit itself. For homeowners financing through home equity, Live Large™ also assists with HELOC financing paperwork, and investors can add optional property management once the ADU is rented. Every project still runs against current Austin Development Services code requirements, since local rules are the final word on what gets approved regardless of who builds it.
Live Large™ serves ADU and small modular home projects across the United States. If you want a straight answer on what your specific lot can support, request a turnkey feasibility consult and get a concrete answer on size, cost, and timeline before you commit to anything.
Sources
- HOME Amendments | Austin Development Services
- Austin ADU Rules 2026: Size, Setbacks & Eligibility Explained | JDJ Consulting