
For most homeowners, a professional ADU feasibility study is worth doing before spending a dollar on design. It answers four questions your property records alone cannot: whether your zoning allows an ADU, how much of your lot is actually buildable, whether your utilities can handle the load, and whether the numbers pencil out after permits and construction. Skip it, and you risk discovering a $30,000 sewer upgrade or an unbuildable envelope after you’ve already paid an architect.
The one exception: a straightforward interior garage conversion on a flat, standard lot in a jurisdiction with clear ADU ordinances and no overlays. In that narrow case, a few hours of DIY research may be enough. Every other scenario, especially anything involving new detached construction, a hillside lot, septic, or a financed build, warrants a professional feasibility study costing roughly $500 to $3,500 depending on scope.
The four core questions a study answers:
- Zoning and legal eligibility: Is an ADU permitted on your parcel, and under what conditions?
- Site and buildable envelope: After setbacks, easements, and lot coverage limits, how much space is actually available?
- Utilities and infrastructure: Can your water, sewer, and electrical service support a second unit without major upgrades?
- Financial and permitting viability: Do the build cost, financing terms, and projected rent produce a payback period you can live with?
Key Takeaways
A professional ADU feasibility study, costing $500 to $3,500, is the most reliable way to confirm zoning eligibility, buildable envelope, utility capacity, and financial viability before committing to design.
| Point | Details |
|---|---|
| Run the DIY checklist first | Screen all 12 questions using public records and a site visit before paying for professional help. |
| Hire a pro for complex sites | Steep slopes, septic systems, easements, or overlays warrant a professional study before any design spend. |
| Demand six deliverables | Insist on a zoning memo, buildable envelope sketch, utility assessment, cost estimate, permit timeline, and RFP-ready scope. |
| Conversions cost less | Garage and interior conversions are typically the least expensive ADU path; new detached construction costs significantly more. |
| Live Large™ covers the full path | Live Large™’s turnkey model bundles feasibility, design, permitting, financing, and construction into one engagement. |
Table of Contents
- Why an ADU feasibility study could save you tens of thousands
- What a complete ADU feasibility study actually includes
- How to evaluate the financial side of your ADU project
- What does the permitting process actually look like?
- When should you hire a professional instead of doing it yourself?
- A 12-question DIY checklist to screen your property first
- How Small Lofts runs an ADU feasibility study
- What to do after you get your feasibility results
- Live Large™ takes you from feasibility to finished ADU
- Sources
Why an ADU feasibility study could save you tens of thousands
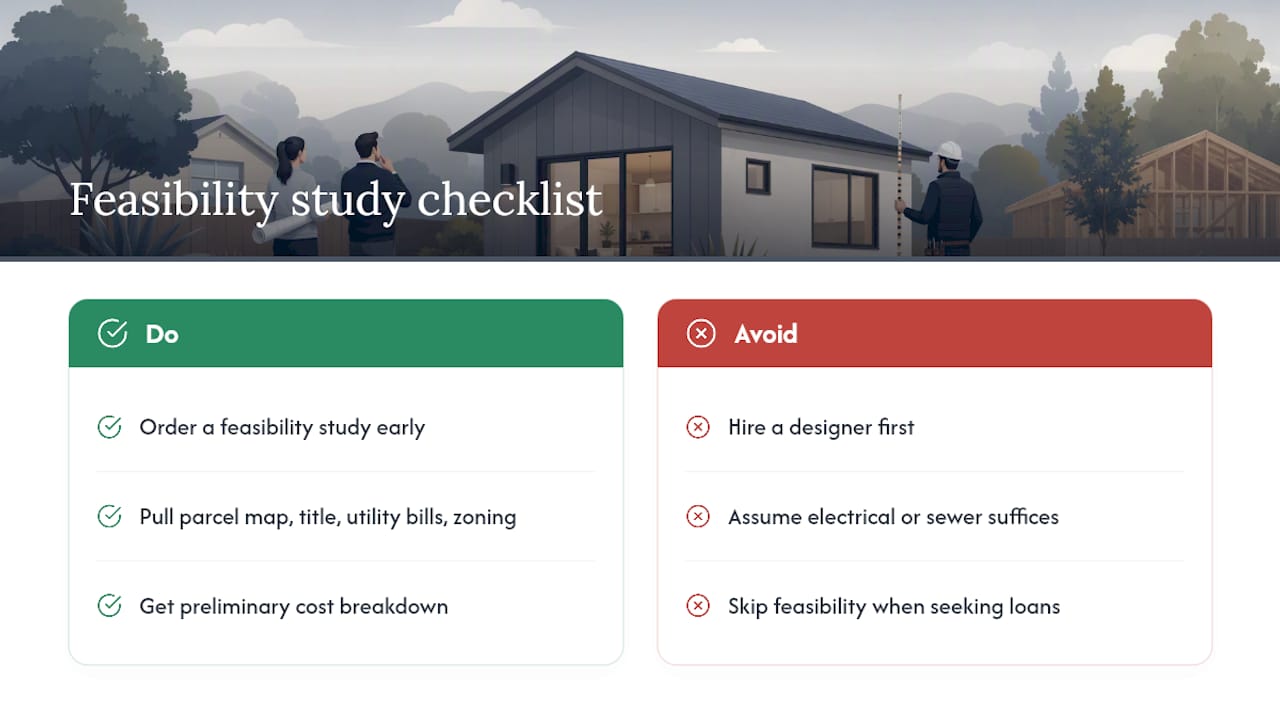
A surprise utility upgrade or an unbuildable envelope doesn’t just delay a project. It can kill it entirely, or force a redesign that costs more than the original budget. A homeowner who skips the study and hires a designer first often discovers the problem at plan check, after spending $8,000 to $15,000 on drawings that need to be scrapped or substantially revised.
The most common expensive surprises: an undersized electrical panel that requires a service upgrade, a sewer lateral that can’t handle a second unit without a new connection to the main, and fire egress requirements for a garage conversion that demand a new window or door opening. Municipal ADU handbooks consistently flag utility capacity, slope, alley access, and fire-safety egress as the checks that most often determine whether an ADU is buildable without major upgrades.
A feasibility study doesn’t tell you whether to build an ADU. It tells you what you’re actually building, what it will actually cost, and whether the site will let you do it at all. That’s the difference between a project that closes and one that stalls at permit.
Getting a study done early also strengthens your financing application. Lenders offering HELOCs or construction loans want to see a realistic scope and cost estimate. A written feasibility memo with a preliminary cost breakdown gives them something concrete to underwrite.
Pro Tip: Before any site visit, pull your parcel map, a copy of your property’s title report (for easements and CC&Rs), your most recent utility bills (for service size), and your county’s zoning map. These four documents answer roughly half the feasibility questions before anyone sets foot on your lot.
What a complete ADU feasibility study actually includes
A complete study produces a site-specific yes/no verdict, a list of constraints and how to resolve them, a recommended ADU type and size, a preliminary cost estimate, and a prioritized action list. Here’s what each component covers.
Zoning and code analysis
- Confirm the parcel’s zoning district and whether ADUs are permitted by right or conditionally
- Check state preemption rules (California’s HCD guidance, for example, allows local governments to count ADUs toward housing element goals and recommends incentives like reduced parking, pre-approved plans, and fee waivers)
- Note setback and height limits, lot coverage maximums, owner-occupancy requirements, and parking rules
- Flag coastal, historic, or environmental overlays that add review layers
- Massachusetts model zoning, for reference, recommends a maximum gross floor area of 900 sq ft or half the principal dwelling as a permissive but measurable standard; your local ordinance may differ significantly
Lot size, buildable envelope, and site constraints
- Map setbacks from all property lines and measure the resulting buildable footprint
- Check easements (utility, access, drainage) that reduce usable area
- Assess slope: grades above 15–20% typically require retaining walls or engineered foundations, adding cost
- Note tree protection zones, alley access, and drainage patterns
Utilities and infrastructure
- Water: confirm meter size and available pressure
- Sewer or septic: verify lateral capacity and, for septic, whether the system can support a second unit
- Electrical: note panel amperage (100A panels almost always need upgrading for a new unit)
- Gas: check service size if the ADU will use gas appliances
- Stormwater: identify impervious surface limits that may affect lot coverage
Existing-structure conversion vs. new construction
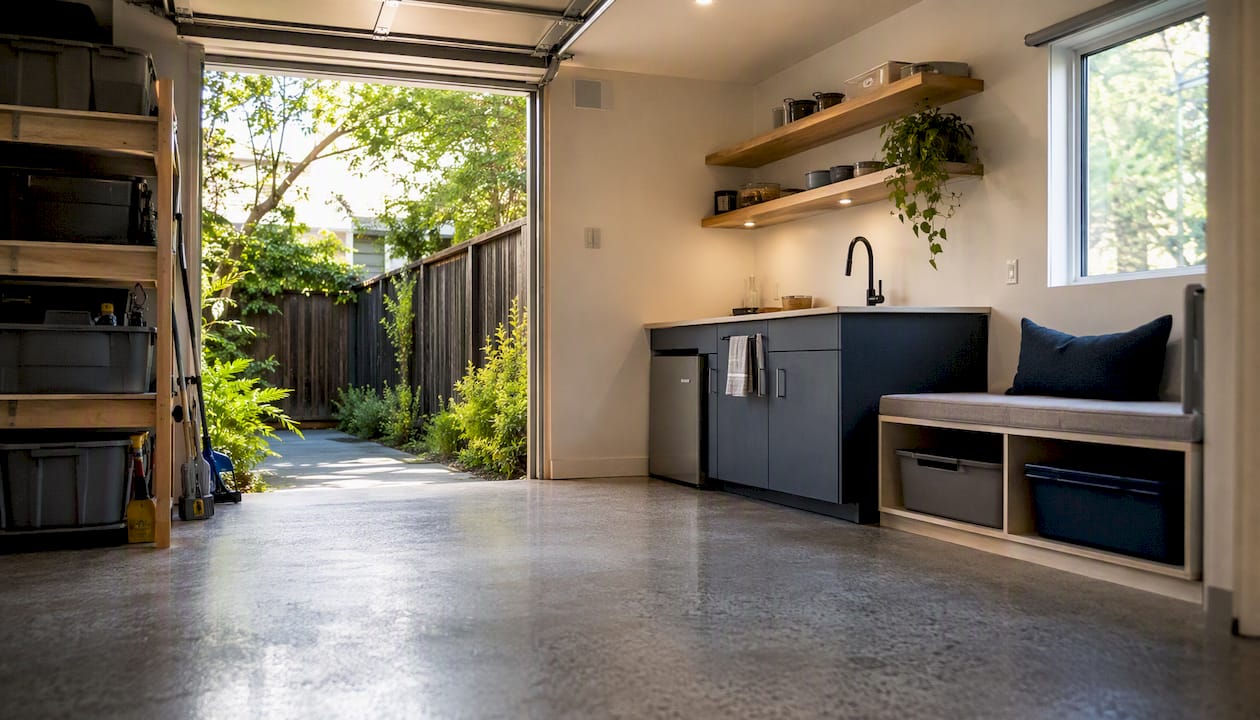
Conversions (garage, basement, accessory structure) are typically the least expensive path. Santa Cruz’s ADU program explicitly notes this cost differential and provides guidance on legalizing preexisting units, which can be even cheaper when the structure already meets basic code. New detached construction costs more but gives you full control over size, layout, and placement. An adaptive reuse ADU often hits the sweet spot between cost and livability.
Deliverables you should insist on
| Deliverable | What it should contain |
|---|---|
| Written zoning memo | Local code citations, overlay flags, owner-occupancy rules |
| Buildable envelope sketch | Measured setbacks, easements, usable footprint |
| Utility assessment | Service sizes, upgrade needs, estimated upgrade costs |
| Preliminary cost estimate | Cost-driver breakdown by category (site, structure, MEP, soft costs) |
| Permit path and timeline memo | Submission steps, statutory review windows, fee estimates |
| RFP-ready scope | Enough detail for contractors to bid without additional drawings |
Check your city or county planning department’s ADU page before hiring anyone. Many jurisdictions post zoning maps, development standards, and pre-approved plan catalogs that let you screen basic eligibility in under an hour.
How to evaluate the financial side of your ADU project
Financial feasibility comes down to three variables: what the unit costs to build, what it costs to finance, and what it will generate in rent or value. Get any one of those wrong and the payback math falls apart.
Primary cost drivers:
- Foundation type (slab vs. raised vs. engineered for slope)
- Utility connections and upgrades (often $10,000 to $30,000 for electrical and sewer alone)
- Fire protection requirements (sprinklers, egress windows)
- Site work (grading, retaining walls, drainage)
- Soft costs (design, permits, engineering, inspections)
Sample cost ranges by ADU type
| ADU type | Typical cost range | Primary cost driver |
|---|---|---|
| Garage or interior conversion | costs vary based on complexity | Fire egress, insulation, MEP upgrades |
| Attached addition | costs vary depending on design and site conditions | Structural tie-in, foundation extension |
| Detached new construction | generally the most expensive option due to foundation and site work | Foundation, full utility connection, site work |
Ranges reflect general U.S. market conditions and vary significantly by region, labor market, and site complexity. Verify local costs with licensed contractors.
Financing options
- HELOC: Flexible draw structure suits phased construction; requires sufficient home equity. See ADU financing options for a full breakdown.
- Cash-out refinance: Lump sum at a fixed rate; works when current mortgage rate is close to market
- Construction loan: Short-term, converts to permanent financing; more paperwork but suitable for larger builds
- FHA 203(k) or VA renovation loans: Available to eligible borrowers; subject to property and project requirements
- Local ADU grants and incentive programs: Some nonprofits and community lenders offer direct assistance; the MHP ADU Incentive Program is one example of how nonprofit programs can reduce out-of-pocket costs
Simple payback example: A detached ADU costing a substantial sum, financed over a long period at typical interest rates, runs roughly $1,600/month in principal and interest. If local market rent for a comparable unit can be a reasonable source of income, the gross surplus before operating costs is $600/month. Factor in insurance, maintenance, and vacancy, and the realistic net is closer to $300–$400/month. That’s a long payback, but the ADU’s impact on resale value often changes the total return picture significantly.
What does the permitting process actually look like?
Total permit timelines for ADUs vary widely by jurisdiction, ranging from a few weeks to several months depending on review processes and overlays State laws in California, for example, set statutory review windows for ADU applications, but local processing times still vary.
Typical steps:
- Pre-application consult: Meet with a planner to confirm zoning eligibility and flag known constraints (often free or low-cost)
- Design and permit set: Architect or designer produces construction drawings; typically 4–8 weeks
- Permit submission and plan check: Submitted to building department; first review commonly takes 4–10 weeks
- Corrections and resubmittal: Most projects require at least one correction cycle; add 2–4 weeks
- Permit issuance: Once corrections are resolved, permit issues within days to a few weeks
- Construction inspections: Framing, rough MEP, insulation, and final inspections occur during construction
Pre-approved plan programs cut the plan check phase dramatically. Los Angeles County’s Standard ADU Plans Program offers pre-vetted designs and virtual counseling, which can shorten review by weeks. Check your city or county building department’s website for similar programs before commissioning custom drawings.
Coastal, historic, and environmental overlays add time. A property in a coastal zone may require a Coastal Development Permit, which runs on its own review track and can add months. Historic district properties face design review that can require multiple hearings.
When should you hire a professional instead of doing it yourself?
Hire a professional when site complexity, regulatory uncertainty, or investment scale makes a DIY mistake expensive. One line covers it: if you’re spending more than $100,000 or your lot has any of the conditions below, pay for a professional study.
Triggers that warrant professional help:
- Irregular lot shape, steep slope (over 10%), or retaining walls present
- Unclear utility service sizes or septic system of unknown capacity
- Easements, deed restrictions, or title issues on the parcel
- Property in a coastal, historic, or environmental overlay
- Planned sale or refinance within 3 years of completing the ADU
- Investment-level budget or multiple-unit development
Questions to ask any provider:
- Are you a licensed architect, civil engineer, or licensed contractor in this state?
- How many ADU feasibility studies have you completed in this jurisdiction?
- Can I see a sample deliverable?
- Does the scope include a site visit and measured drawings?
- What is the written deliverable list, and what triggers additional fees?
Professional study fees typically range from about $500 to $3,500 depending on scope. A study that includes a survey, soils report, or civil engineering will run higher. Get a written scope before signing anything.
A 12-question DIY checklist to screen your property first
A homeowner can often screen basic eligibility in a few hours using public records, a site visit, and a few photos. Work through these in order. If you hit a red flag on questions 1 through 5, stop and call a professional before going further.
- What is your zoning district, and does your local ordinance explicitly permit ADUs in that zone?
- Does your lot meet the minimum lot size your jurisdiction requires for an ADU?
- After measuring setbacks from all property lines, is there a buildable footprint of at least 150–200 sq ft remaining?
- Is your property in a coastal, historic, or environmental overlay that requires additional permits?
- Does your title report show easements or CC&Rs that restrict additional structures?
- Is there alley or street access sufficient for construction equipment and a separate ADU entrance?
- What is your electrical panel’s amperage, and when was it last upgraded?
- Is your sewer connection to the main, or do you have a septic system? If septic, do you know its rated capacity?
- What is the approximate slope of the area where you’d place the ADU?
- Does your property have a garage, basement, or accessory structure that could be converted rather than building new?
- Does your jurisdiction require off-street parking for the ADU, and do you have space to provide it?
- What is your target ADU size, and does your preliminary budget (including soft costs) match the cost ranges for that type?
Decision guidance: If you answered “yes” or “clear” to all 12, you may be able to proceed with a designer directly. If you hit any uncertainty on questions 1–5, or any “no” on questions 6–9, engage a professional before spending money on design.
How Small Lofts runs an ADU feasibility study
A Small Lofts feasibility study produces a site-specific yes/no verdict, a prioritized action list, and an RFP-ready scope of work, so you know exactly what to do next whether the answer is go, modify, or stop.
What the study includes:
- Onsite visit with measured photos and a buildable envelope sketch
- Written zoning memo with local code citations and overlay flags
- Utility assessment with upgrade cost notes for electrical, sewer, and water
- Preliminary cost estimate with a cost-driver breakdown
- Permit path and timeline memo, including pre-approved plan matches where available
- A short decision memo: go, modify, or stop, with the reasoning behind it
The most valuable part of a feasibility study isn’t the yes. It’s the conditional yes with a clear list of what needs to happen first. That’s what lets a homeowner make a real decision instead of a hopeful one.
Small Lofts engagements typically complete in 1–3 weeks depending on site access and scope. Studies that require a formal survey, soils report, or civil engineering take longer and cost more. Licensed architects, civil engineers, and licensed contractors are involved in every study.
To request a study, contact Small Lofts through the Live Large™ website and send your parcel map, any existing as-built drawings, and your most recent survey if you have one. That’s enough to scope the engagement and give you a fee estimate before any commitment.
What to do after you get your feasibility results
Three paths, depending on what the study finds.
If the answer is yes: Hire a designer to produce permit-ready plans, get at least three contractor bids, and confirm your financing before breaking ground. Check whether a pre-approved plan from your jurisdiction fits your buildable envelope. It can save weeks on plan check and thousands in design fees.
If the answer is conditional: Work through the conditions in order of cost. Get utility upgrade quotes from licensed contractors before committing to a design. If an easement is the issue, consult a real estate attorney about negotiating a release or designing around it. Sometimes a smaller ADU or a different placement resolves the constraint entirely.
If the answer is no: You still have options. A Junior ADU (JADU), capped at 500 sq ft under most state frameworks, may qualify where a full ADU does not. A garage or basement conversion often clears constraints that block new construction. If the property genuinely can’t support any ADU, consider whether a panelized or modular unit on a different parcel fits your investment goals, or whether rental management of existing space is a better near-term path.
For homeowners who want vendor-managed delivery from feasibility through final inspection, Live Large™’s turnkey ADU development model covers design, permitting, financing assistance, construction, and installation as a single bundled service.
A note on what the study doesn’t cover
A feasibility study is not a design. It doesn’t produce permit-ready drawings, and it doesn’t guarantee permit approval. What it does is eliminate the most expensive surprises before you’ve committed to a design budget. Property taxes and homeowner’s insurance will both adjust after an ADU is built. Your assessor will likely add the ADU’s value to your assessed value, and your insurer will need to know about the additional structure. Neither is a reason not to build, but both belong in your financial model from the start.
The perspective that actually matters here
Most homeowners underestimate how much a feasibility study changes the quality of every decision that follows. The ones who skip it and go straight to design often end up with a project that’s over budget, delayed at permit, or redesigned twice. The ones who start with a proper site-specific analysis, even a DIY version, make faster decisions and spend less on corrections.
The highest-value studies, in my experience, are on hillside lots, aging-in-place projects where the ADU needs to meet accessibility standards from day one, and rental income plays where the payback math is tight. Those are exactly the situations where a surprise $25,000 site cost changes the whole calculus.
One non-obvious tip: don’t commission a soils report or a formal survey as part of the initial feasibility engagement unless the site visit reveals a specific reason to. Both add cost and time. Let the initial visit determine whether the site warrants them. Staging the work that way keeps the upfront cost low and focuses the spend where it actually matters.
Live Large™ takes you from feasibility to finished ADU

Live Large™ handles the full path from feasibility study through turnkey installation, which means you don’t manage separate vendors for design, permitting, financing, and construction. For homeowners coming out of a feasibility study with a green light, or a conditional one that needs a design solution, that single-vendor structure cuts months off the typical project timeline.
The offering covers design, permitting, financing assistance (including HELOC guidance), construction, and delivery of modular ADUs and small modern homes. Investors building at scale get the same bundled model with equity capital options and property management. Whether your feasibility study pointed to a detached unit, a conversion, or a prefab solution, Live Large™ can match the build type to your site. Check Tampa’s reformed ADU policy as one example of how local market changes are opening new opportunities right now.
Ready to move from study to build? Visit Livelarge to request a feasibility consultation and get a scope estimate for your property.
Sources
- Accessory Dwelling Units (ADU) and Junior Accessory Dwelling Units (JADUs) | California Department of Housing and Community Development
- Accessory Dwelling Units model zoning (Massachusetts)
- Accessory Dwelling Units (ADUs) | City of Santa Cruz, CA
- Accessory dwelling units | Los Angeles County Department of Regional Planning
- Siteplans
This article is general information, not a substitute for advice from a qualified financial advisor. Consult a qualified financial professional about your own circumstances before acting on anything here.