
A generously sized, permitted ADU, what the industry calls a “large live” unit, is a practical buy-and-install option for most U.S. homeowners and investors who can clear two hurdles: lot eligibility and project financing. The market has moved decisively in buyers’ favor. ADU permits in California alone climbed significantly from 2016 to 2023, with tens of thousands of permits issued annually, and similar momentum is building in Florida, Texas, and Georgia. If your parcel is zoned for an ADU and you have equity or investor capital to deploy, the question is no longer whether to build, but how to do it without losing money to avoidable mistakes.
Immediate next steps:
- Run a parcel zoning check at your county assessor or city planning portal
- Back-of-envelope your budget: detached ADUs typically run several hundred dollars per square foot all in
- Request a Live Large™ site assessment to get a site-specific cost and timeline estimate
Pro Tip: Before you call any builder, pull your property’s zoning designation and lot coverage limit. Those two numbers determine whether you can build at all, and they take five minutes to find online.
Key Takeaways
A permitted, generously sized ADU is a practical investment for most U.S.
| Point | Details |
|---|---|
| Zoning check first | Confirm lot coverage, setbacks, and ADU caps before spending on plans. |
| Budget several hundred dollars per square foot/sq ft | Detached ADUs run several hundred dollars per square foot/sq ft all-in; add a 10–15% contingency. |
| Match financing to method | Prefab requires large upfront payments; construction loans suit site-built and panelized builds. |
| Use pre-approved plans | Pre-approved plan libraries can cut permit review from months to weeks. |
| Live Large™ turnkey path | Live Large™ bundles site assessment, permitting, construction, and financing assistance into one contract. |
This article is general information, not a substitute for advice from a qualified financial advisor. Consult a qualified financial professional about your own circumstances before acting on anything here.
Table of Contents
- What does “large live” mean for ADU size and layout?
- Is a large ADU allowed on your lot? Permitting and zoning checklist
- What does a large ADU actually cost, and how do you finance it?
- Panelized, modular, onsite-built, or turnkey: which method fits your project?
- What site conditions change your cost and schedule most?
- What is the realistic timeline from site assessment to move-in?
- How do you estimate rent and ROI for a large ADU?
- What questions should you ask a builder or turnkey provider?
- What mistakes kill ADU project budgets?
- How Live Large™ supports a large ADU project end to end
- Why now is the right moment to move on a large ADU
- Live Large™ can give you a site-specific quote this week
- Sources
What does “large live” mean for ADU size and layout?
In the ADU industry, a “large live” unit refers to a generously sized accessory dwelling unit or small prefabricated home, typically 600–1,200+ sq ft, designed to function as a fully independent residence. That range covers a lot of ground.
A 600 sq ft detached ADU fits a comfortable one-bedroom with a separate kitchen and full bath. Push to 900 sq ft and you get a two-bedroom layout with room for a dining area. At 1,200 sq ft, you are looking at a two-bedroom, two-bath unit that competes with entry-level apartments on livability. These are not studio backyard sheds. They are rentable, financeable homes.
Size thresholds matter for permitting and fees. A Junior ADU tops out at 500 sq ft and is typically carved from existing living space, so conversion costs are lower but design flexibility is limited. Cross the 750 sq ft line in many California jurisdictions and impact fees can apply. Go above 1,000 sq ft and some cities require additional parking or impose stricter setback rules. Knowing where your target size lands on those thresholds shapes your permit strategy before you ever talk to an architect. For layout ideas that make larger footprints feel efficient, ADU interior design strategies are worth reviewing early in the design phase.
Is a large ADU allowed on your lot? Permitting and zoning checklist
Most U.S. jurisdictions now allow at least one ADU on a single-family lot, but “allowed” and “buildable” are different things. Work through this sequence before spending money on plans:
- Confirm zoning. Look up your parcel’s zoning designation and verify ADUs are a permitted or ministerially approved use.
- Check lot coverage. Your proposed ADU footprint plus existing structures must stay within the lot coverage cap, often 40–50%.
- Measure setbacks. Most jurisdictions require 4–5 ft rear and side setbacks for detached ADUs; some allow less for prefab units.
- Verify height limits. Single-story ADUs clear most limits easily; two-story units need a closer look.
- Review HOA covenants. HOA restrictions can block ADUs even where local zoning permits them.
- Check for pre-approved plan libraries. AB 1332, effective January 1, 2025, requires California cities to maintain pre-approved ADU plan libraries, cutting permit review from months to weeks in many cities.
- Assemble your permit package. A complete submission typically includes a site plan, architectural drawings, structural calculations, an energy compliance report (Title 24 in California), MEP documents, and, where required, a topographic survey or FEMA flood elevation certificate.
California’s ministerial approval rules and 60-day permit processing deadline set a useful benchmark. Other states are adopting similar frameworks, so check your state’s ADU statute before assuming local rules are the ceiling.
Pro Tip: Submit a pre-application or zoning inquiry letter before paying for full architectural plans. Most planning departments will flag fatal objections in writing within two to three weeks, saving you thousands.
What does a large ADU actually cost, and how do you finance it?
Cost ranges vary significantly by delivery method. Here is a conservative reference table based on current industry reporting:
High-cost metros can push detached builds past $600/sq ft. Site work, utility hookups, foundation, and permit fees are the biggest variables and the most commonly underestimated.
Financing routes:
- HELOC or cash-out refinance: The most common path for homeowners with equity. Draws are flexible, which suits phased construction.
- Construction-to-permanent loan: Combines build financing and long-term mortgage into one transaction. Suited for investors who want a single closing.
- DSCR rental loan: Underwrites to property income rather than W-2 income, making it accessible for investors with multiple properties.
- Turnkey seller financing or blended capital: Some turnkey providers offer structured payment plans that reduce upfront cash requirements.
HUD Fair Market Rents averaged about $1,578/month for a one-bedroom across the 50 largest metros in FY2026, so $1,800 is achievable for a new, well-finished unit in most mid-tier markets.
Site work surprises, utility upgrade requirements, and permit-conditional changes are the three most common budget busters.*
Panelized, modular, onsite-built, or turnkey: which method fits your project?
Each build method involves real tradeoffs, and the right choice depends on your priorities:
- Panelized ADU: Wall panels are factory-built and assembled on site. Faster than stick-built, more customizable than full modular. Works well with construction loans because draws align with site progress. Learn more about panelized ADU construction.
- Factory modular/prefab: Prefabricated ADUs can reduce cost by roughly 15–25% versus site-built and shorten build timelines. The catch: manufacturers typically require 50–100% payment at order, which creates a timing mismatch with most construction loans.
- Onsite/site-built: Maximum design flexibility and the easiest fit for traditional construction financing. Slowest timeline and highest exposure to labor cost variability.
- Turnkey modular: A single contract covers design, permitting, delivery, and installation. Budget certainty is the main draw. Best for investors who want predictable yield-on-cost math and minimal project management involvement.
For investors focused on yield, turnkey modular and panelized methods offer the tightest cost control. Homeowners who want a custom look and have time to manage a longer process often prefer site-built or panelized. The ADU turnkey development model is worth understanding in detail before you commit to any delivery path.
What site conditions change your cost and schedule most?
Site assessment is where projects get repriced. The items that most often move the budget:
Foundation and soils: Expansive clay, high groundwater, or steep slopes require engineered foundations. A standard slab on a flat lot with good soil is the cheapest scenario; a hillside with poor drainage can add $20,000–$50,000 in foundation costs alone.
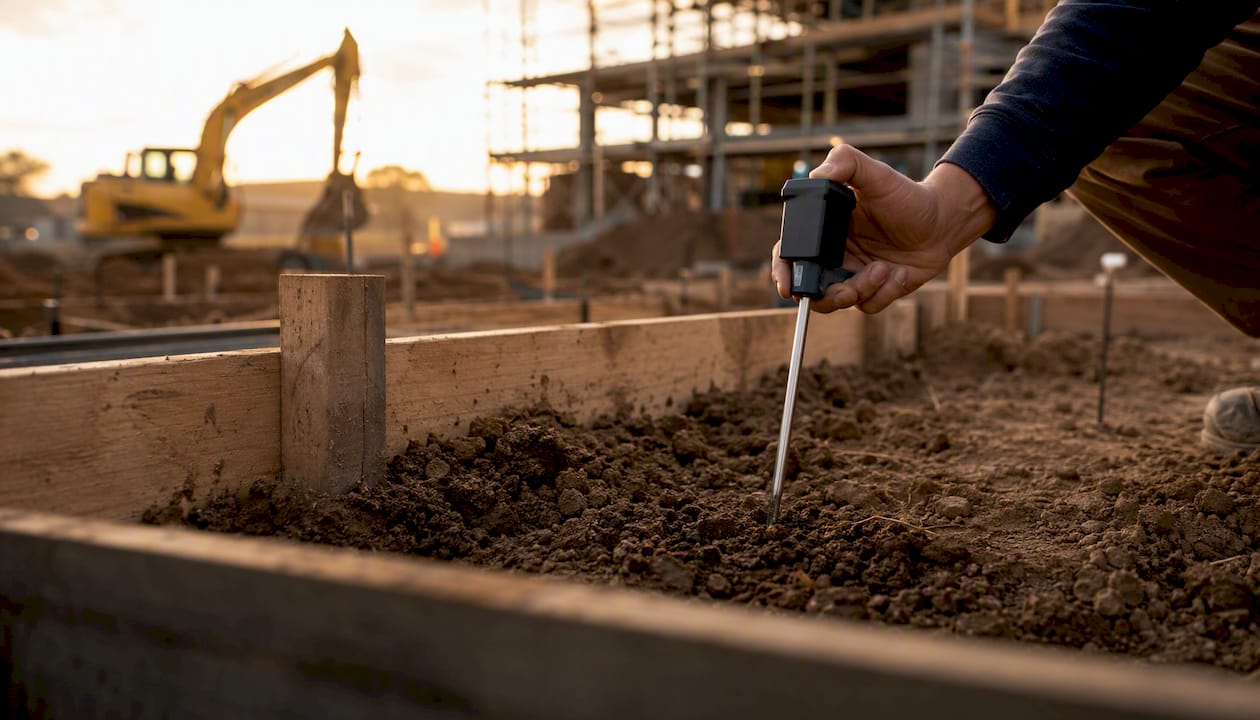
Utility connections: Distance to the nearest water and sewer main is a direct cost multiplier. Septic systems add complexity and often require a perc test and county health department approval. Electrical panel upgrades, needed when the main house is already near capacity, run $3,000–$8,000 before any ADU wiring.
Metering strategy: Separate meters for the ADU give tenants direct utility accountability and simplify landlord-tenant billing. Shared meters are cheaper to install but create ongoing management friction. For rental units, separate metering usually pays for itself within two to three years.
Even when a modular ADU has state pre-approval, local AHJs still require a complete site-specific construction document package, including survey, site plan, foundation plan, engineering, and energy calculations. Buying a pre-approved unit does not eliminate local permitting work.
Pro Tip: Order a utility capacity letter from your water, sewer, and electric providers before finalizing your design. Discovering a required main extension late in the permit process is one of the most expensive surprises in ADU development.
What is the realistic timeline from site assessment to move-in?
Timelines vary by delivery method and jurisdiction, but here is a representative milestone sequence:
- Site assessment and design selection: 2–4 weeks
- Plan preparation and energy compliance: 4–8 weeks (run energy modeling in parallel with architectural plans to avoid mid-review delays, as California’s Title 24 requirements illustrate)
- Permit submission and plan check: 4–12 weeks for a standard application; 2–4 weeks using a pre-approved plan library
- Foundation and utility work: 3–6 weeks
- Unit delivery and assembly (prefab/modular): 1–4 weeks on site
- Inspections and certificate of occupancy: 2–4 weeks
Total: roughly 6–9 months for a pre-approved prefab path, 10–18 months for a custom site-built project. The single biggest schedule lever is using a pre-approved plan where your jurisdiction offers one.
How do you estimate rent and ROI for a large ADU?
Start with HUD Fair Market Rents as your conservative floor, then check local rental listings for new, well-finished comparable units. New ADUs typically command a premium over older rental stock.
HOA fees, if applicable, reduce net income further. Consult a tax professional on depreciation treatment; ADU improvements are generally depreciable, but the specifics depend on how the property is held. For investors thinking beyond a single unit, small home development scalability is worth modeling early.
What questions should you ask a builder or turnkey provider?
Before signing any contract, collect and review these items:
- Stamped architectural and structural plans
- Proof of local permit approval or a written permit timeline
- A line-item construction schedule with milestone dates
- Financing terms, draw schedule, and any upfront payment requirements
- General liability and workers’ compensation insurance certificates
- Warranty documentation covering structure, systems, and finishes
- A lien waiver policy and payment release process
Ask every provider these questions directly: How many ADUs have you permitted with this jurisdiction’s AHJ? Who manages inspections and handles plan-check corrections? What is your change-order process and cost cap? What happens if the project exceeds the schedule?
Red lines in any contract: open-ended cost contingencies with no cap, vague completion dates, and no step-payment structure tied to verified inspections.
What mistakes kill ADU project budgets?
The most expensive mistakes are predictable, which makes them avoidable:
Underestimating site work. Builders quote unit costs; site work is separate and site-specific. Get a site work estimate before you sign the main contract.
Missing utility upgrade requirements. An electrical panel upgrade or sewer lateral replacement discovered mid-permit can add weeks and tens of thousands of dollars.
Energy compliance rework. Submitting architectural plans without a completed energy model is a common cause of mid-review delays. Run the energy compliance report in parallel.
Vague schedules and open contingencies. A contract that says “approximately 12 months” with no milestone dates gives you no leverage if the project drags.
Skipping the pre-application zoning check. Discovering a fatal setback or lot coverage issue after paying for full plans is an expensive and entirely avoidable mistake.
How Live Large™ supports a large ADU project end to end
Live Large™ (operating as Small Lofts) handles the full project stack so you are not managing five separate vendors:
- Site assessment: Parcel review, zoning check, and utility capacity evaluation before any design work begins
- Design selection: Pre-approved plan options and custom configurations for 600–1,200+ sq ft units
- Permit management: Preparation and submission of the complete permit package, including energy compliance and site-specific engineering
- Construction and delivery: Panelized and modular unit construction, site preparation, and installation
- Financing assistance: HELOC guidance for homeowners, equity capital structures for investors
- Property management: Optional full-service management for investors who want a passive income outcome
The single-point-of-accountability model matters most when permitting gets complicated. One team owns the schedule, the plan-check responses, and the inspection coordination. For homeowners comparing this to managing a general contractor independently, why an ADU beats traditional renovation lays out the practical tradeoffs clearly.
To prepare for a Live Large™ quote, have your parcel address, a rough preferred size (sq ft), and a target budget range ready. The site assessment call typically takes 30–45 minutes and produces a written scope and budget range.
Why now is the right moment to move on a large ADU
Policy reforms have materially improved the economics of large ADU projects over the past two years. Pre-approved plan libraries, ministerial approval regimes, and rising rents across most U.S. metros have compressed the risk profile of a 600–1,200 sq ft ADU from “speculative development” to “predictable income property.” That shift is real, and it is not evenly distributed.
The owners who will capture the most value are the ones who move while permitting is still relatively straightforward and before the next code cycle adds new compliance costs. Waiting for the “perfect” regulatory environment is a strategy for missing the window. The combination of streamlined approvals and strong rental demand is the best setup this asset class has seen in a decade.
Live Large™ can give you a site-specific quote this week
Pulling together five separate vendors for a large ADU project, a designer, a permit expediter, a contractor, a lender, and a property manager, adds months and meaningful cost to a project that already has enough moving parts. Live Large™ consolidates all of it under one contract, with financing assistance built in and a permitting team that knows local AHJs.

The concrete advantage: a fixed-scope turnkey contract means your yield-on-cost math holds. No open-ended site work surprises, no mid-project lender mismatches. Homeowners using a HELOC and investors deploying equity capital both get a financing path aligned to the project from day one. To get a tailored budget and timeline estimate, visit Live Large™ with your parcel address and target unit size. The team will confirm site eligibility, walk through financing options, and give you a written scope within days, not weeks.
Sources
- ADU Financing for Investors: The 2026 Playbook
- ADU Financing with Home Equity: HELOC, Cash-Out & DSCR Options in California 2026 | Mo Abdel
- ADU Permit Process in California: The Complete 2026 Guide