
Prefab ADUs — what the industry calls modular or factory-built accessory dwelling units — are the right call when your lot is flat, your timeline is tight, and you want predictable costs. They are not the right call when your site has steep grades, tight alley access, or when you need a design that matches a historic main house. Before you pay a deposit on anything, run a feasibility check: zoning setbacks, HOA rules, utility capacity, and crane access. Skip that step and you risk losing your deposit on a unit your lot cannot accept.
Quick pros and cons:
- Speed: Prefab ADUs typically finish in 4–6 months versus 9–14 months for site-built
- Cost predictability: Module price is fixed early, though all-in costs include site work, foundation, permits, delivery, and crane
- Limited customization: You choose from a manufacturer’s catalog, not a blank canvas
- Manufacturer risk: Deposits expose you if a provider fails before delivery
Live Large™ (Devel Homes) handles design, permitting, HELOC financing assistance, construction, delivery, and installation as a turnkey ADU service — the recommended route for buyers who want one point of accountability.
Table of Contents
- When does a prefab model-home kit make sense?
- What do prefab ADUs actually cost compared to site-built?
- What happens when your prefab unit is delivered?
- How do you buy a model-home building kit step by step?
- A prefab ADU project snapshot
- Key Takeaways
- Why turnkey prefab is the smarter default for most buyers
- Live Large™ handles the full ADU build so you don’t have to
- Useful sources and references
When does a prefab model-home kit make sense?
Prefab wins on flat, accessible sites where speed and budget certainty matter more than architectural uniqueness. Site-built wins when terrain is difficult, the design must match an existing structure closely, or when finish-level control is the priority.
Choose prefab when:
- Your lot is flat with wide vehicle and crane access
- You need occupancy in under six months
- You want a fixed module price and predictable install scope
- You are comfortable with catalog floor plans
Choose site-built when:
- Steep grades or tight access make crane placement impractical
- You need a custom architectural match to the main house
- You want maximum control over materials and finishes
- The panelized construction hybrid approach better fits your site
| Best for | Estimated cost shape | Typical timeline | Turnkey support |
|---|---|---|---|
| Speed, flat sites | — | 4–6 months | Full (permitting + install included) |
| Difficult lots, custom design | — | 9–14 months | Partial (GC-managed) |
| Conversions (garage/basement) | — | 3–6 months | Varies |
What do prefab ADUs actually cost compared to site-built?
ADU projects can vary widely in cost depending on type, scope, and location. The advertised module price is never the all-in number.
| Project type | Estimated all-in cost | $/sq ft range | Typical timeline |
|---|---|---|---|
| Garage or basement conversions | Under $150,000 | — | 3–6 months |
| Prefab/modular ADUs (mid-size) | $150,000–$300,000 | $320–$450 per sq ft | 4–6 months |
| Custom site-built, larger detached ADUs | $300,000+ | $450–$650 per sq ft | 9–14 months |
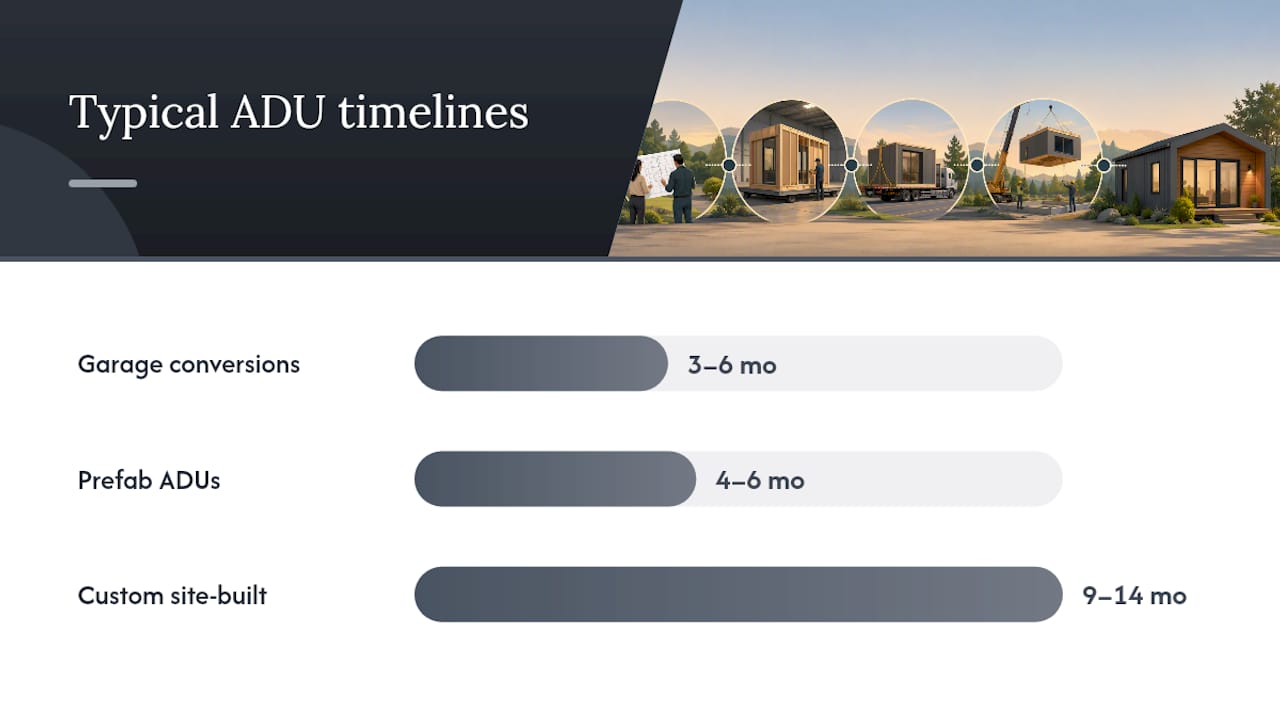
Southern California figures illustrate the gap: prefab ADUs typically run $320–$450 per sq ft installed, while site-built runs $450–$650 per sq ft. On a 600 sq ft unit, that spread is $78,000 at the midpoints — real money, though site conditions can close it fast.
Hidden costs buyers routinely underestimate: transportation to site, crane rental, foundation work, permit fees, utility hookup charges, and applicable sales or use taxes. Request a full line-item breakdown from any provider before signing, not just the module price.
What happens when your prefab unit is delivered?
Factory fabrication runs in parallel with site prep, which is where prefab earns its schedule advantage. Module placement often takes a few days, but subsequent finishing steps can lengthen the timeline
Install sequence:
- Site prep: grading, access clearing, temporary utilities
- Foundation pour and cure (typically 7–28 days depending on type)
- Utility rough-ins: water, sewer, electrical stubbed to foundation
- Factory delivery and crane placement of module(s)
- Final utility hookups: connecting module to stubbed lines
- Local inspections: framing, mechanical, electrical, plumbing
- Finish work: interior trim, exterior cladding, landscaping restoration
Common delays to plan for:
- Permit holds between foundation and placement inspections
- Crane scheduling windows (often 2–4 week lead times in busy markets)
- Weather during foundation cure or exterior finish phases
- Manufacturer delivery changes due to production backlogs
Before final payment, verify the warranty paperwork covers: factory inspection records, modular state certification (HUD or state-equivalent), structural warranty duration, and who handles warranty claims after the installer leaves the site. Exterior finish choices — decking materials and cladding — also affect long-term maintenance costs and should be specified in the contract.
How do you buy a model-home building kit step by step?
- Feasibility (2–4 weeks) — site report, zoning confirmation, utility assessment
- Design selection (2–4 weeks) — choose floor plan, finishes, and options from catalog
- Permit package (4–12 weeks) — provider submits drawings; timeline varies by jurisdiction
- Deposit and order — pay manufacturer deposit only after permit approval or conditional approval; confirm escrow protections
- Site prep and foundation (4–6 weeks) — grading, foundation pour, utility rough-ins
- Factory build (runs concurrently with site prep in most cases)
- Delivery and installation (1–3 days for placement, 4–8 weeks for hookups and finish)
- Final inspections and certificate of occupancy (1–4 weeks depending on jurisdiction)
Questions to ask every provider before signing:
- Is the deposit held in escrow, and what happens if you go out of business before delivery?
- Who pulls permits — you or the provider?
- What exactly is included in “turnkey” pricing?
- What are the change-order rules and fees after deposit?
- Can you provide factory inspection records and state modular certification?
Red flags:
- Large nonrefundable deposits with no escrow protection
- Vague or missing warranty documentation
- No evidence of factory inspections or state certification
- Site work described as “buyer’s responsibility” with no scope detail
Live Large™’s turnkey ADU scope covers design, permitting, HELOC financing assistance, construction, delivery, and installation — so buyers have a single point of accountability rather than coordinating a manufacturer, a GC, and a permit expediter separately.
Pro Tip: Ask for references from completed projects in your county, not just the state. Permit timelines and inspector requirements vary significantly at the local level, and a provider with local experience moves faster.
A prefab ADU project snapshot
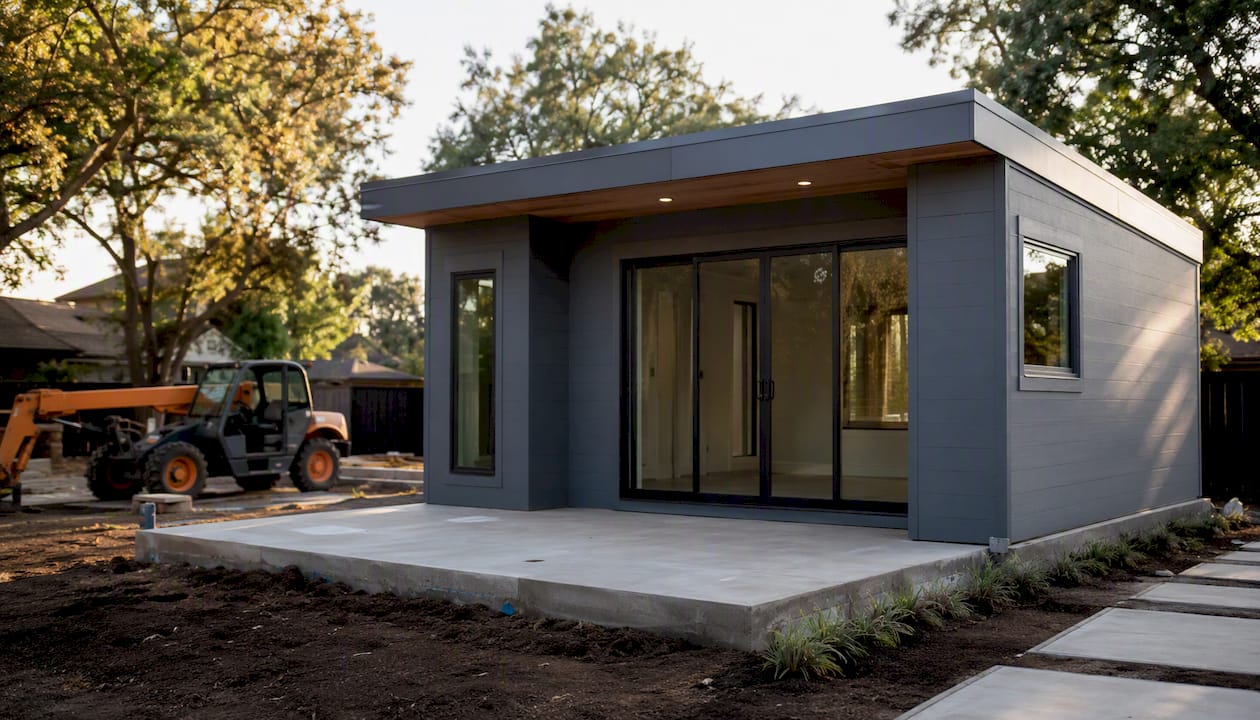
A 600 sq ft detached prefab ADU in a Southern California suburb illustrates what realistic numbers look like.
| Metric | Example figure |
|---|---|
| Unit size | 600 sq ft |
| Total all-in | $192,000–$270,000 |
| $/sq ft installed | $320–$450 |
| Project timeline | 5 months |
| Monthly rental income | Varies by submarket |
Two lessons from this type of project: first, site access was straightforward, which kept crane and transport costs predictable. Second, the homeowner used a HELOC with a draw period aligned to the manufacturer’s three-stage deposit schedule, avoiding any cashflow gap. For investors focused on returns, the ADU rental income guide breaks down how unit size and submarket affect yield.
Key Takeaways
Prefab ADUs deliver real schedule and cost advantages on well-conditioned sites, but the advertised module price is never the full number — budget for site work, permits, crane, and contingency before committing.
| Point | Details |
|---|---|
| Feasibility first | Confirm zoning, setbacks, utility capacity, and crane access before any deposit. |
| All-in cost range | Conversions under $150K; prefab/modular ADUs $150K–$300K; custom site-built $300K+. |
| Prefab timeline advantage | Prefab ADUs generally complete faster than site-built ADUs, often shaving several months off the project duration |
| HELOC financing fit | Align your lender’s draw schedule with manufacturer deposit milestones to avoid cashflow gaps. |
| Live Large™ turnkey scope | Live Large™ bundles design, permitting, financing help, construction, and installation under one contract. |
Why turnkey prefab is the smarter default for most buyers
The conventional framing of “prefab vs. site-built” treats them as equally valid choices that just need to be weighed on a spreadsheet. That undersells the real problem: most homeowners and investors do not have the bandwidth to manage a manufacturer, a general contractor, a permit expediter, and a lender simultaneously. The coordination failure is where projects go over budget and over schedule, not the construction method itself.
Prefab’s schedule advantage — factory build running in parallel with site prep — only materializes when someone is actively managing the sequencing. A turnkey provider who owns the full scope, from permit submission through certificate of occupancy, removes that coordination risk. That is the actual value proposition, and it is worth paying for on most residential lots.
The one honest caveat: if your site is genuinely difficult — steep grade, tight access, unusual soil — site-built may end up cheaper and faster because a prefab unit’s transport and crane costs can erase the factory efficiency. Do the feasibility work first, and let the site conditions tell you which method wins.
Live Large™ handles the full ADU build so you don’t have to
Buying a prefab ADU involves more moving parts than most buyers expect: design selection, permit submissions, HELOC draws, factory coordination, crane scheduling, and final inspections. Live Large™ manages all of it under one contract. The bundled scope covers design, permitting, financing assistance (including HELOC referrals to vetted lenders), construction, delivery, and installation — with optional property management for investors who want a fully passive income stream.
To get started, book a feasibility consultation. Bring your plat map, recent utility bills, and mortgage statement if you plan to finance. Live Large™ will confirm whether your lot qualifies, walk you through cost and timeline estimates, and connect you with financing options that match your equity position. Investors scaling across multiple units can also explore the scalability benefits of the small-home development model. Ready to move forward? Start your feasibility check with Live Large™ and get a clear picture of what your lot can support.
Useful sources and references
- HELOCs for Accessory Dwelling Units (ADUs): A Closer Look at Costs and Financing with Equity
- ADU construction | MassCEC Go Clean
- Prefab ADU vs. Site-Built: Cost, Timeline, and Quality Comparison for Southern California – A House in the Hills
- ADU Financing Options: How to Pay for an ADU in 2026 – aduwizard.com
- Complete ADU Guide: Everything You Need to Know in 2026 | Blueprint
- Should You Go Prefab or Custom-Built? A 5-Question Checklist for California ADU Owners | ADU Pilot