
The ADU turnkey development model is a single-contract, fixed-price delivery approach where one developer manages every phase of your accessory dwelling unit project from initial design through final inspection. You hand over the keys to the process, and the developer hands back a fully permitted, move-in ready unit. A true turnkey contract covers design selection, permit preparation and submission, site preparation, foundation work, factory-built modular unit fabrication, crane delivery, assembly, utility connections, interior finishes, and all final inspections. What it is not is a shell-only or structure-only package, though those get mislabeled as turnkey constantly.
The key players are straightforward:
- Homeowner: approves design selections, signs permits as property owner, and responds promptly to any city correction requests
- Turnkey developer: manages every subcontractor, vendor, and municipal touchpoint under one contract
- City building department: reviews plans, issues permits, and conducts inspections at each milestone
Most turnkey ADU providers rely on factory-built modular construction, which works best on standard, flat, accessible lots where catalog designs need minimal site-specific modification. That constraint matters more than most providers advertise upfront.
Table of Contents
- How the turnkey ADU development process works, step by step
- Why the turnkey model benefits homeowners who want speed and certainty
- Common pitfalls that catch homeowners off guard
- When turnkey ADU projects actually work well
- What industry experts say about turnkey ADU development
- Live Large™ handles the full ADU process for you
- Key Takeaways
How the turnkey ADU development process works, step by step
The process follows a clear sequence, though some phases overlap to compress the overall schedule.
-
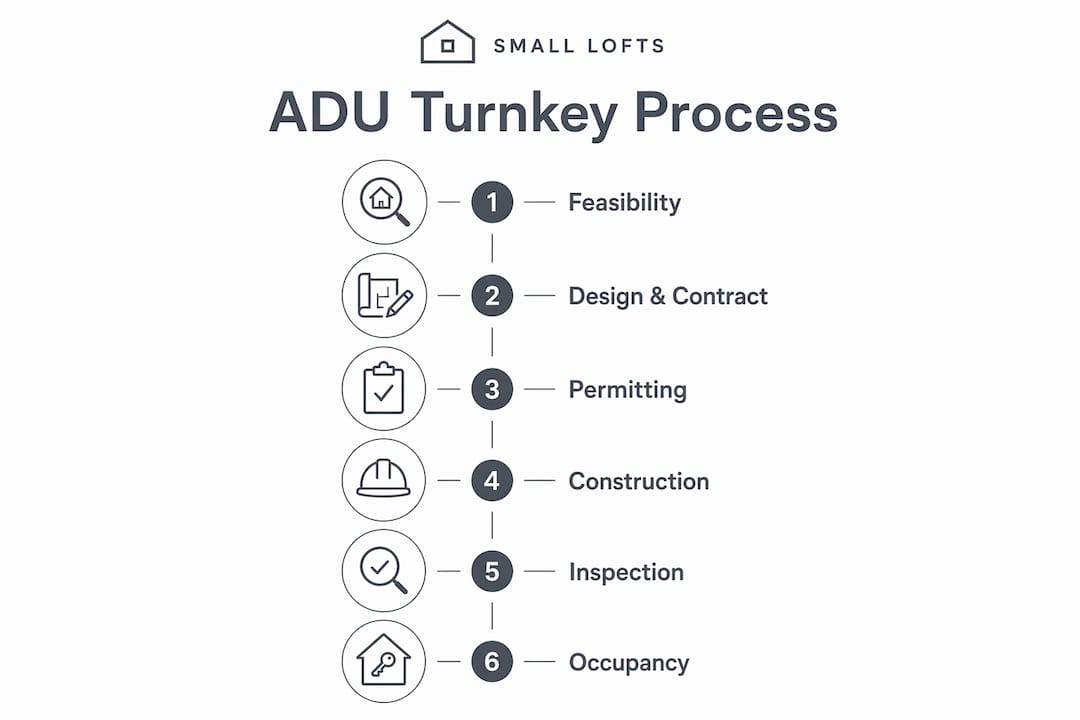
Feasibility and site evaluation. The developer assesses your lot for slope, soil conditions, utility access, setbacks, and zoning compliance. This step confirms whether a catalog model fits your property or whether you need a custom approach instead.
-
Design selection. You choose from a pre-approved catalog of floor plans and finish packages. Minor adaptations are sometimes possible, but significant modifications push the project outside the turnkey model’s efficiency zone.
-
Permit preparation and submission. The developer prepares construction drawings, energy calculations, and any required soils or structural reports, then submits to your local building department. Pre-approved catalog models can reduce permitting friction compared to fully custom designs.
-
Plan review and corrections. The building department reviews submitted plans and typically issues correction comments. This is where projects stall most often. Responding to corrections within 48–72 hours keeps the review cycle moving.
-
Concurrent site prep and factory fabrication. While the city processes permits, the factory begins fabricating your modular unit. Once permits are approved, site crews prepare the foundation simultaneously with final factory assembly. This overlap is the primary reason turnkey projects complete in roughly 3–7 months versus the year-plus a fully custom build often requires.
-
Delivery and crane placement. The completed modular unit ships to your property and a crane sets it onto the prepared foundation. Crane costs are a line item to watch in your contract.
-
Utility connections and interior finishing. Plumbers and electricians connect the unit to your existing water, sewer, and electrical systems. Interior finishes, appliances, and fixtures are installed per your selected package.
-
Final inspections and certificate of occupancy. The building department conducts final inspections. Once approved, you receive a certificate of occupancy and the unit is legally habitable.
Typical phase durations:
| Phase | Typical Duration |
|---|---|
| Feasibility and site evaluation | 1–2 weeks |
| Design selection and contract | 1–3 weeks |
| Permit preparation and submission | 2–4 weeks |
| Plan review and corrections | 4–8 weeks |
| Site prep and factory fabrication | 6–10 weeks (concurrent) |
| Delivery, assembly, utility hookup | 2–4 weeks |
| Interior finishing and inspections | 2–4 weeks |
| Total project range | 3–7 months |
Why the turnkey model benefits homeowners who want speed and certainty
The core appeal is simple: one contract, one point of contact, no juggling architects, general contractors, and permit expediters separately.
- Faster delivery. Factory construction happens in a controlled environment, unaffected by weather delays or subcontractor scheduling conflicts. When site prep and fabrication run concurrently, weeks disappear from the schedule.
- Fixed or guaranteed pricing. Standardized manufacturing limits the variable cost factors that drive budget overruns on custom builds. Prefab construction can save 10–20% on straightforward projects compared to site-built equivalents, though savings shrink as site complexity increases.
- Single point of responsibility. When something goes wrong, you call one number. There is no finger-pointing between your architect, your GC, and your permit expediter.
- Reduced homeowner burden. You make decisions at the beginning during design selection, then step back. The developer manages the day-to-day execution.
- Lower risk of change orders. Catalog-based designs with standardized processes leave fewer opportunities for scope creep than open-ended custom contracts.
For homeowners who want rental income or housing for a family member without spending 18 months managing a construction project, the ADU turnkey model delivers a genuinely different experience than traditional development.
Common pitfalls that catch homeowners off guard
The biggest problem with “turnkey” as a label is that nobody regulates it. A provider can call a structure-only package turnkey and technically face no legal consequence. That gap creates real financial exposure.
- Excluded costs buried in the fine print. Foundation and site preparation can run $15,000–$40,000. Utility hookups add another $10,000–$30,000. Permits often cost $5,000–$20,000 or more depending on jurisdiction. Crane delivery runs $5,000–$15,000. Finish upgrades beyond the base package add $10,000–$25,000. A quote that excludes these line items is not a turnkey price; it is a starting number.
- Catalog limitations on challenging lots. Steep slopes, mature trees requiring protection, difficult vehicle access, or septic systems often make catalog models impractical. Providers rarely volunteer this information during the sales process.
- Permitting delays from slow communication. Even the best developer cannot control how fast a city reviews plans. What they can control is how fast correction responses go back. Delays in addressing building department corrections extend timelines significantly, and that delay often falls on the homeowner’s side.
- Scope ambiguity in contracts. Vague language like “utility connections included” without specifying whether that means the stub-out at the unit or the full run to the street creates disputes later.
- Customization limits. If your vision involves a specific architectural style, unusual floor plan, or premium finishes beyond the catalog, the turnkey model will frustrate you. Cost certainty and creative flexibility are a genuine trade-off.
Pro Tip: Before signing any turnkey ADU contract, request a written scope of work that explicitly lists every included item: design, permitting fees, foundation type, utility connections from the main to the unit, structure, all finishes, crane delivery, and final inspections. If a line item is absent, assume it is excluded and price it separately.
Understanding construction finance rates also matters here. When financing a turnkey ADU, the all-in cost including excluded items affects your loan sizing, so get a complete cost picture before approaching lenders.
When turnkey ADU projects actually work well
The turnkey model shines in specific scenarios and struggles in others. Knowing the difference saves time and money.
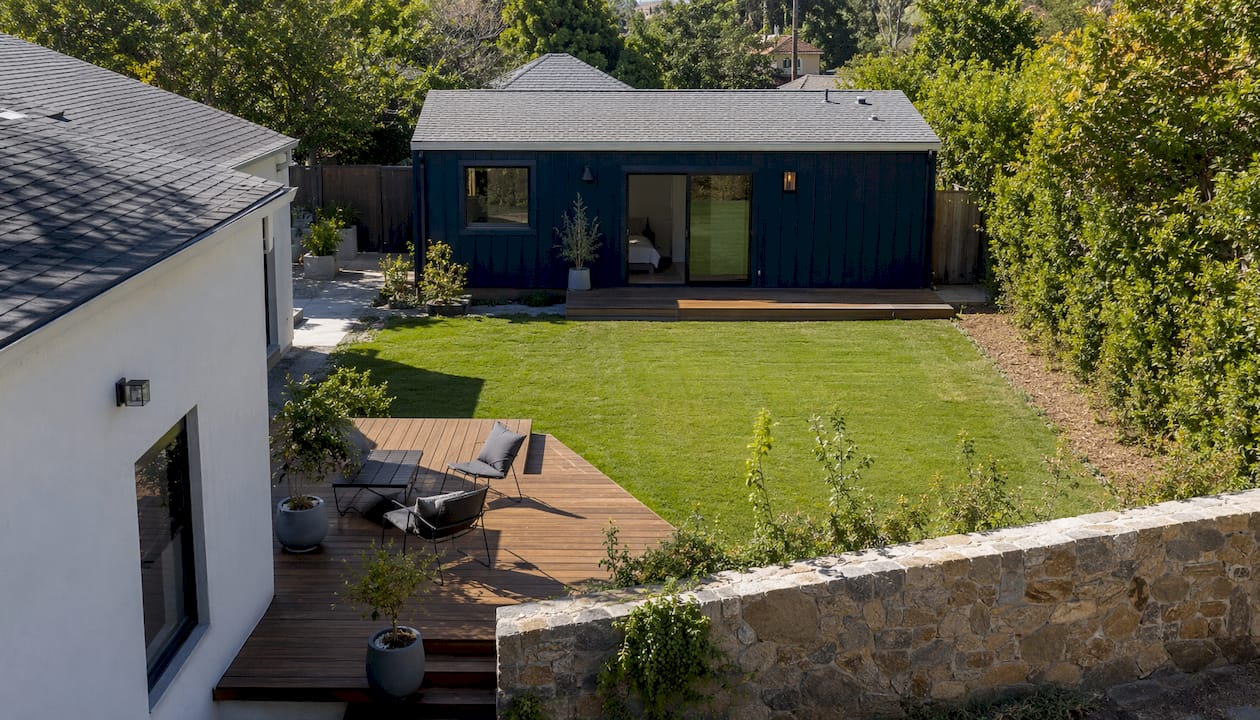
A homeowner with a flat, rectangular backyard, standard utility access, and no strong design preferences is the ideal turnkey candidate. The catalog model drops in cleanly, the factory schedule runs on time, and the project closes in under six months. That same homeowner who wants a specific roofline, a particular window configuration, or a unit that matches the architectural character of a 1920s Craftsman bungalow will find the catalog limiting.
Contrast that with a hillside lot in the Oakland hills or a property with a 15-foot grade change. A turnkey provider’s catalog model physically cannot be placed without extensive grading, retaining walls, and custom foundation engineering. Those costs eliminate the price advantage, and the design still does not fit the site. A custom design-build approach serves that homeowner better.
Best-fit conditions for turnkey ADU development:
- Flat or gently sloping lot with clear vehicle and crane access
- Standard utility connections available at or near the property line
- Homeowner prioritizes speed and cost certainty over architectural customization
- Zoning allows ADUs by right with no discretionary approval required
- No significant tree protection, easement, or setback complications
The multifamily ADU investment context is also worth noting. Property developers adding ADUs to rental portfolios often favor turnkey precisely because the predictable cost and timeline supports underwriting and financing decisions.
What industry experts say about turnkey ADU development
The most important thing experts agree on: “turnkey” has no legal definition in ADU contracts. That single fact explains most of the confusion homeowners encounter when comparing quotes from different providers.

A fully comprehensive turnkey contract should explicitly list every included scope. Wide variability exists in the market because nothing prevents a provider from calling a partial package turnkey. Reading the contract, not the marketing materials, is the only reliable way to know what you are buying.
On permitting, the professional consensus is clear. Rapid turnaround on design correction responses, specifically within 48–72 hours, can significantly shorten overall approval time. The plan review cycle is the single biggest delay point in any ADU project, turnkey or custom. Experienced turnkey teams build formal turnaround agreements into their process, setting expectations with both homeowners and city staff from day one.
Key best practices for selecting a turnkey provider:
- Ask for a complete scope of work in writing before any deposit
- Verify that the quoted price includes permits, foundation, utilities, and crane delivery
- Confirm the provider has completed projects on lots similar to yours in slope and access
- Ask specifically how they handle permitting correction responses and what their average plan check cycle looks like
- Check whether their catalog models have pre-approved status with your local building department, which can cut weeks off the review timeline
- Request references from homeowners whose projects encountered permitting delays to understand how the provider managed communication
Turnkey ADU projects typically complete within a few months, compressing what can be a year-long custom process. That compression comes from concurrent factory fabrication and site preparation, not from skipping steps.
The trade-off between cost certainty and customization is real and worth stating plainly. Turnkey works because it standardizes. The moment you start adapting a catalog model significantly, you are moving toward a hybrid or custom process, and the pricing model shifts accordingly.
Live Large™ handles the full ADU process for you
If this article clarified one thing, it is that a genuine turnkey ADU experience depends entirely on what the contract actually covers. Live Large™ handles purchase, financing, development, construction, and installation of accessory dwelling units and small footprint modern homes, giving homeowners a single team responsible for the complete project rather than a partial package dressed up with turnkey language.
For homeowners in Florida and surrounding markets, Live Large™ works within the current regulatory environment, including recent Tampa ADU policy reforms that have opened new opportunities for backyard unit development. Whether you are adding a rental unit, housing a family member, or building long-term property value, Live Large™ brings the process together under one roof.
Ready to find out whether your lot qualifies and what a complete ADU project would cost? Visit livelarge.com to get started.
Key Takeaways
The ADU turnkey development model delivers a fully permitted, move-in ready unit under one contract, but only when that contract explicitly covers every phase from foundation to final inspection.
| Point | Details |
|---|---|
| What “turnkey” actually means | One contract covers design, permits, site prep, foundation, structure, finishes, utilities, and inspections. |
| Timeline advantage | Turnkey ADU projects typically complete in 3–7 months due to concurrent factory fabrication and site work. |
| Hidden cost risk | Excluded items like foundation ($15,000–$40,000) and utilities ($10,000–$30,000) can add significantly to a base quote. |
| Best-fit property type | Flat, accessible lots with standard utility access get the most value from catalog-based turnkey models. |
| Live Large™ | Live Large™ covers the full ADU development process, from financing through installation, for homeowners seeking a complete solution. |