
Missing middle housing is defined as a range of multi-unit, house-scale building types that sit between detached single-family homes and large apartment complexes. These building typologies include duplexes, triplexes, fourplexes, townhouses, and cottage courts, all designed to fit within the physical scale of existing residential neighborhoods. Urban planner Dan Parolek coined the term to describe a category of housing that post-WWII zoning largely eliminated from American cities. Understanding what is missing middle housing matters now because it sits at the center of nearly every serious conversation about affordability, density, and neighborhood sustainability.
What is missing middle housing, and what forms does it take?
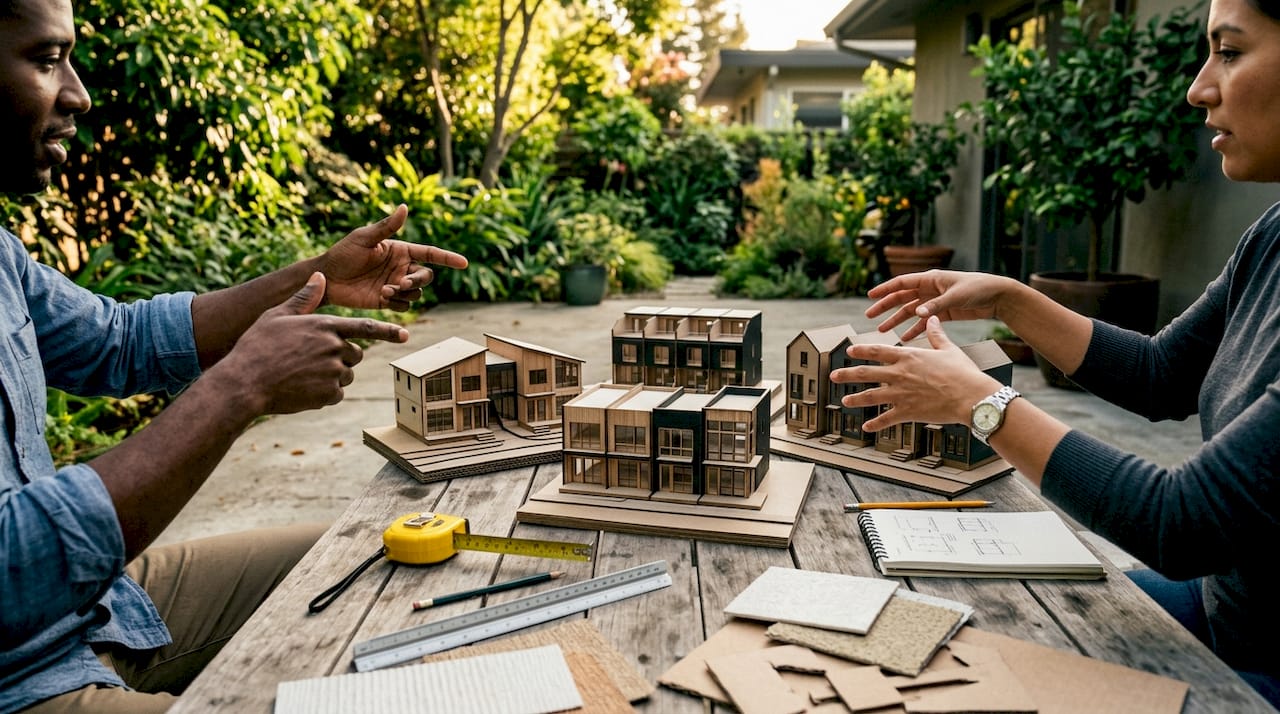
Missing middle housing fills the density gap between a single detached home and a mid-rise apartment building. The term captures a wide spectrum of building types that share one defining quality: they look and feel residential while housing more than one household.
The most common typologies are:
- Duplex: Two units sharing a wall or stacked vertically, often indistinguishable from a large single-family home from the street.
- Triplex and fourplex: Three or four units in one structure, typically two stories, with separate entrances.
- Townhouse and row home: Attached units sharing side walls, each with its own front door and often a small yard.
- Stacked townhouse: Two-story units stacked over two-story units, doubling density without changing the building’s street profile.
- Cottage court: A cluster of small detached or semi-detached cottages arranged around a shared courtyard, common in early 20th-century California neighborhoods.
- Bungalow court: Similar to cottage courts, with a central landscaped path connecting individual units.
| Typology | Typical units | Scale | Key feature |
|---|---|---|---|
| Duplex | 2 | 1–2 stories | Looks like a single-family home |
| Fourplex | 4 | 2 stories | Four separate entrances |
| Townhouse | 2–6 | 2–3 stories | Individual front doors, shared walls |
| Cottage court | 4–12 | 1 story | Shared courtyard, small footprint |
| Stacked townhouse | 4–8 | 3–4 stories | High density, residential appearance |
Each type delivers more units per lot than a single-family home while staying within the height and massing that neighbors recognize as residential. That compatibility is what makes the missing middle housing definition so useful for planners working in established neighborhoods.
How does missing middle housing improve affordability and sustainability?
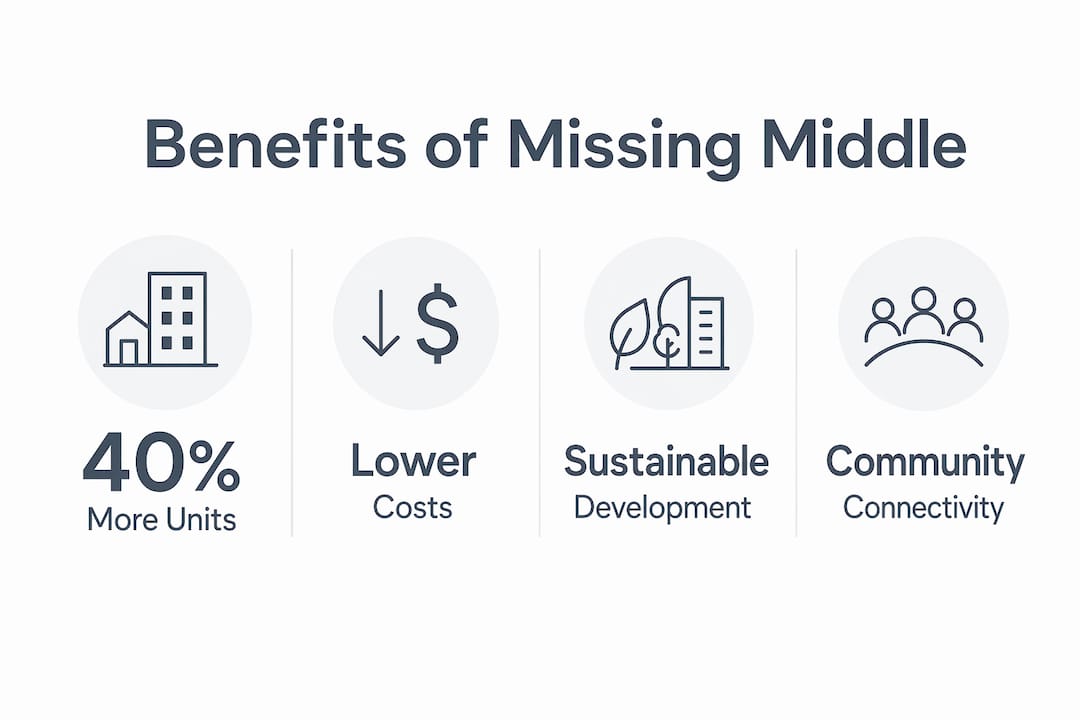
Missing middle housing improves affordability by adding varied unit sizes to the market, giving moderate-income households and workforce renters options that new single-family homes cannot provide. A fourplex on a standard lot creates four households where one existed before, without the land cost of a large apartment site.
The benefits extend well beyond price per unit:
- Lower transportation costs: Units located near jobs and services reduce the share of household income spent on commuting, which is a real affordability gain that rent figures alone do not capture.
- Environmental efficiency: Shared walls reduce heat loss and cooling demand per bedroom, cutting embodied greenhouse gas emissions compared to detached construction.
- Infrastructure reuse: Compact development uses existing water, sewer, and road capacity rather than requiring new suburban extensions.
- Aging in place: Missing middle housing supports older residents who want to downsize within their own neighborhood, staying close to community ties without relocating to a distant retirement facility.
- Social cohesion: Mixing household types and income levels within a single block builds the kind of neighborhood stability that large homogeneous developments rarely achieve.
“Missing middle housing creates subtle density increases that preserve the physical character of residential neighborhoods while providing varied housing options.” — Dan Parolek, architect and urban planner who coined the term
Harvard researchers describe missing middle housing as more than a building typology. They frame it as a community-building strategy that integrates housing and social fabric for long-term neighborhood health. That framing shifts the conversation from units per acre to quality of place, which is where most residents actually live.
Pro Tip: When evaluating a missing middle project for affordability impact, calculate the total household cost including transportation, not just monthly rent. Units near transit or walkable services often deliver more real savings than their sticker price suggests.
What regulatory and financial challenges affect missing middle housing?
Traditional zoning is the single biggest barrier to missing middle housing. Post-WWII land use codes separated housing types into rigid categories, favoring detached single-family homes in most residential zones and reserving density for large multifamily districts. That binary left no legal space for duplexes or cottage courts in most American neighborhoods.
Form-based codes offer the clearest path forward. Unlike traditional use-based zoning, form-based codes regulate building design, massing, and street relationship rather than land use categories. A fourplex that matches the height, setback, and facade rhythm of surrounding homes can win approval under a form-based code even in a historically single-family area. Cities including Denver, Colorado, and Minneapolis, Minnesota have adopted elements of this approach with measurable results.
Financial viability is the second major obstacle. Construction costs for a six-unit cottage court do not scale the way a 200-unit apartment building does. Public sector intervention through fee waivers, subsidies, or low-interest financing is often necessary to make smaller projects pencil out for developers.
- Streamline permitting: Complex approval processes disproportionately burden small and medium-sized developers who lack the legal and administrative staff of large firms.
- Adopt form-based codes: Replace use-based zoning with design standards that allow missing middle types by right in residential zones.
- Offer fee waivers and subsidies: Target incentives at projects under 12 units to offset the cost disadvantage versus large-scale development.
- Create pre-approved plan sets: Cities can develop standard architectural plans for duplexes and fourplexes that developers pull off the shelf, cutting design costs and approval time.
Pro Tip: If you are a small developer or homeowner exploring a duplex or ADU project, check whether your municipality offers a pre-approved plan program. Several cities now offer free or low-cost plan sets that can cut permitting timelines from months to weeks.
How can policymakers and urban planners promote missing middle housing?
Effective promotion of missing middle housing requires policy changes that work together rather than in isolation. A single zoning amendment rarely moves the needle. The most successful cities combine regulatory reform with financial tools and genuine community engagement.
Key strategies that work:
- Targeted upzoning: Allow missing middle types by right in all residential zones, not just transit corridors. Restricting reform to a few blocks limits supply impact and concentrates displacement pressure.
- Incentives for small developers: Small and medium enterprises drive most missing middle projects. Fee reductions, expedited review, and technical assistance programs make the difference between a project that moves forward and one that stalls.
- Community engagement: Residents often support gentle density when they see design standards that protect neighborhood character. Showing neighbors what a well-designed fourplex looks like, rather than asking them to imagine it, reduces opposition significantly.
- Integration with broader housing plans: Missing middle housing works best as one layer in a housing strategy that also includes subsidized affordable units, transit investment, and anti-displacement protections.
- State-level preemption: Several states, including California and Oregon, have passed laws requiring cities to allow duplexes or accessory dwelling units on single-family lots. State action removes the political risk that individual cities face when reforming zoning locally.
Florida’s approach offers a practical example. Florida lawmakers have proposed expanding ADU allowances statewide as a direct response to the affordability crisis, treating small-scale infill as a first-line tool rather than a niche option. Tampa has gone further, reforming its ADU policy to reduce barriers for homeowners and small developers. These local and state moves signal a broader shift in how American cities think about residential density.
Pro Tip: Planners drafting missing middle ordinances should include design standards from day one, not as an afterthought. Standards for setbacks, facade materials, and entry placement address neighbor concerns before they become political opposition.
How does missing middle housing create healthier, livable neighborhoods?
Missing middle housing does more than add units. It rebuilds the physical and social conditions that make neighborhoods function well over time. Developments in walkable, opportunity-rich locations generate what researchers call a “return on community,” producing social benefits that extend well beyond the households directly housed.
The livability benefits include:
- Transit connectivity: House-scale density at the right locations supports bus and rail ridership, making transit systems more financially viable and reducing car dependence across the neighborhood.
- Support for local commerce: A block with 12 households instead of 4 generates more foot traffic for corner stores, cafes, and small businesses. Missing middle density is often the threshold that keeps neighborhood retail alive.
- Housing options across life stages: Young renters, growing families, empty nesters, and older adults can all find appropriate unit sizes within the same neighborhood, reducing the forced relocations that fracture community ties.
- Climate resilience: Compact, infill development reduces vehicle miles traveled and lowers per-household energy consumption, contributing to city-level climate goals without requiring residents to change their behavior dramatically.
- Neighborhood fabric integration: Because missing middle buildings match the scale and rhythm of existing streets, they reinforce rather than disrupt the physical identity of a place.
The urban infill approach that missing middle housing represents also uses existing infrastructure more efficiently than greenfield development. That efficiency translates directly into lower municipal costs for roads, utilities, and services over the long run.
Key Takeaways
Missing middle housing is the most practical tool available for adding residential density without altering the character of established neighborhoods.
| Point | Details |
|---|---|
| Core definition | Duplexes, fourplexes, townhouses, and cottage courts fill the gap between single-family homes and large apartments. |
| Affordability mechanism | More unit types at varied price points expand access for moderate-income and workforce households. |
| Environmental advantage | Shared walls and compact siting cut per-bedroom energy use and greenhouse gas emissions. |
| Regulatory path | Form-based codes and streamlined permitting are the most effective tools for enabling missing middle development. |
| Community benefit | Gentle density supports local commerce, transit viability, and housing options across all life stages. |
Why missing middle housing deserves more credit than it gets
I have spent years watching cities chase two solutions to the housing crisis: build more luxury towers or preserve single-family neighborhoods exactly as they are. Neither works. Towers concentrate density in ways that trigger fierce opposition and rarely serve moderate-income households without deep subsidies. Preservation locks in exclusion and drives up prices for everyone outside the gate.
Missing middle housing sits in the space that both camps ignore. A well-designed fourplex on a tree-lined street does not look like a compromise. It looks like the neighborhood that was there before 1950, before zoning codes decided that a duplex was somehow incompatible with a detached home next door. The historical record is clear: these building types coexisted for decades before regulations pushed them out.
What I find most encouraging is the shift in how practitioners talk about this. The conversation has moved from “can we allow it?” to “how do we build it well?” That is real progress. The remaining challenge is financial. Missing middle projects are harder to finance than large multifamily buildings, and that gap will not close without targeted public support. Cities that pair zoning reform with fee waivers and pre-approved plan sets are the ones actually moving units.
The missing middle housing concept is not a silver bullet. It works best as part of a broader strategy that includes subsidized affordable housing and anti-displacement tools. But as a way to add gentle, neighborhood-compatible density at scale, nothing else comes close.
— Rudy
Small-scale housing solutions from Live Large™
Missing middle housing and accessory dwelling units share the same core logic: more units, smaller footprint, better fit within existing neighborhoods. Live Large™ specializes in the purchase, financing, development, construction, and installation of ADUs and small-footprint modern homes, making it a practical resource for homeowners and developers ready to act on the principles behind the missing middle movement.
Whether you are a homeowner exploring a backyard ADU option or a developer evaluating multifamily ADU opportunities, Live Large™ offers the expertise to move from concept to completed unit. The same policy momentum driving missing middle reform, from Tampa’s ADU rule changes to statewide Florida proposals, is creating real openings for small-scale infill right now. Live Large™ is built to help you take advantage of them.
FAQ
What is the missing middle housing definition?
Missing middle housing refers to multi-unit, house-scale building types, including duplexes, triplexes, fourplexes, townhouses, and cottage courts, that fill the density gap between detached single-family homes and large apartment buildings.
What are the main examples of missing middle housing?
The most common examples are duplexes, triplexes, fourplexes, stacked townhouses, row homes, and cottage courts. All share the quality of housing multiple households within a structure that matches the scale of a residential neighborhood.
How does missing middle housing help with affordability?
Missing middle housing adds varied unit sizes to the market, giving moderate-income and workforce households more attainable options. It also reduces transportation costs by locating residents closer to jobs and services.
What zoning changes support missing middle housing development?
Form-based codes are the most effective regulatory tool, shifting approval criteria from land use categories to building design and physical form. Allowing missing middle types by right in residential zones removes the discretionary approval process that slows most projects.
How is an ADU related to missing middle housing?
An accessory dwelling unit is one of the smallest and most accessible forms of missing middle housing. Adding an ADU to an existing single-family lot increases density gently, fits within neighborhood scale, and can generate rental income for the homeowner.