
A panelized ADU is a type of accessory dwelling unit built from pre-manufactured wall, floor, and roof panels that are assembled on-site, offering a middle ground between fully modular construction and traditional stick-built framing. The industry term for this approach is “panelized prefab,” and it sits in a distinct category alongside modular and site-built ADUs. Panelized accessory dwelling units ship wall sections to your lot and assemble over weeks, with electrical, plumbing, and finish work completed on-site. That process gives you factory precision on the structural shell, and real flexibility on the interior. Livelarge works with homeowners across Florida to make this process straightforward from the first permit to the final coat of paint.
What is a panelized ADU and how does it differ from other types?
A panelized ADU is defined as a prefab accessory dwelling unit where the structural components, specifically wall, floor, and roof panels, are produced in a controlled factory environment and then transported to your property for assembly. This is not the same as a modular ADU, which arrives as a nearly complete box lifted into place by a crane. Panelized construction lands somewhere between modular and stick-built. You get the quality control of factory production without being locked into a fixed floor plan delivered in one piece.
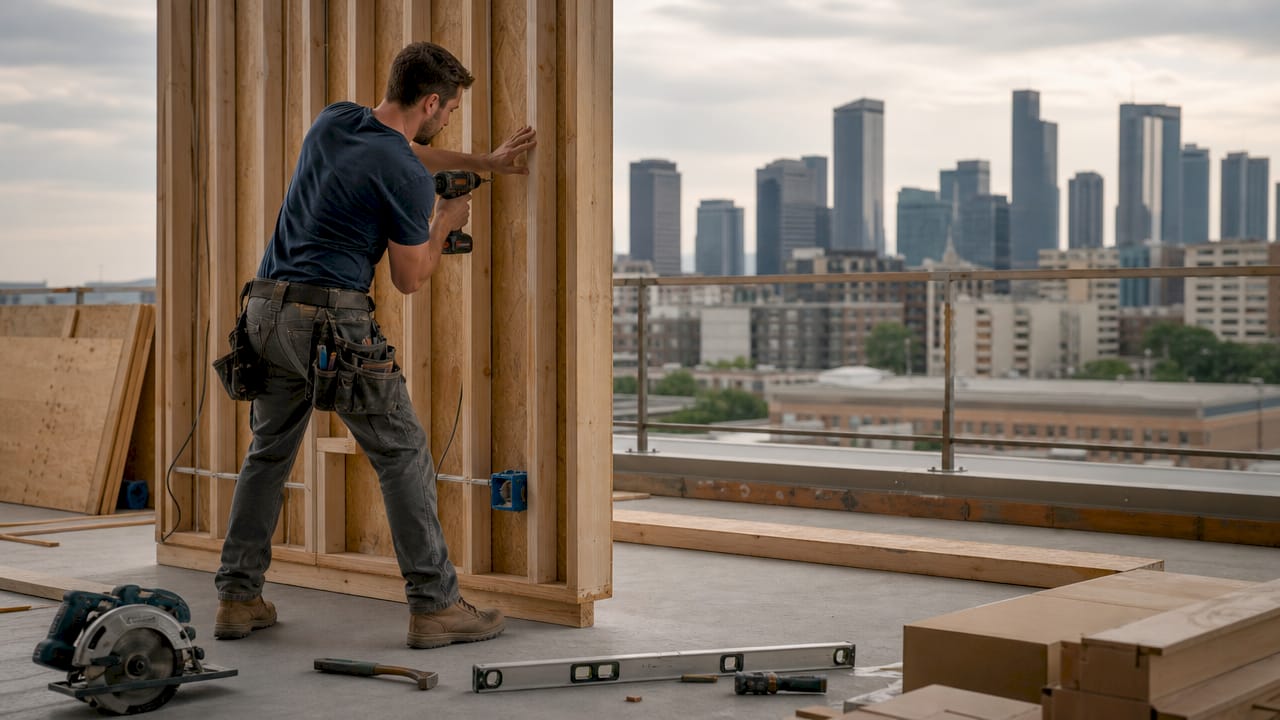
Stick-built ADUs are framed entirely on your lot from raw lumber. That process takes longer, generates more noise, and depends heavily on weather and crew availability. A panelized accessory dwelling unit reduces those variables by moving the most labor-intensive framing work indoors. The result is a more predictable build schedule and fewer weather delays on your property.
How does panelized ADU construction work from factory to site?
The panelized ADU construction process follows a clear sequence that separates factory work from on-site work.
-
Design and engineering. You select or submit a floor plan. Many panelized prefab companies accept custom architect plans, giving you flexible design options beyond a fixed catalog. The factory engineers the panels to match your approved design.
-
Factory panel production. Workers cut, frame, and assemble wall sections, floor panels, and roof components under controlled indoor conditions. Factory conditions improve quality and reduce framing errors compared to on-site work. Some manufacturers deliver panels pre-insulated or pre-wired, which reduces the labor your local crew needs to complete.
-
Flatbed delivery. Panels ship flat on standard flatbed trucks. This is a key advantage over modular units, which require wide-load permits and crane access. Flatbed delivery works on most residential streets without special equipment.
-
On-site shell assembly. A local crew erects the panels on your prepared foundation. This phase typically spans several weeks depending on the size and complexity of the unit.
-
MEP rough-in and finishes. Electrical and plumbing are installed after the shell is up. Insulation, drywall, flooring, cabinetry, and fixtures follow. This is where most of your customization choices come to life.
-
Inspections and certificate of occupancy. Local building inspectors review the work at standard checkpoints, the same as any permitted construction project.
Pro Tip: Ask your panelized ADU provider exactly which panels arrive pre-insulated and pre-wired. The answer directly affects how much labor your local crew needs to complete, and it changes your total on-site cost.
The on-site assembly and finishing phase typically spans multiple weeks. Plan your project timeline around that window, not just the factory lead time.
What are the benefits and drawbacks of panelized ADUs?
Panelized ADU construction carries real advantages, and a few genuine trade-offs worth knowing before you commit.
Benefits:
- Less on-site disruption. Factory production reduces noise and disruption during site assembly compared to full on-site framing. Your neighbors will notice the difference.
- Consistent quality. Panels built in a factory under controlled conditions produce fewer framing errors and less material waste than lumber cut in the rain.
- More customization than modular. Because interior finishes and MEP are completed on-site, you have more freedom to choose materials, layouts, and fixtures than you would with a modular unit.
- Tight-site access. Panelized systems work well on lots where a crane cannot reach. Wall, floor, and roof panels ship flat and can be assembled piece by piece in narrow or difficult-to-access yards.
- Reduced schedule risk. Factory production runs regardless of weather on your lot, which compresses the overall project timeline.
Drawbacks:
- Transportation costs. Shipping large panels from a factory to your site adds cost, especially for properties far from the manufacturer.
- Limited changes after fabrication. Once panels are cut and built, structural changes become expensive. Lock in your design before production starts.
- Local contractor coordination. You still need a qualified local crew for foundation work, MEP, and finishes. Coordinating factory delivery with local schedules requires planning.
Pro Tip: Get your foundation poured and inspected before your panels ship. Delays on the foundation side are the most common cause of panels sitting on a truck longer than expected, which adds cost.
How do panelized ADUs compare to modular and stick-built ADUs?
Understanding the three main construction methods helps you choose the right approach for your property and budget.
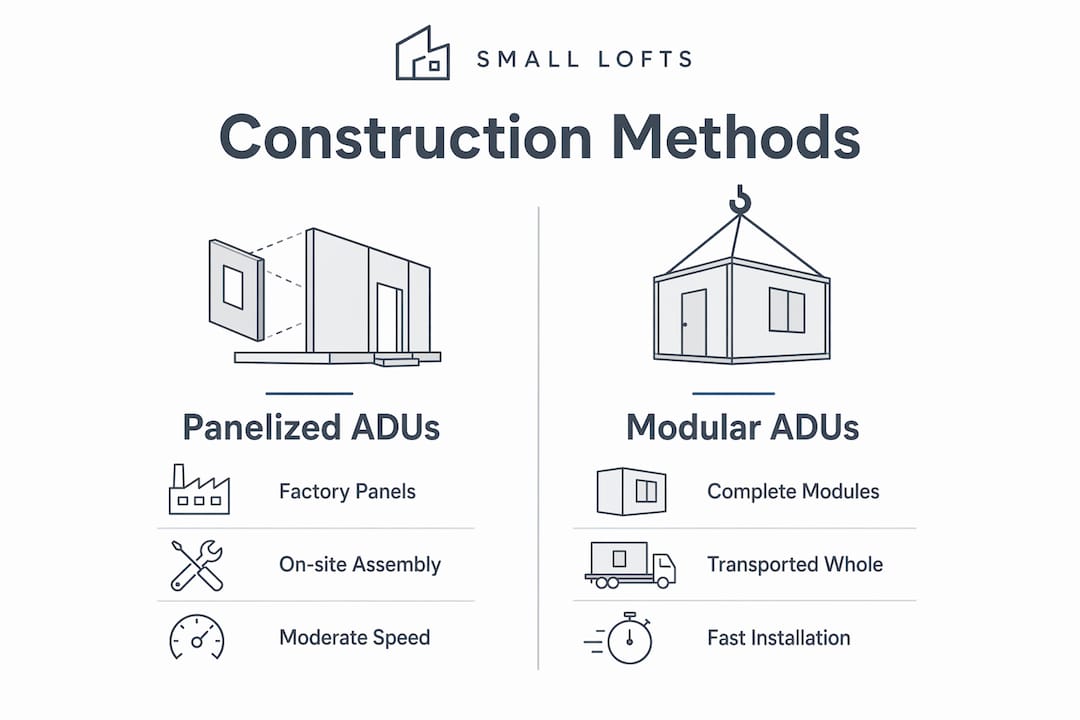
Modular ADUs are built almost entirely in a factory, then transported as complete sections and craned into place. They offer the fastest on-site installation but require crane access, wide-load permits, and a lot that can accommodate heavy equipment. Customization is limited to what the manufacturer offers in their catalog.
Stick-built ADUs are framed entirely on your lot from raw materials. This method offers the most design freedom, and it also carries the most schedule risk, the highest sensitivity to weather, and the greatest dependence on local labor availability.
Panelized ADUs sit between those two methods. They offer a middle ground that balances factory efficiency with on-site control.
| Factor | Panelized ADU | Modular ADU | Stick-Built ADU |
|---|---|---|---|
| Construction speed | Moderate | Fastest | Slowest |
| On-site customization | High | Low | Highest |
| Site access required | Standard flatbed | Crane and wide load | Standard access |
| Material waste | Low | Very low | Higher |
| Design flexibility | High | Limited to catalog | Unlimited |
| High-cost site suitability | Good for tight lots | Requires crane access | Works anywhere |
| Schedule predictability | Good | Best | Variable |
The right choice depends on your lot, your timeline, and how much you want to customize the interior. For most homeowners with standard residential lots and a desire for real design input, panelized construction is the practical choice.
What should homeowners know before building a panelized ADU?
Planning a panelized ADU project requires more than picking a floor plan. These are the factors that most often catch homeowners off guard.
- Site access assessment. Measure your driveway width and any overhead obstructions before you commit to a panelized system. Flatbed trucks need clearance, and your foundation crew needs room to work.
- Understand what the panels include. Pre-insulated or pre-wired panels reduce on-site labor, but not every manufacturer includes them as standard. Confirm exactly what arrives finished and what your local crew still needs to complete.
- Hire a local contractor early. Your panelized ADU provider handles the panels. A local licensed contractor handles the foundation, MEP, and finishes. Lining up that contractor before your panels ship prevents costly delays.
- Permitting and zoning. ADU regulations vary by city and county. Florida has been actively expanding ADU policy to address housing demand, and local rules in areas like Tampa and Pasco County have changed recently. Check current zoning rules before you finalize your design.
- Investment potential. A completed ADU on your property can generate rental income. Use a financing calculator to model your HELOC payments against projected rental returns before you break ground.
- Budget for on-site completion. The panel cost is not your total project cost. Foundation, MEP, finishes, permits, and contractor fees add up. Build a complete budget before signing any contracts.
Key Takeaways
A panelized ADU is the most practical prefab construction method for homeowners who want factory quality, on-site customization, and the ability to build on lots without crane access.
| Point | Details |
|---|---|
| Panelized ADU definition | Factory-built wall, floor, and roof panels assembled on-site with finishes completed locally. |
| Construction process | Panels ship on flatbed trucks; local crews handle foundation, MEP, and interior finishes. |
| Key advantage over modular | More on-site customization and no crane required for delivery or installation. |
| Site suitability | Ideal for tight or narrow lots where modular craning is not possible. |
| Planning priority | Confirm what panels include before signing; pre-wired and pre-insulated panels reduce local labor costs. |
Why panelized ADUs are underrated by most homeowners
Most homeowners I talk to have heard of modular homes and stick-built construction, and they assume those are the only two options. Panelized ADUs rarely come up in casual conversations, and that is a real gap. The panelized approach solves problems that modular cannot, specifically tight lots, design flexibility, and the desire to use local contractors for the finish work.
The biggest misconception I see is that “prefab” means “cookie-cutter.” Panelized construction is prefab only in the structural sense. The shell arrives from a factory, and everything else is built to your choices on your lot. That is a meaningful distinction. You are not buying a finished product. You are buying a precision-built frame and then finishing it the way you want.
The other thing I would push back on is the assumption that panelized is always cheaper than stick-built. It can be, especially when you factor in reduced waste, faster framing, and fewer weather delays. But transportation costs and the need for a skilled local crew mean the savings are not automatic. The real value is in schedule predictability and quality consistency, not just cost.
If you are evaluating proposals, ask every provider the same two questions: what percentage of the panels arrive pre-insulated and pre-wired, and what does the local completion scope include? Those two answers will tell you more about the real cost and timeline than any brochure.
— Rudy
How Livelarge helps you build a panelized ADU
Livelarge specializes in the full cycle of ADU development, from site evaluation and permitting to construction and installation. If you are a homeowner or real estate investor in Florida, Livelarge brings together the design, financing, and construction expertise to take a panelized ADU from concept to certificate of occupancy.
Livelarge works with homeowners who want a backyard ADU that generates rental income or adds living space for family. The team handles the coordination between factory panel production and local contractors, which is the part of the process most homeowners find hardest to manage alone. Whether you are exploring financing through a HELOC or ready to break ground, Livelarge offers the guidance to move forward with confidence.
FAQ
What is the panelized ADU definition in simple terms?
A panelized ADU is a prefab accessory dwelling unit where factory-built wall, floor, and roof panels are shipped to your property and assembled on-site, with electrical, plumbing, and finishes completed by a local crew.
How long does it take to build a panelized ADU?
On-site assembly and finishing typically spans multiple weeks after panel delivery, with total project timelines varying based on size, customization level, and permit processing time.
Are panelized ADUs cheaper than stick-built?
Panelized construction reduces material waste and framing errors, which can lower costs compared to stick-built. Transportation and local contractor fees affect the final number, so a full budget comparison is necessary before drawing conclusions.
Can I customize a panelized ADU?
Yes. Panelized ADUs allow significant customization because interior finishes, plumbing, and electrical are all completed on-site. Many providers also accept custom architect plans rather than limiting you to a fixed catalog.
Do panelized ADUs work on small or difficult lots?
Panelized systems are specifically suited for lots with tight access. Panels ship flat on standard flatbed trucks and can be assembled piece by piece, making them a practical choice where crane access is not available.