
Adaptive reuse ADU is the practice of converting an existing structure on your property into a fully legal, self-contained accessory dwelling unit. Autodesk defines adaptive reuse as transforming existing buildings into new functional spaces, with an emphasis on reducing waste and preserving embodied carbon. An accessory dwelling unit, or ADU, is a secondary residential unit with independent cooking, sleeping, and sanitation on the same lot as the primary home. When you combine those two concepts, you get a powerful approach to housing: repurpose what already exists instead of building from scratch. For homeowners and developers, this means lower environmental impact, potential rental income, and a faster path to adding livable space on a property you already own.
What is adaptive reuse ADU and how does it work?
Adaptive reuse is the recognized industry term for repurposing existing buildings for new uses. In the ADU context, it means taking a garage, basement, barn, or other accessory structure and converting it into a legal dwelling unit. California Government Code defines an ADU as an attached or detached residential unit with permanent provisions for living, sleeping, eating, cooking, and sanitation on the same parcel as the primary residence. That legal definition is the target your conversion must hit.
The process is more than a renovation. You are changing the legal classification of a structure, not just its appearance. A garage that becomes a two-bedroom apartment must meet residential building codes for insulation, egress windows, ceiling height, electrical load, and plumbing. The Montclair, NJ ADU guide describes garage-to-ADU conversion as a common adaptive reuse form that requires new openings, insulation upgrades, and full code compliance. The structure provides the shell. The conversion provides the habitability.

What are the environmental benefits of adaptive reuse ADUs?
Adaptive reuse avoids demolition waste and preserves embodied carbon locked in existing materials. Embodied carbon is the carbon emitted during the manufacturing and transport of building materials. When you reuse a structure instead of demolishing it and building new, you avoid releasing that stored carbon into the atmosphere. That is a direct climate benefit that new construction cannot replicate.
The sustainability advantages go beyond carbon. Adaptive reuse ADUs also create the opportunity to upgrade the building envelope with modern insulation, high-performance windows, and efficient HVAC systems. Research published in IOP Environmental Science confirms that balancing material preservation with mechanical and energy system upgrades is the core sustainability advantage of adaptive reuse. You keep what already exists and improve what needs to perform better.
Key environmental benefits of adaptive reuse ADUs include:
- Avoided demolition waste. Existing walls, framing, and foundations stay out of landfills.
- Embodied carbon preservation. Materials already manufactured do not need to be replaced.
- Reduced site disturbance. No new foundation means less soil disruption and stormwater impact.
- Energy upgrade opportunity. Retrofit insulation and windows can cut operational emissions significantly.
- Smaller material footprint. Converting a 400-square-foot garage uses far fewer new materials than building a 400-square-foot ADU from the ground up.
Pro Tip: Before your architect draws a single line, get an energy audit on the existing structure. Knowing the current insulation values and air leakage rate tells you exactly where to spend your retrofit budget for the biggest efficiency gain.
How do regulations shape adaptive reuse ADU projects?
ADU regulations vary by jurisdiction, and they directly determine whether your converted structure qualifies as a legal dwelling unit. Getting the regulatory path right before you design saves months of rework. Legal ADUs must meet municipal code requirements for layout and independence. A unit that lacks a permanent kitchen or a private entrance may not qualify, regardless of how well it is built.
California is leading the country in streamlining this process. California AB 2079, effective july 1, 2026, allows qualifying adaptive reuse projects to proceed as use-by-right with ministerial review. That means no discretionary hearings, no neighborhood opposition votes, and a faster permit timeline for projects that meet the criteria. This is a significant shift for developers and homeowners in California.
The steps that define regulatory success for most adaptive reuse ADU projects follow a clear sequence:
- Confirm the existing structure’s legal status. Verify it is on the same parcel as the primary dwelling and that it is a permitted structure.
- Check local ADU ordinances. Size limits, setback requirements, and owner-occupancy rules differ by city and county.
- Identify the permitting pathway. Determine whether your project qualifies for ministerial approval or requires discretionary review.
- Align your design with the legal ADU definition. Every required element, including a full kitchen and independent entrance, must be present in the plans before submission.
- Engage the building department early. A pre-application meeting can surface deal-breaker code issues before you spend money on full construction drawings.
Adaptive reuse is not just a physical retrofit. It is a regulatory strategy. Early alignment with permitting paths is what unlocks the speed and cost advantages the approach promises.
What are the design and construction considerations for converting structures into ADUs?
The most common adaptive reuse ADU candidates are detached garages, attached garages, unfinished basements, and accessory buildings like workshops or carriage houses. Each comes with a different set of structural and code challenges. A detached garage typically needs a new foundation assessment, insulation, a full bathroom addition, and a kitchen rough-in. A basement conversion requires egress windows, waterproofing, and ceiling height verification.
| Structure Type | Common Strengths | Typical Upgrade Needs |
|---|---|---|
| Detached garage | Separate entrance, existing footprint | Insulation, plumbing, HVAC, egress |
| Attached garage | Close to main home utilities | Fire separation wall, independent entry |
| Basement | Large square footage, existing foundation | Egress windows, waterproofing, ceiling height |
| Accessory building | Character, existing structure | Full systems upgrade, code compliance |
Hidden structural risks are the most common source of budget overruns in adaptive reuse projects. Fire separation requirements, energy code compliance, and accessibility standards define exactly how much of the existing structure you can keep versus what must be rebuilt. A structural engineer and a licensed architect should assess the building before you commit to a budget.
The Evanston, Illinois example is instructive. A garage-to-ADU conversion in Evanston reclaimed an underused parking space as a two-bedroom unit by adding insulation, natural light strategies, and full residential systems. The result was affordable housing created from a structure that already existed on the lot.
Pro Tip: Run your mechanical, electrical, and plumbing rough-in costs before finalizing your design. These systems are the biggest variable in adaptive reuse budgets, and their routing through an existing structure is rarely straightforward.
What economic and community benefits do adaptive reuse ADUs provide?
Adaptive reuse ADUs create financial returns that new construction often cannot match at the same cost point. ULI research shows that adaptive reuse projects can lower acquisition costs, reduce entitlement risk, and speed up market entry compared to ground-up builds. For a homeowner, that translates to a faster path to rental income from a structure already sitting on the property.
The community-level benefits are equally real. Adaptive reuse ADUs add housing units to existing neighborhoods without requiring new land, new infrastructure, or rezoning battles. Florida lawmakers have pointed to ADUs as a direct response to the affordable housing shortage, recognizing that converting existing structures is faster than building new supply. That policy momentum is creating real opportunities for property owners right now.
Specific economic and community advantages include:
- Rental income potential. A converted garage or basement can generate monthly income without purchasing additional property.
- Property value increase. An ADU adds a legally recognized dwelling unit to the parcel, which appraisers count as added value.
- Affordable housing contribution. Adaptive reuse ADUs typically rent below market rate for new construction, expanding access for renters.
- Neighborhood revitalization. Converting neglected outbuildings improves the visual quality and utility of existing urban blocks.
- Multigenerational living. Families use ADUs to house aging parents or adult children while maintaining privacy for both households.
How can homeowners and developers start an adaptive reuse ADU project?
Starting well means starting with an honest assessment of what you have. A structure that looks promising from the outside may have foundation issues, inadequate ceiling height, or utility access problems that make conversion impractical. Get that information before you hire a designer.
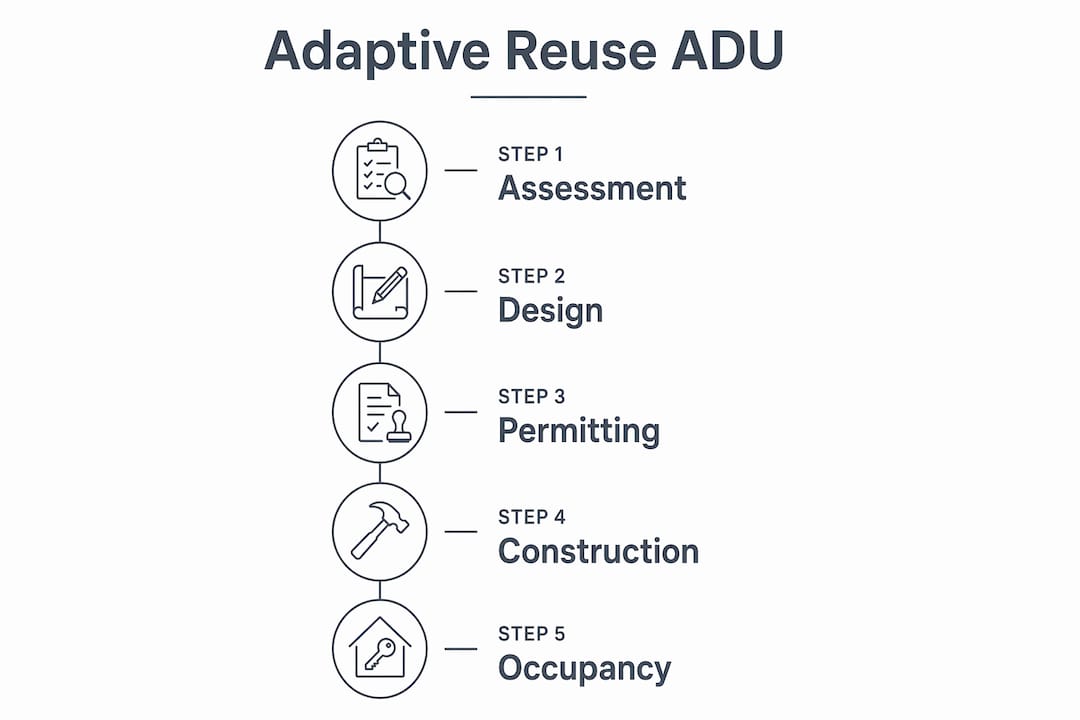
The steps that move a project from idea to permit-ready plans follow a logical order:
- Assess the existing structure. Hire a structural engineer to evaluate the foundation, framing, and envelope before any design work begins.
- Consult an architect experienced in ADU conversions. ADU-specific experience matters because these projects sit at the intersection of residential code and adaptive reuse practice.
- Research local ADU regulations. Check your city or county’s ADU ordinance for size limits, setbacks, parking requirements, and owner-occupancy rules.
- Build a realistic budget with a contingency. Retrofit projects regularly surface surprises. A 15–20% contingency on your construction estimate is standard practice for adaptive reuse work.
- Explore available incentives. Some jurisdictions offer fee waivers, pre-approved ADU plans, or low-interest financing for ADU construction. Homeowners working with Live Large™ can access resources that cover financing, design, and construction under one roof.
Successful adaptive reuse requires early stakeholder and code strategy to balance physical, regulatory, and social factors. Projects that skip the early assessment phase consistently run over budget and over schedule.
Key Takeaways
Adaptive reuse ADU projects succeed when homeowners align design decisions with regulatory requirements from the start, preserve existing materials where code allows, and budget honestly for retrofit surprises.
| Point | Details |
|---|---|
| Definition clarity | An adaptive reuse ADU converts an existing structure into a legal, self-contained dwelling unit on the same parcel. |
| Sustainability advantage | Reusing existing structures preserves embodied carbon and reduces demolition waste compared to new construction. |
| Regulatory alignment | Meeting the legal ADU definition for kitchens, sanitation, and independent entry is required before permits are issued. |
| Design realism | Structural, mechanical, and energy code upgrades are the biggest cost variables in any adaptive reuse conversion. |
| Economic return | Adaptive reuse ADUs generate rental income and increase property value from structures already on the lot. |
Why I think most homeowners underestimate the regulatory side
Most homeowners I talk to focus entirely on the physical conversion. They want to know if the garage walls are thick enough or whether the ceiling clears seven feet. Those are real questions. But the projects that stall are almost always stuck on the regulatory side, not the construction side.
The legal ADU definition is specific. A unit that has a kitchenette but no permanent range, or a sleeping area without a proper egress window, does not qualify. You can spend $80,000 converting a garage and still not have a legal ADU if the design missed a code requirement. That is not a hypothetical. It happens regularly.
Community support and authentic design also matter more than most people expect. A conversion that looks out of place on the block, or that creates parking and privacy conflicts with neighbors, can generate opposition that slows permitting even in jurisdictions with streamlined processes. Design with the neighborhood in mind, not just the lot.
My strongest advice: hire your architect and your permit expediter before you hire your contractor. The design and regulatory path determines everything else. Get that right first, and the construction follows.
— Rudy
ADU development resources for your adaptive reuse project
Regulatory momentum is making adaptive reuse ADU projects more accessible than they have been in years. Tampa’s ADU policy reforms and Pasco County’s ADU approvals are opening new pathways for Florida homeowners who want to convert existing structures into legal rental units.
Live Large™ works with homeowners and developers across the full ADU process, from financing and design to construction and installation. Whether you are converting a detached garage or planning a backyard unit from scratch, Live Large™ offers the expertise to move your project from assessment to a finished, permitted dwelling. Earn passive income from a structure you already own. Use the HELOC payment calculator to model your financing before you commit to a budget.
FAQ
What is an adaptive reuse ADU?
An adaptive reuse ADU is an existing structure, such as a garage, basement, or outbuilding, converted into a fully legal accessory dwelling unit. The conversion must meet local residential code requirements for independent living, including a kitchen, bathroom, and separate entrance.
What structures can be converted into an ADU?
Detached garages, attached garages, unfinished basements, and accessory buildings are the most common adaptive reuse ADU candidates. Each type requires different upgrades, but all must meet the legal ADU definition for the jurisdiction where the property is located.
How do ADU regulations affect adaptive reuse projects?
Local ADU ordinances set size limits, setback rules, and required unit features that determine whether a converted structure qualifies as a legal ADU. California AB 2079, effective july 1, 2026, streamlines qualifying adaptive reuse projects through ministerial review, removing discretionary approval barriers.
What are the biggest challenges of adaptive reuse ADU conversions?
Hidden structural issues, energy code compliance, and mechanical system routing are the most common sources of cost overruns. A structural engineer assessment before design begins is the most effective way to surface these risks early.
Does an adaptive reuse ADU increase property value?
A legally permitted ADU adds a recognized dwelling unit to the parcel, which appraisers count as added value. Rental income potential further strengthens the financial case for converting an existing structure rather than leaving it underused.